
Diploma project · 2024
Biodiversity Research Station
Technical sheet
measured data- Sector
- Research
- Location
- Petricani Meadow, Sector 2, Bucharest, Ilfov
- Status
- Not realised
The work
description · images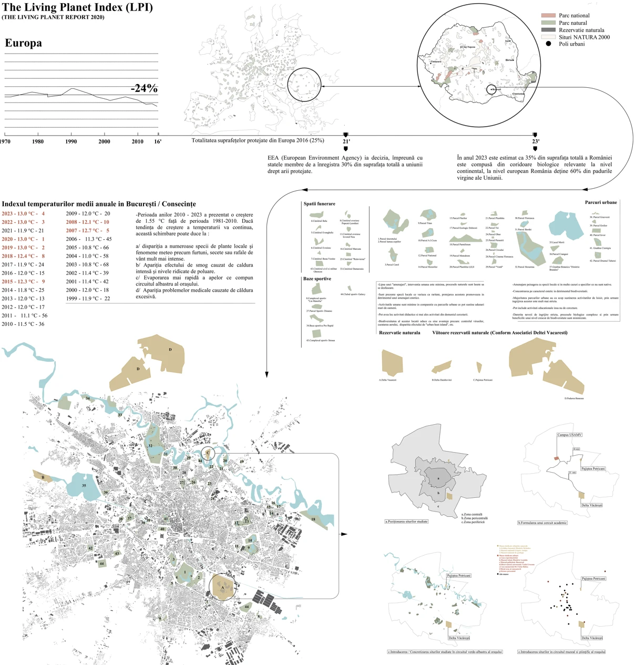
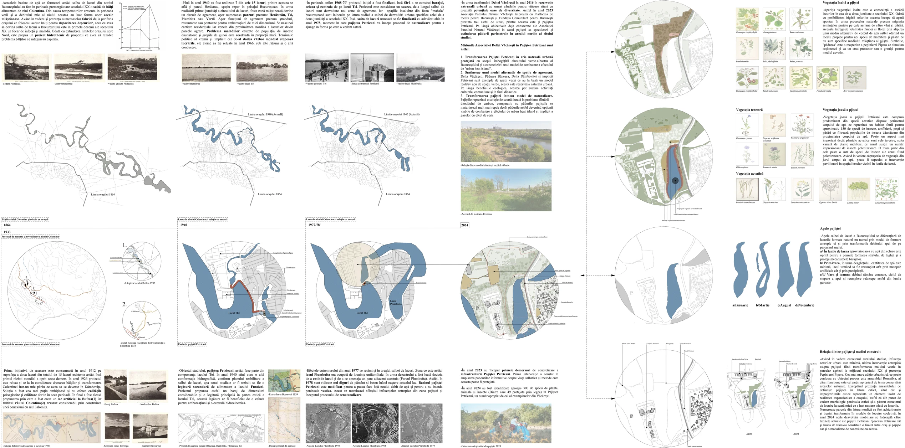
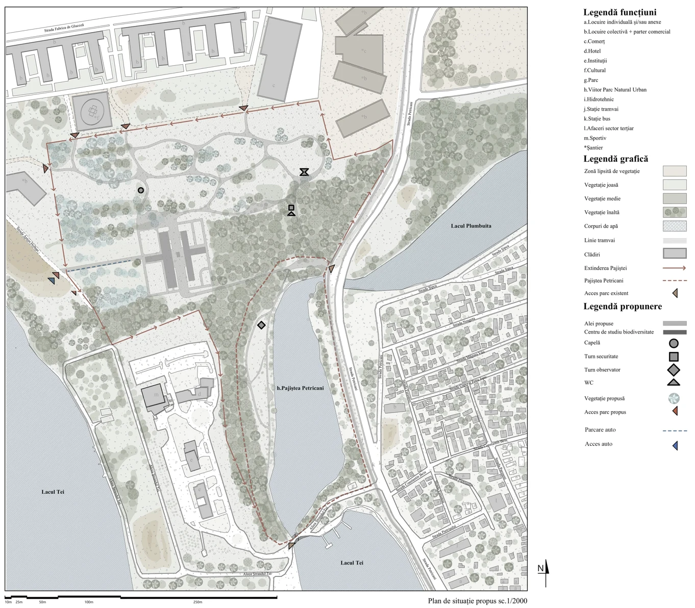
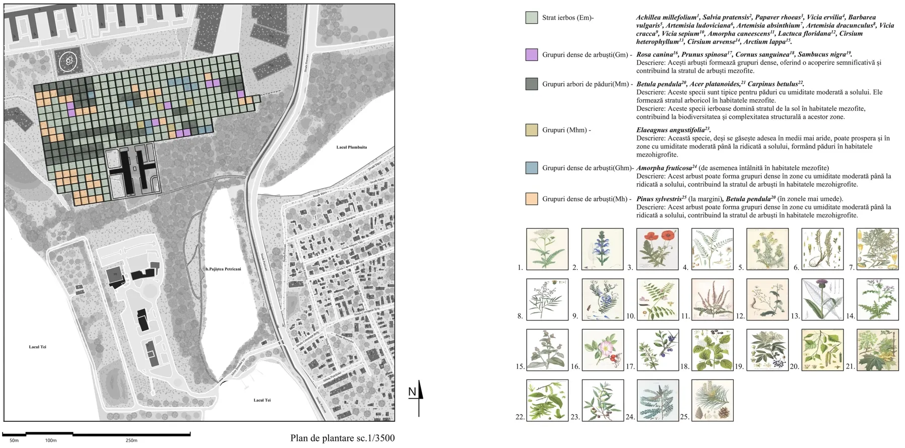
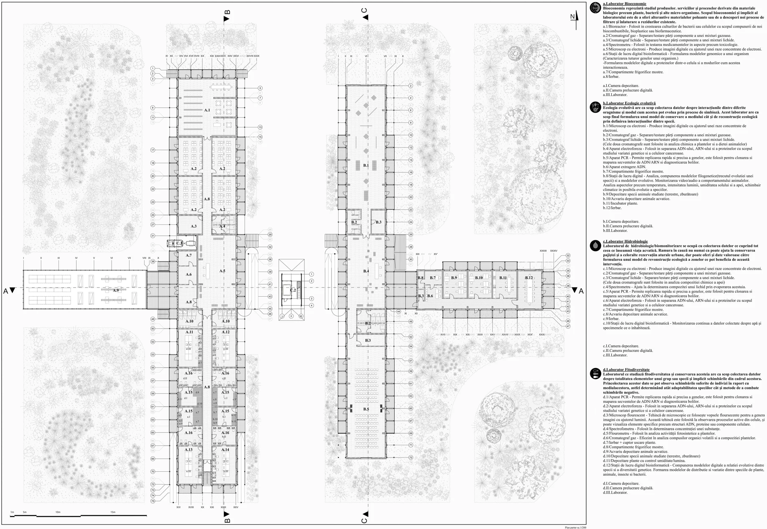
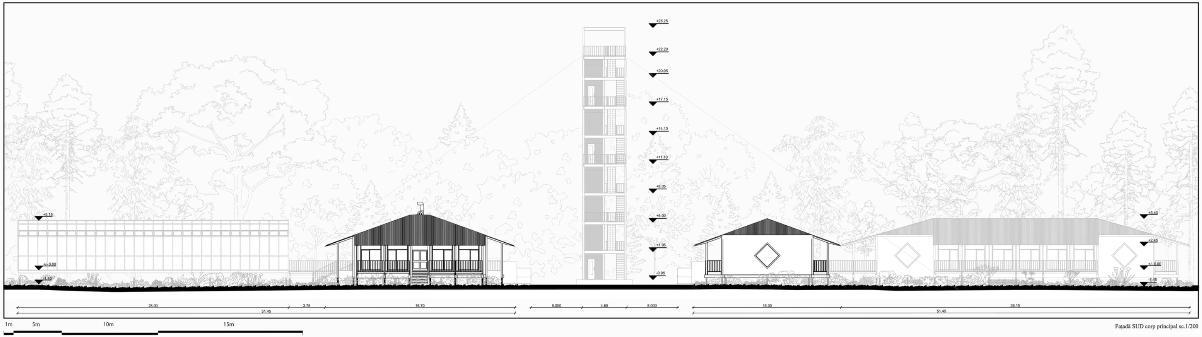
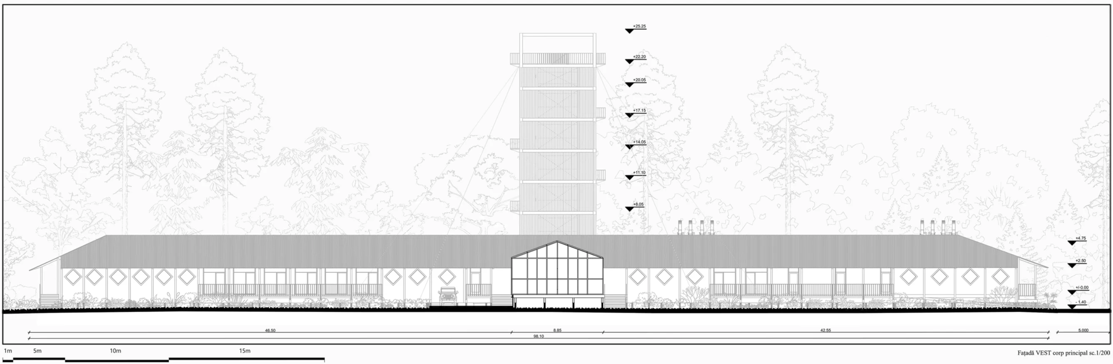
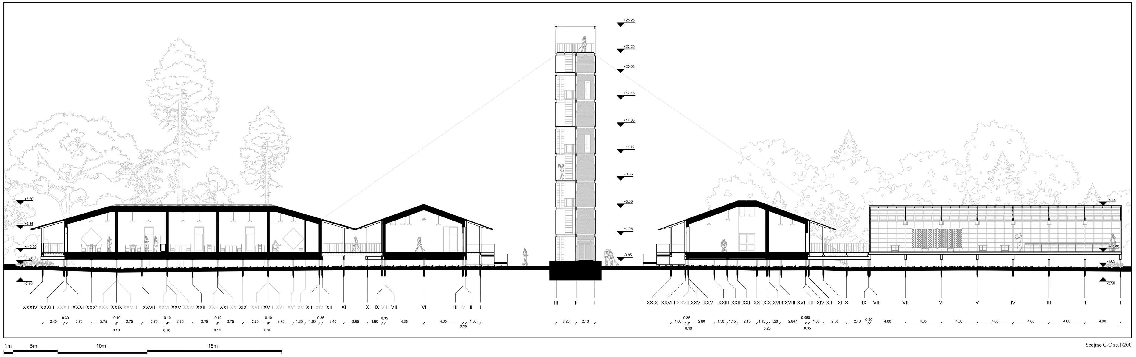
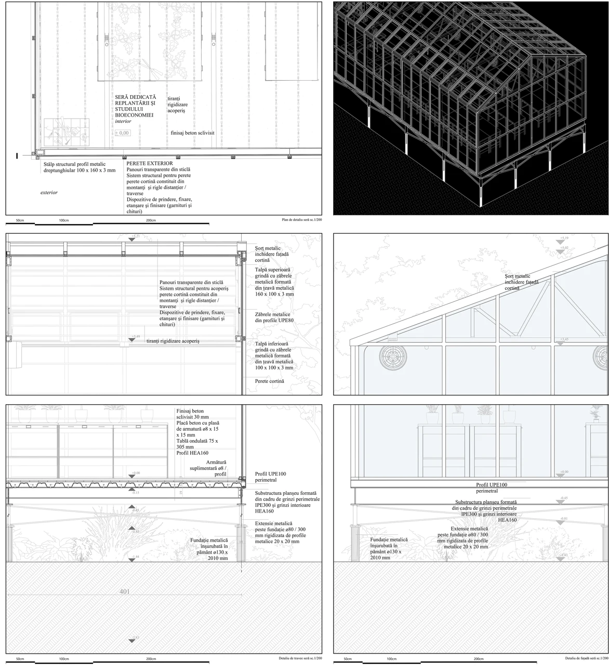
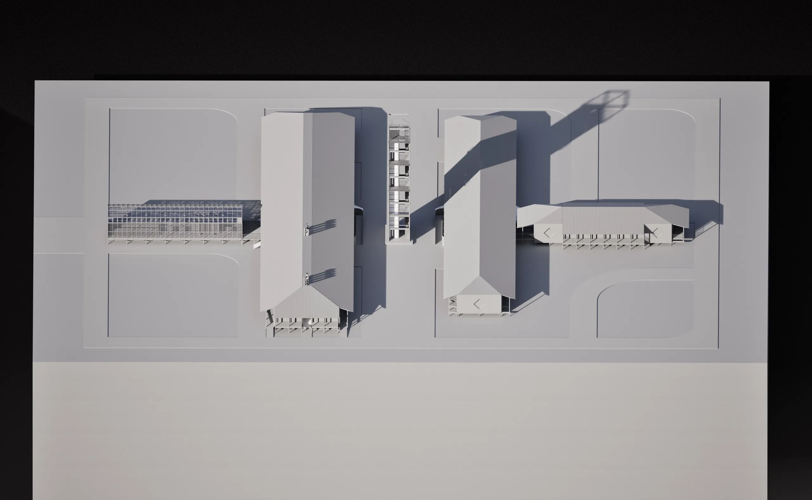
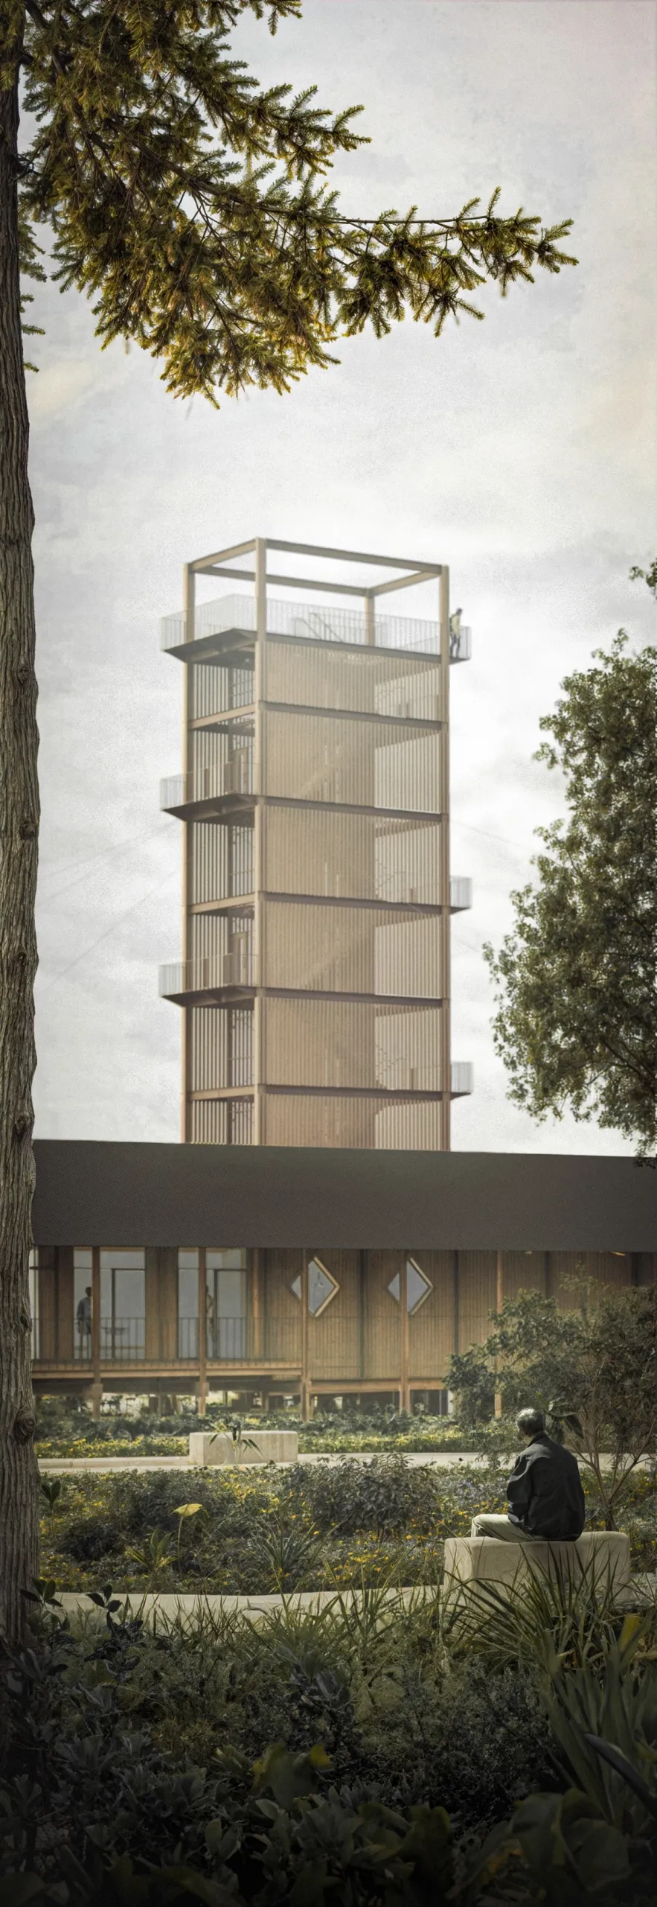
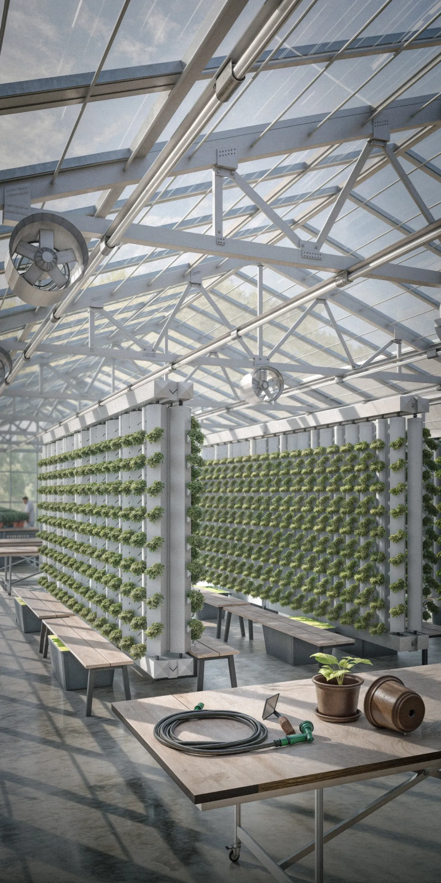
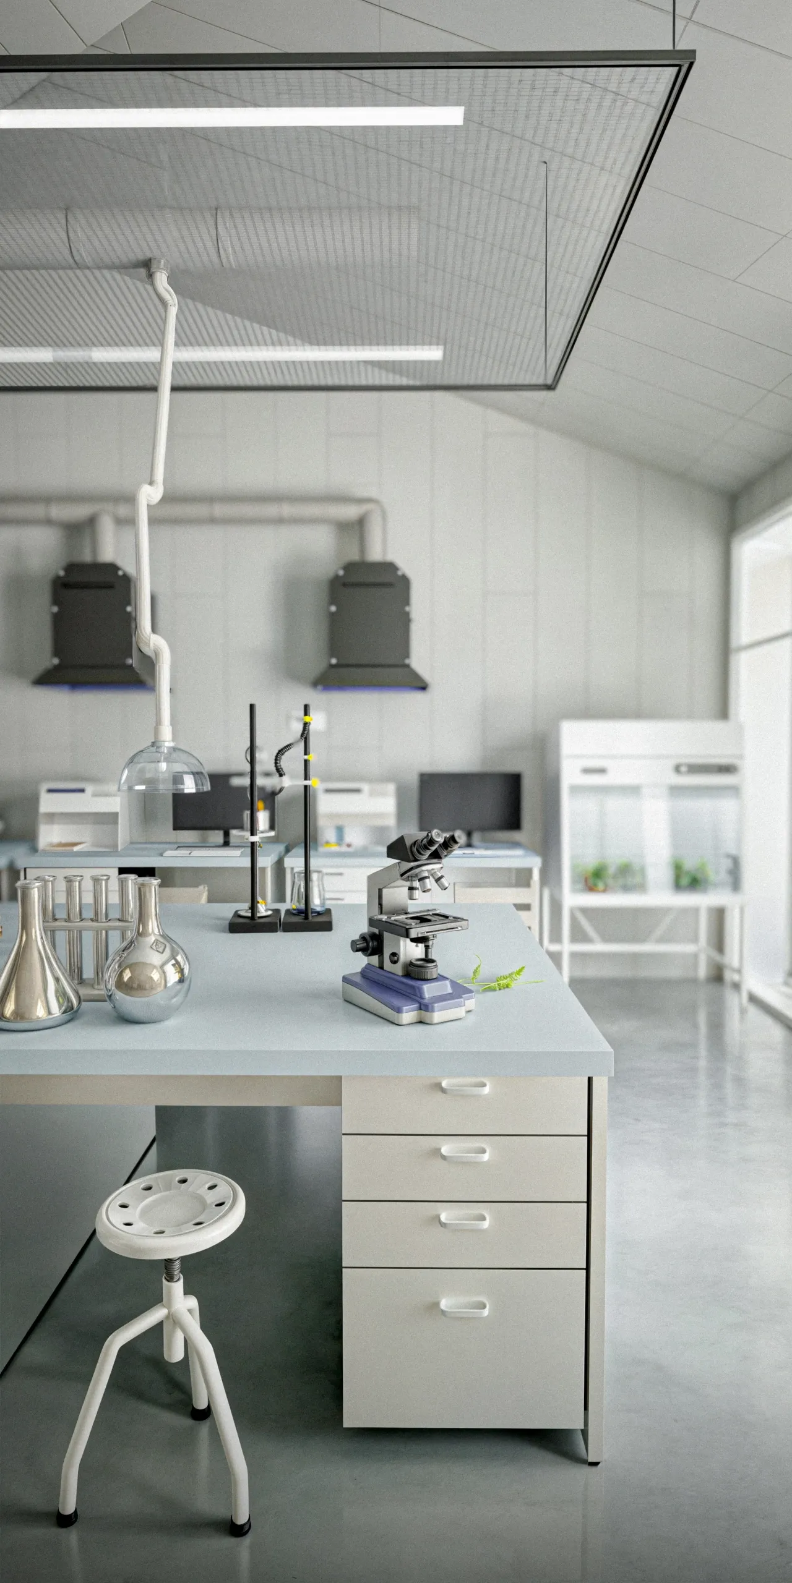
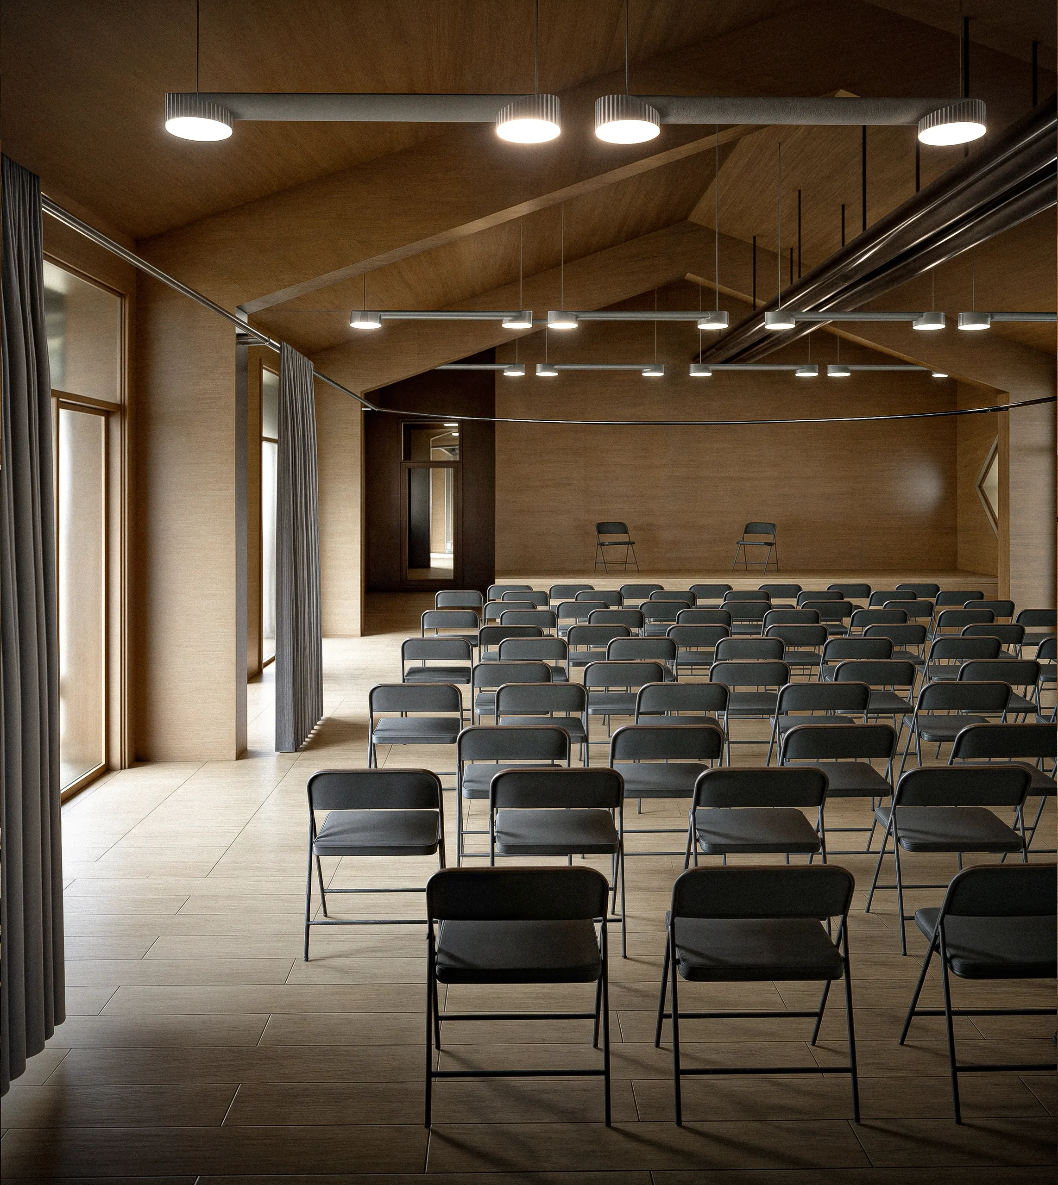
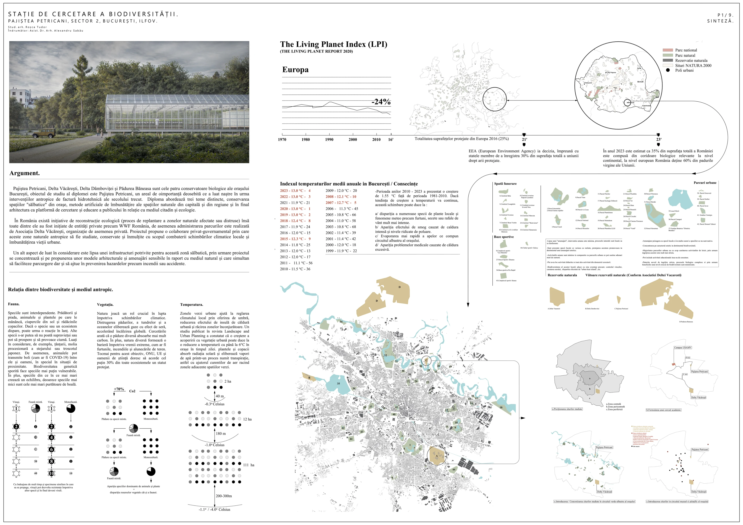
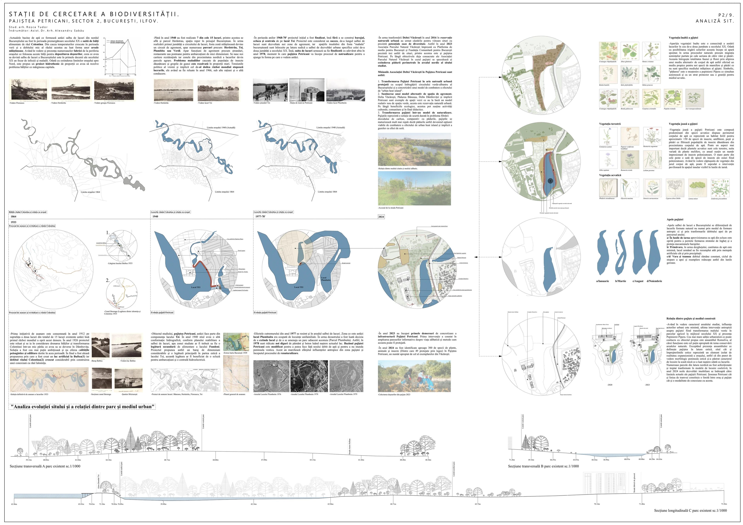
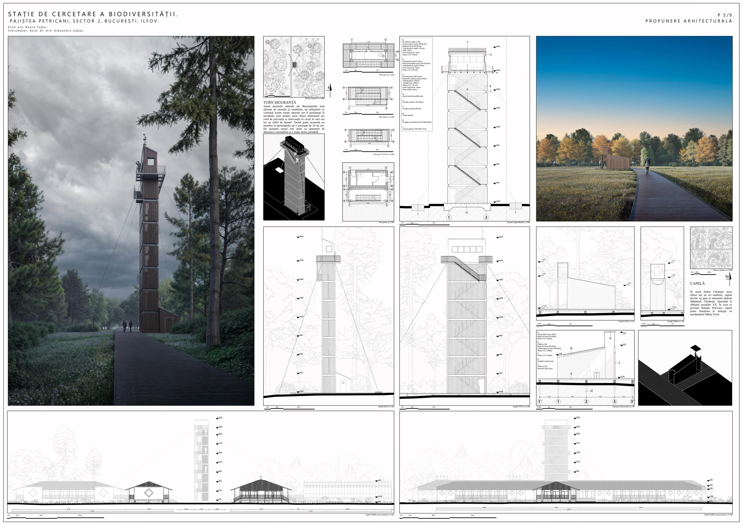
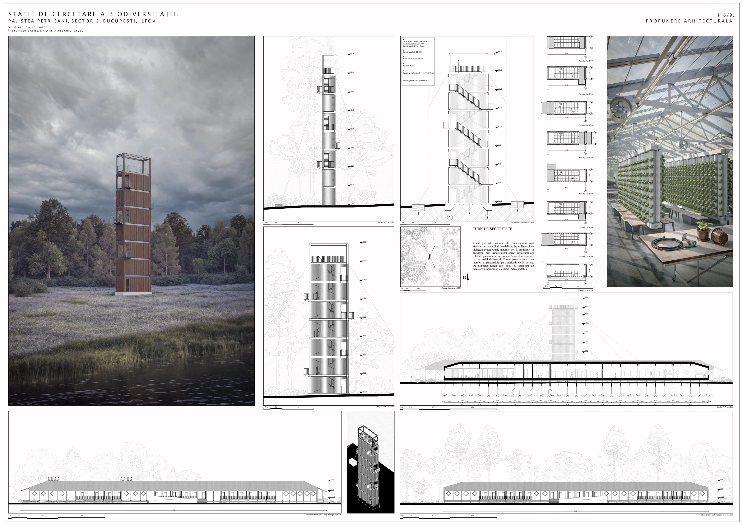
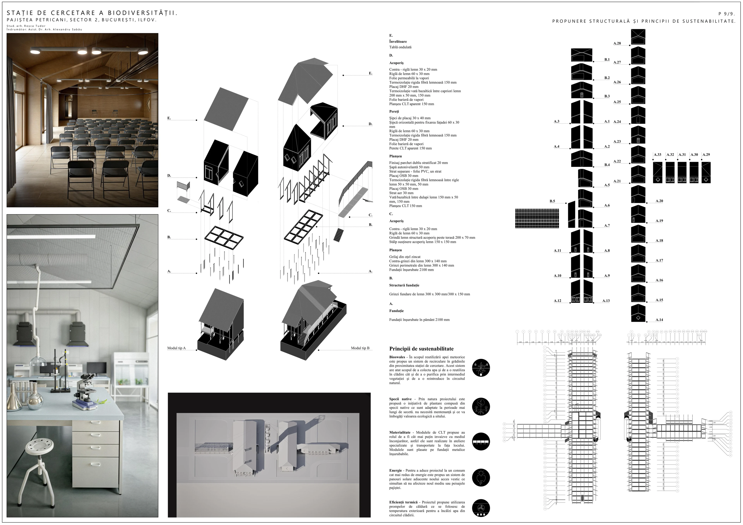
Petricani Meadow, the Văcărești Delta, the Dâmbovița Delta and Băneasa Forest are the four biological conservation areas of the city of Bucharest. The subject of this diploma project is Petricani Meadow, an area of exceptional importance that emerged as a result of anthropogenic hydrotechnical interventions in the last century. The diploma project addresses three distinct themes: the conservation of “wild” spaces within cities, artificial methods of enhancing natural areas in the capital and the surrounding region and, finally, architecture as a platform for public research and education in relation to the urban environment and ecology.
In Romania there are ecological reconstruction initiatives (the process of replanting damaged or destroyed natural areas), but all of them have been initiated by private entities, such as WWF România. In addition, the park is managed by Asociația Delta Văcărești, which is also a private organisation. The project proposes a public-private partnership through which these anthropogenic natural areas can be studied, conserved and multiplied, with the aim of combating local climate change and improving urban life.
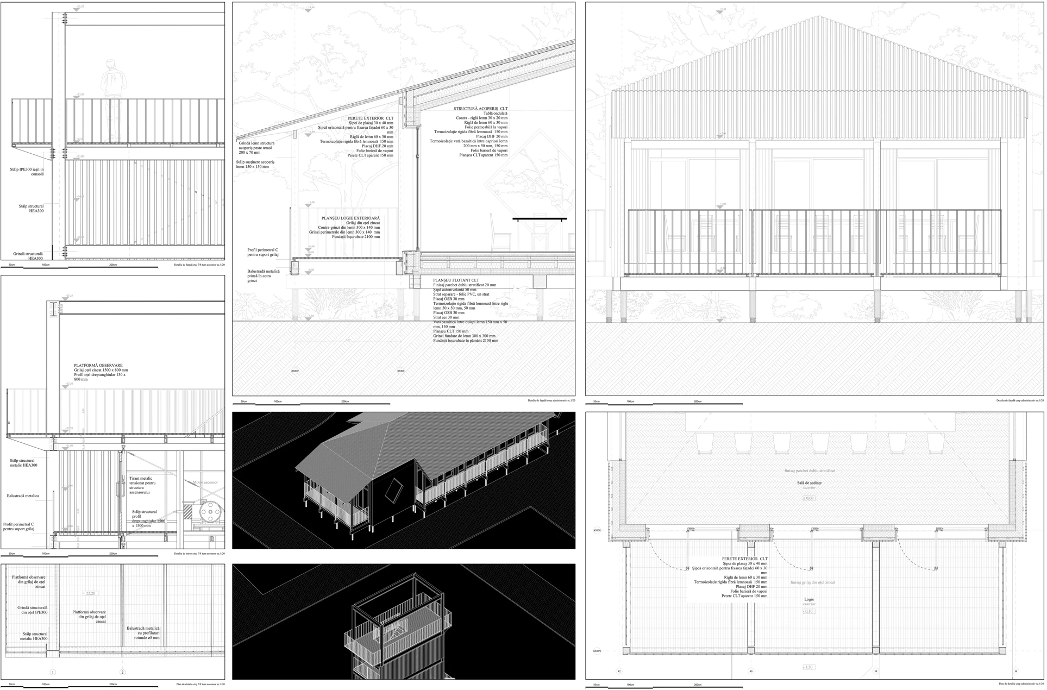
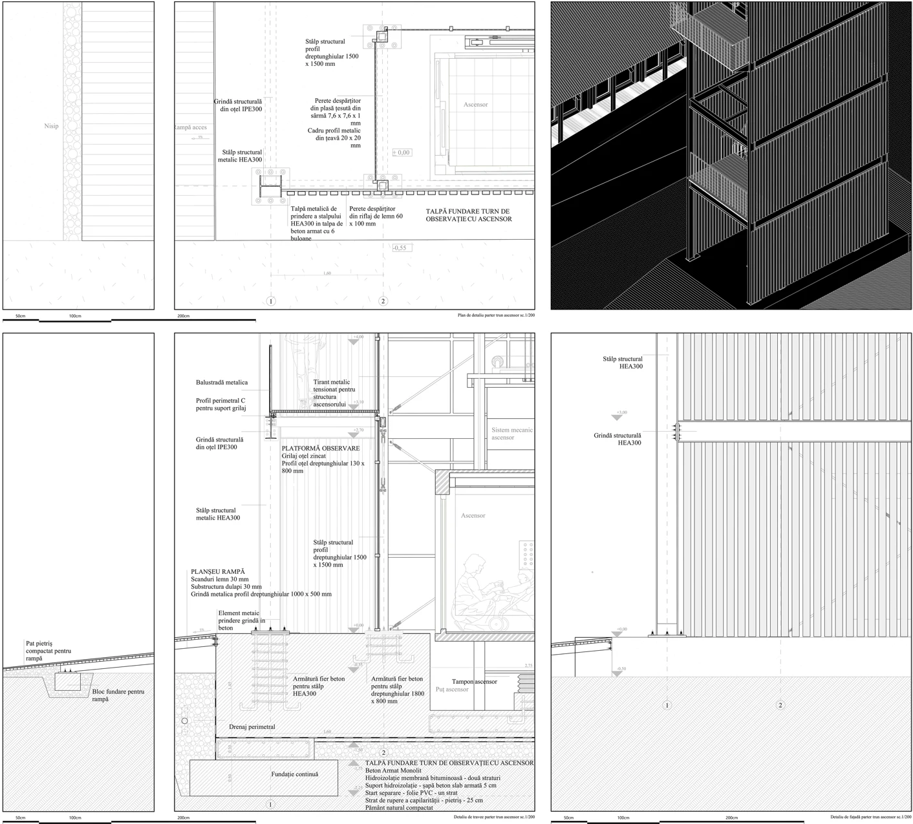
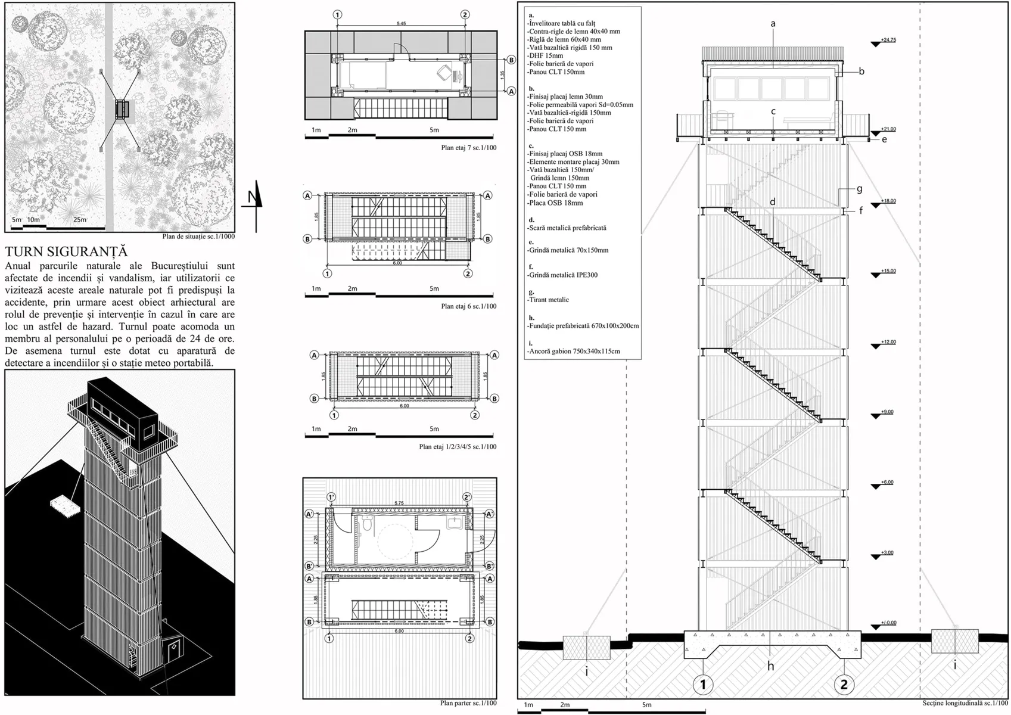
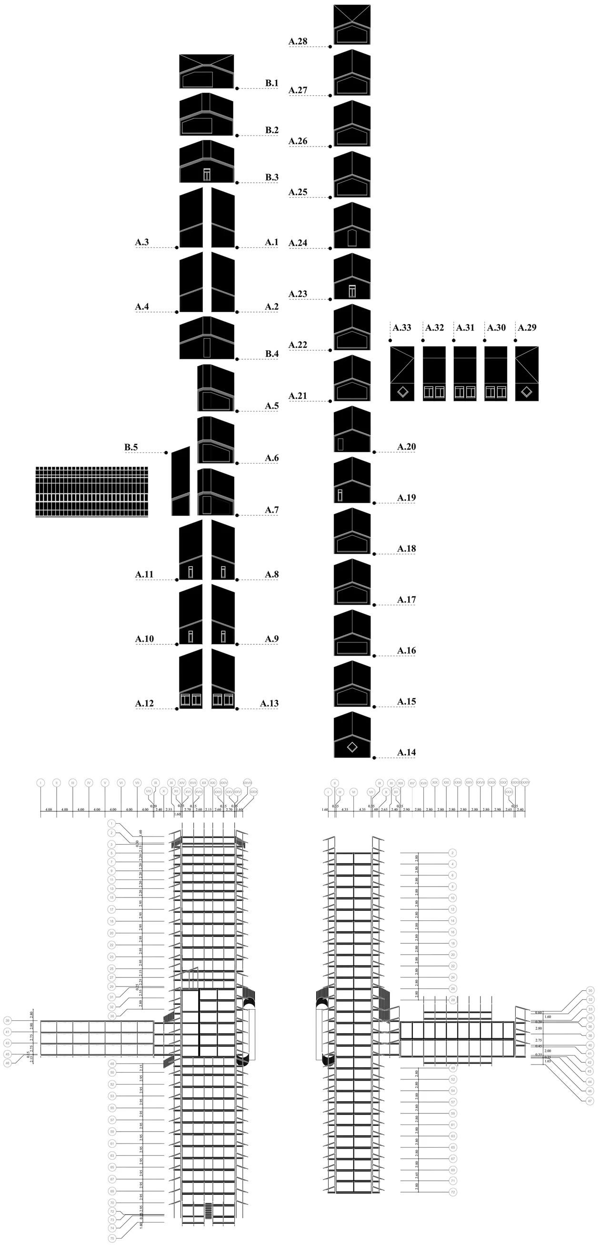
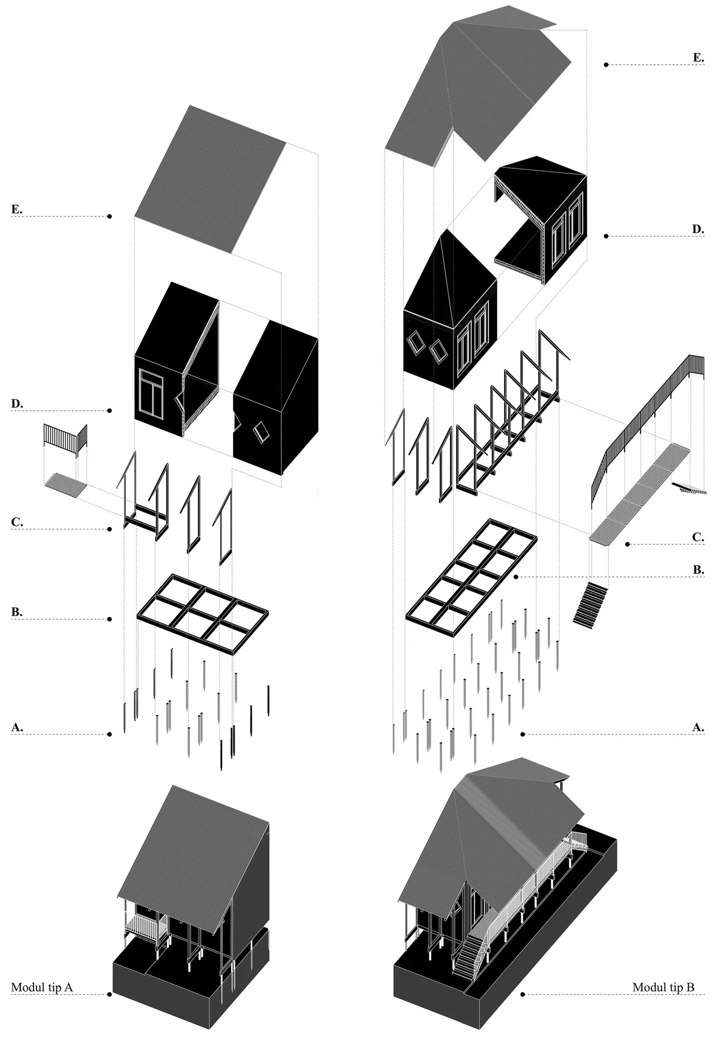
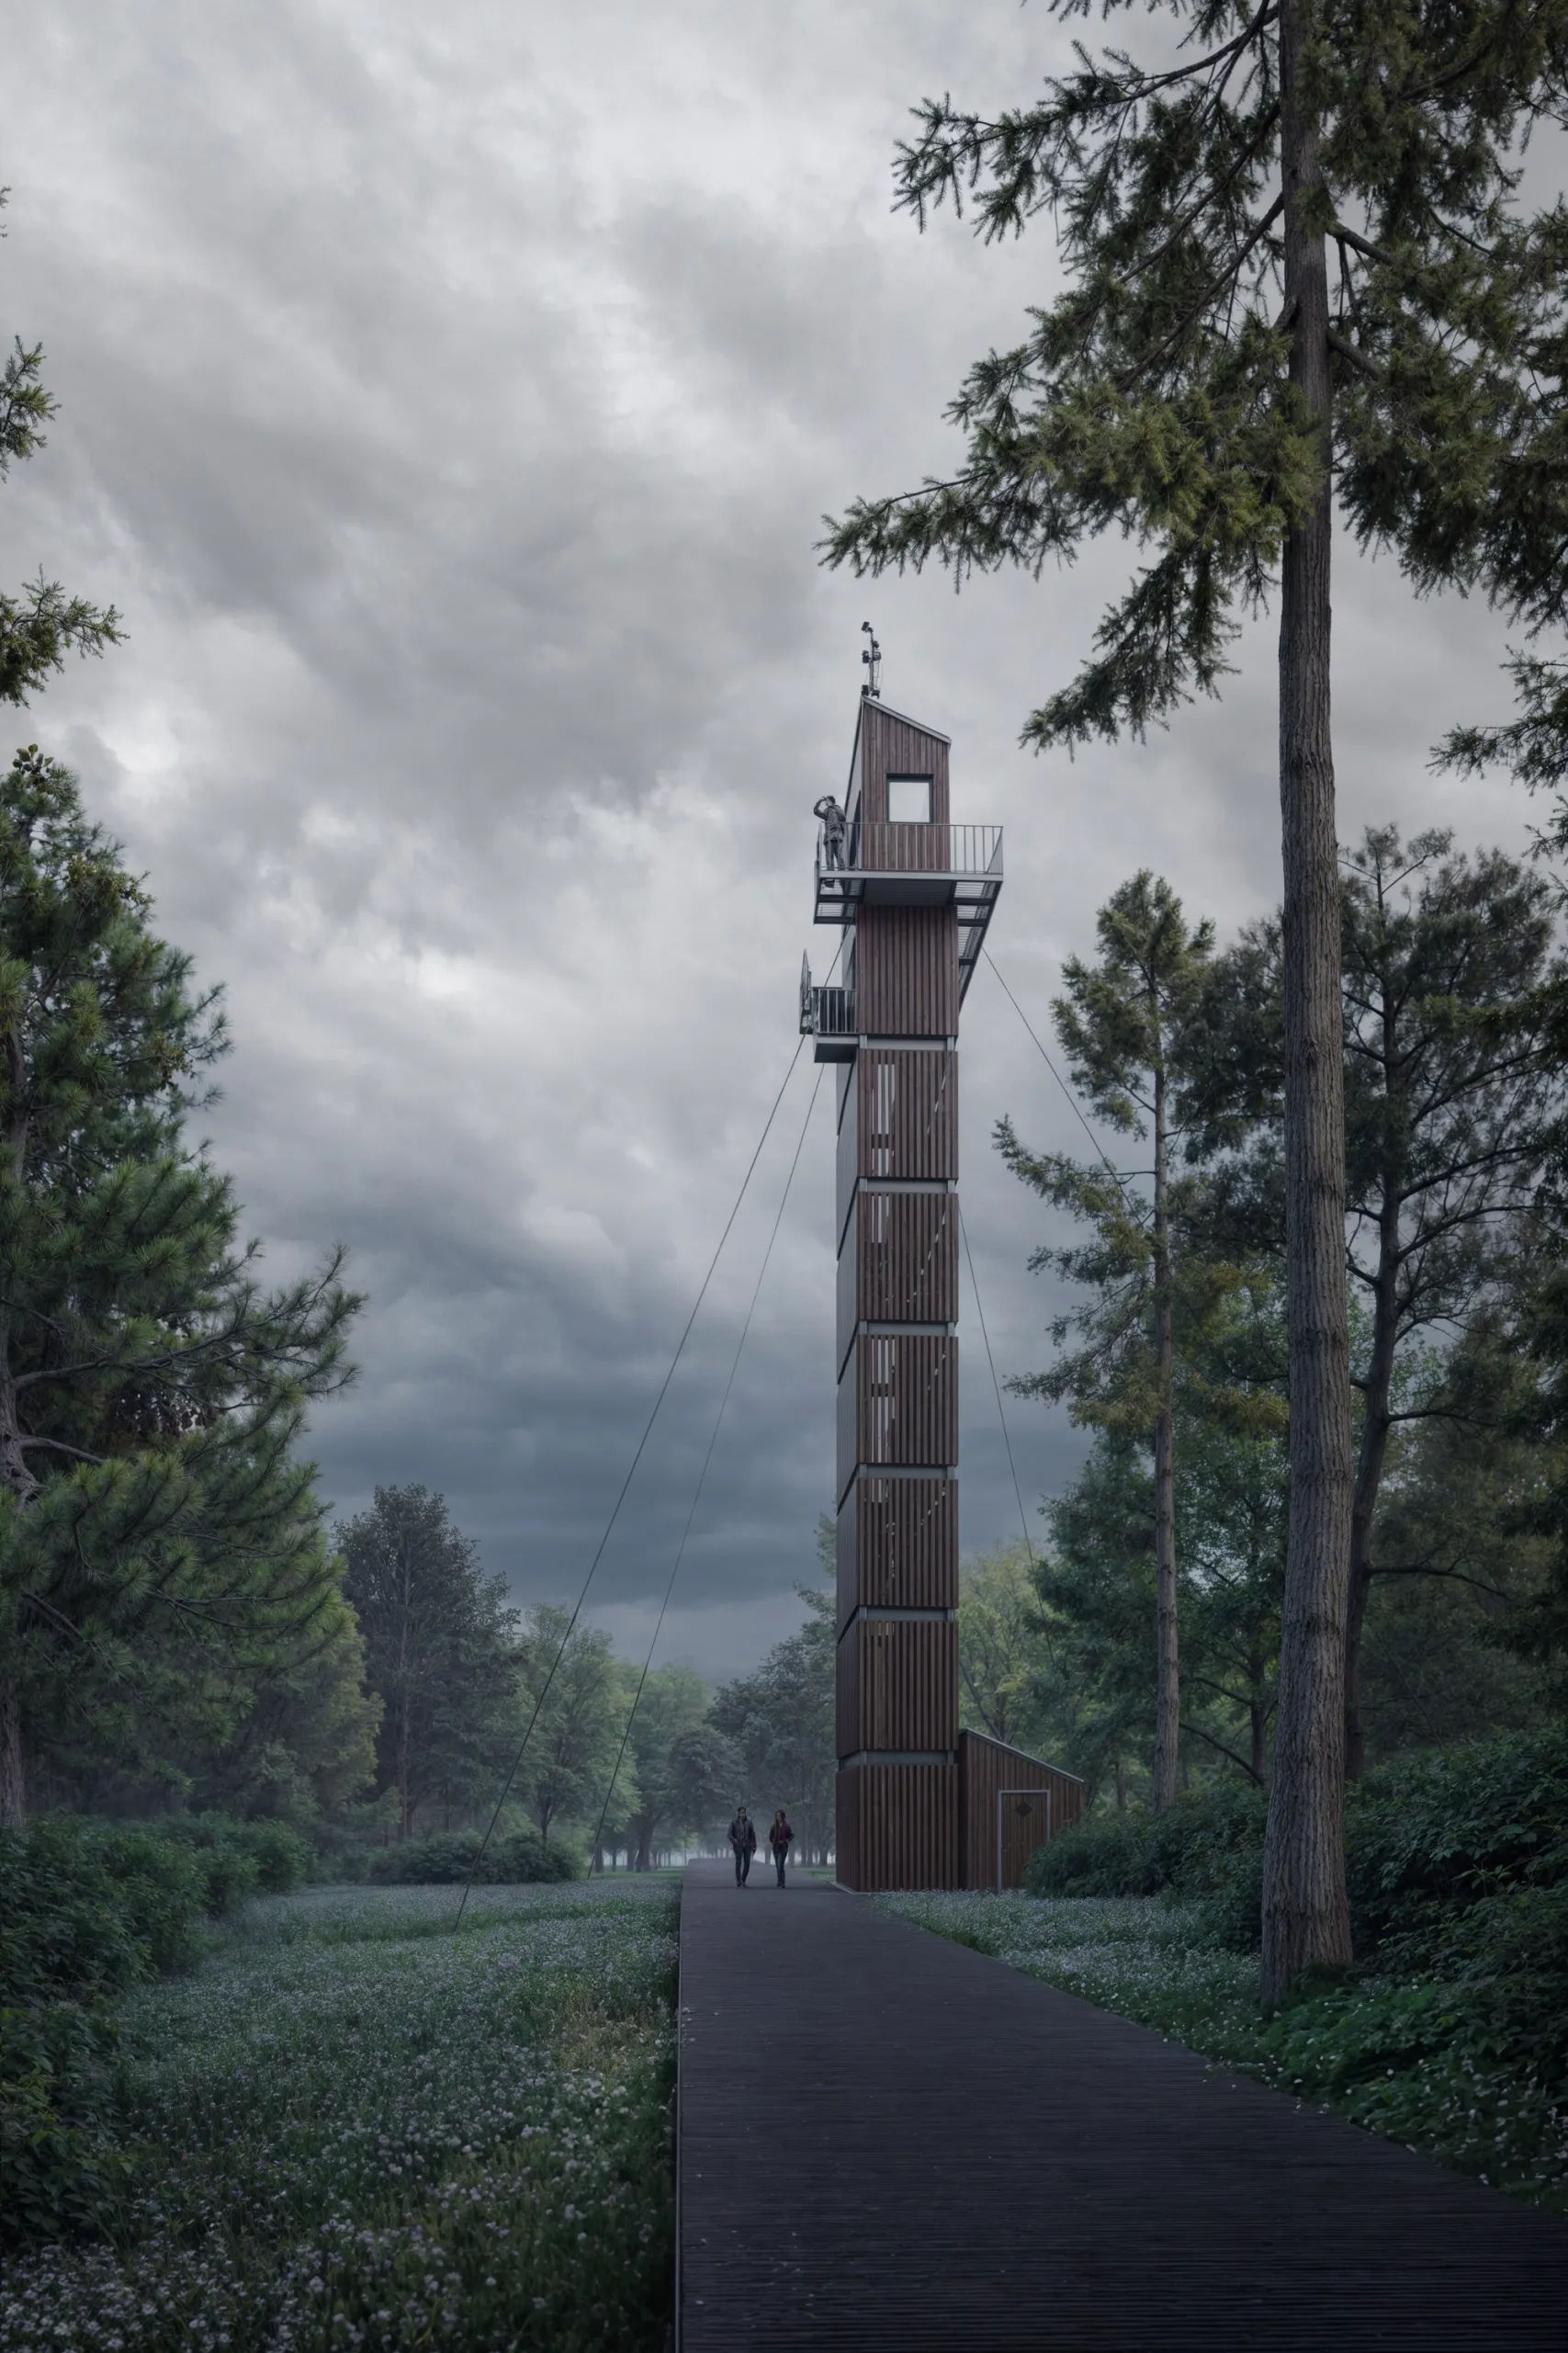
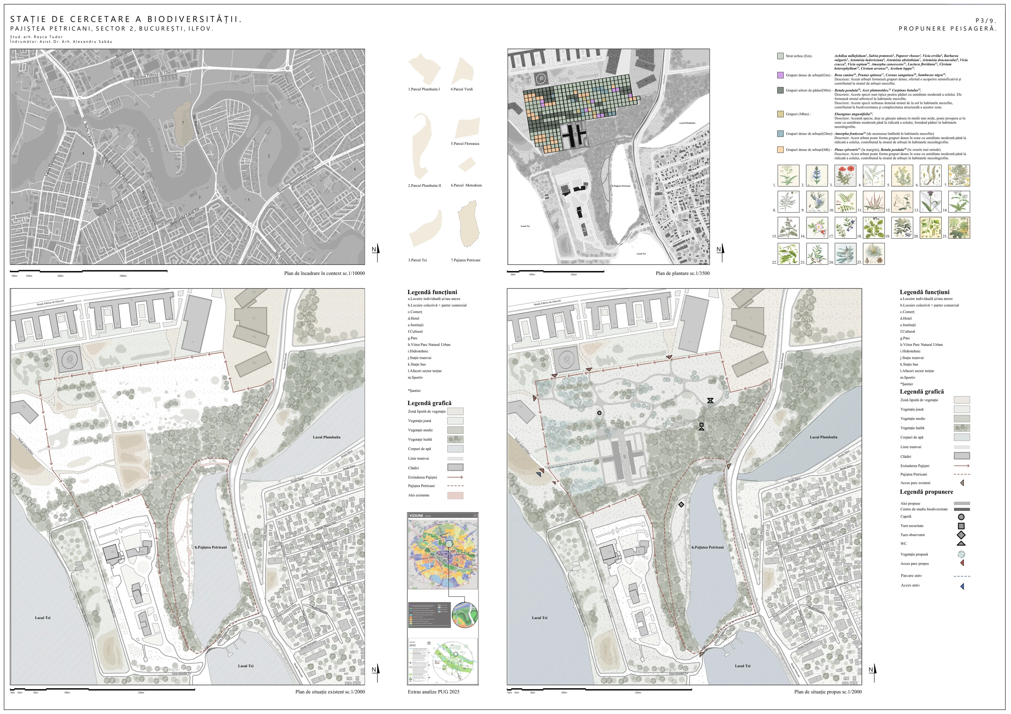
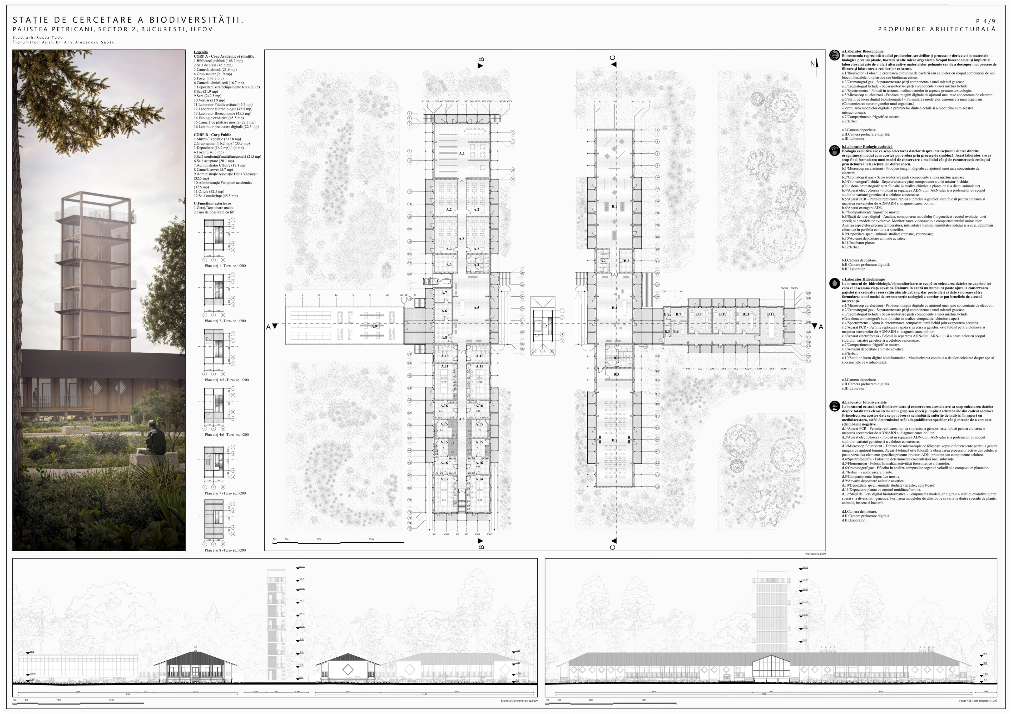
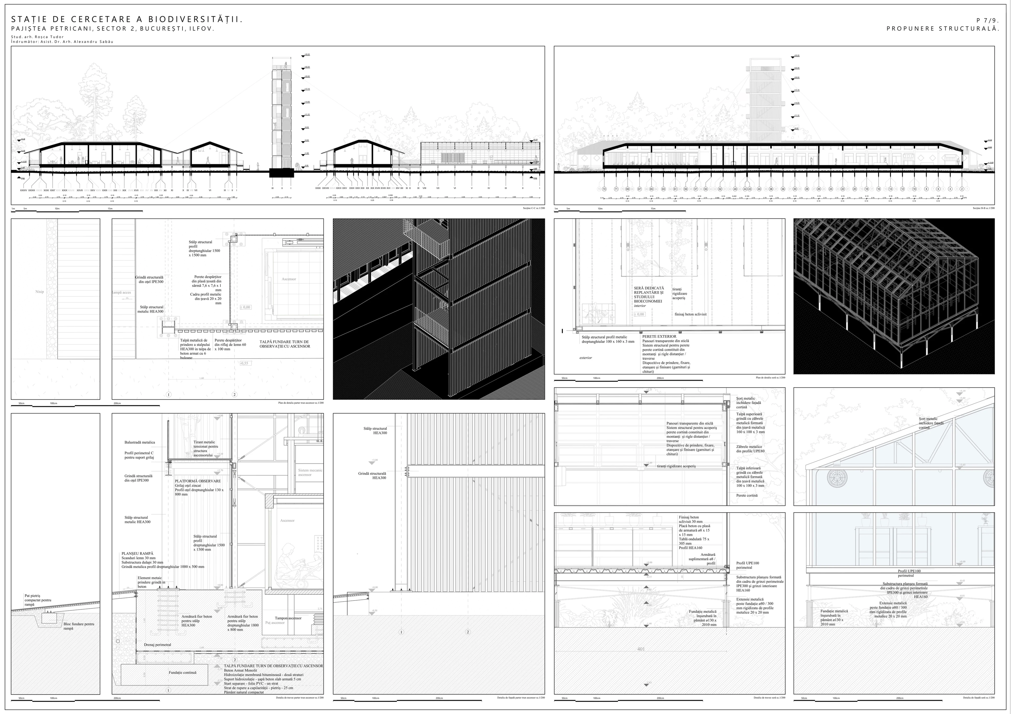
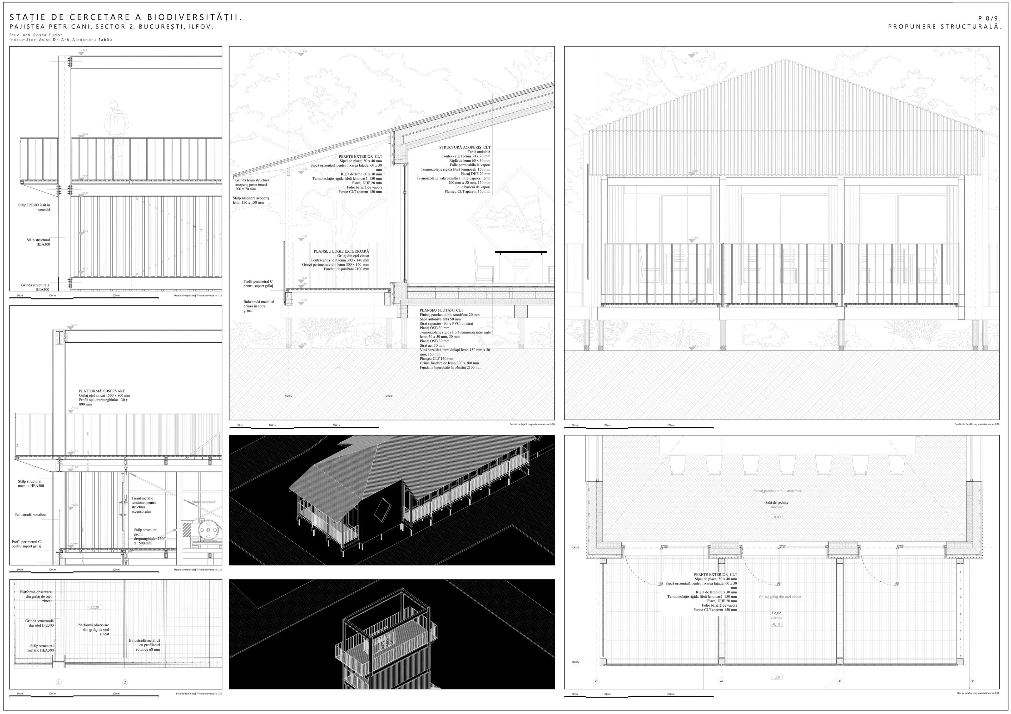
Another aspect to consider is the lack of adequate infrastructure for this wild area. The project therefore also focuses on proposing architectural models and interventions sensitive to the natural environment, while facilitating access and helping to prevent hazards such as fires or accidents.
Drawings 21
Drawings 09
Credits
honest attribution- Author
- Tudor ROSCA
- Supervisor
- Alexandru SABAU
- Collaborators 01
-
- Ana Maier
Services demonstrated
on this project-
Architectural design
Architectural design from the design brief through to construction details and the acceptance of the works.
See the service