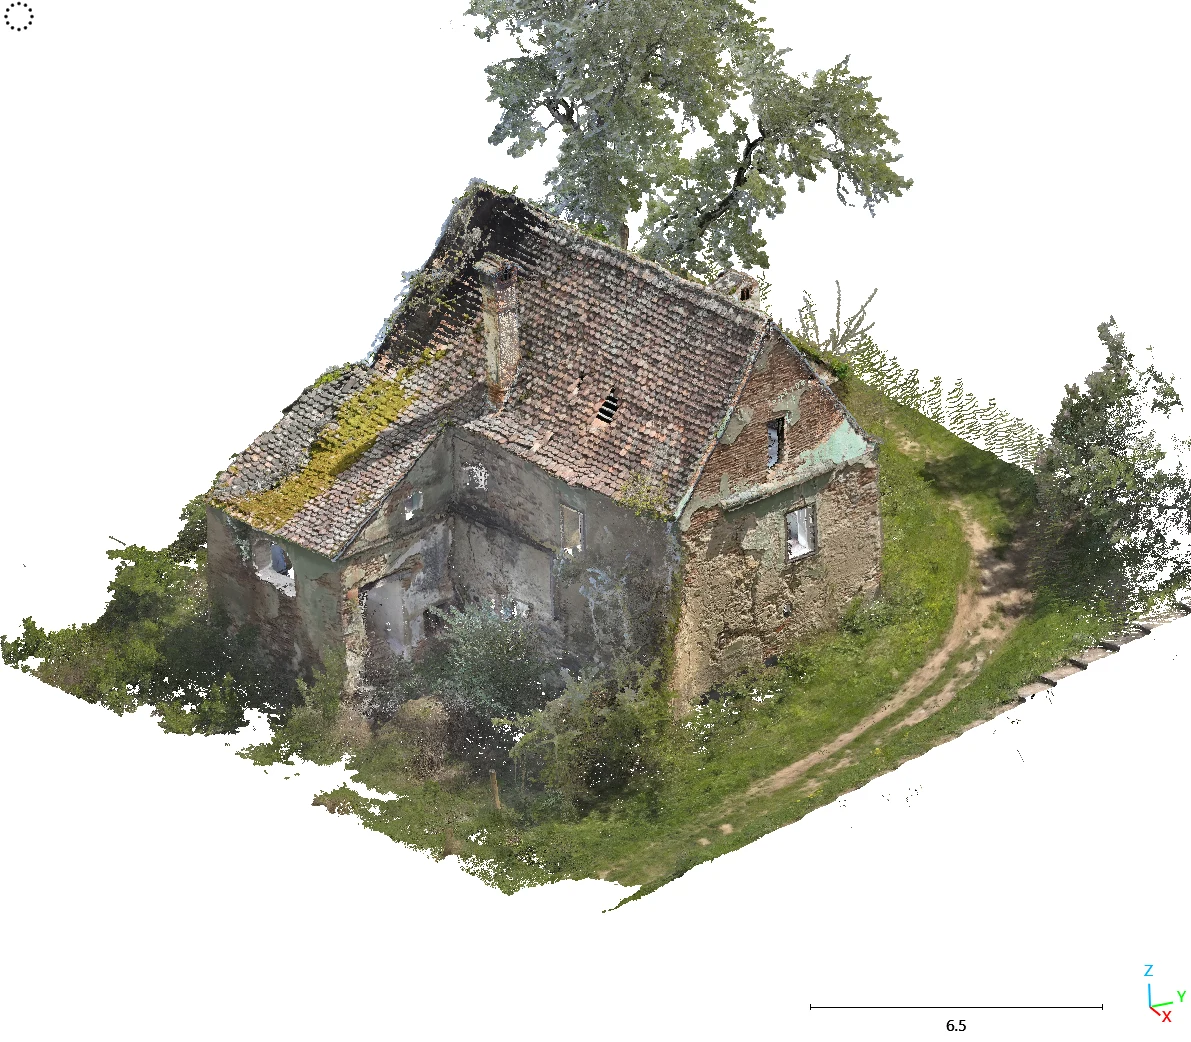
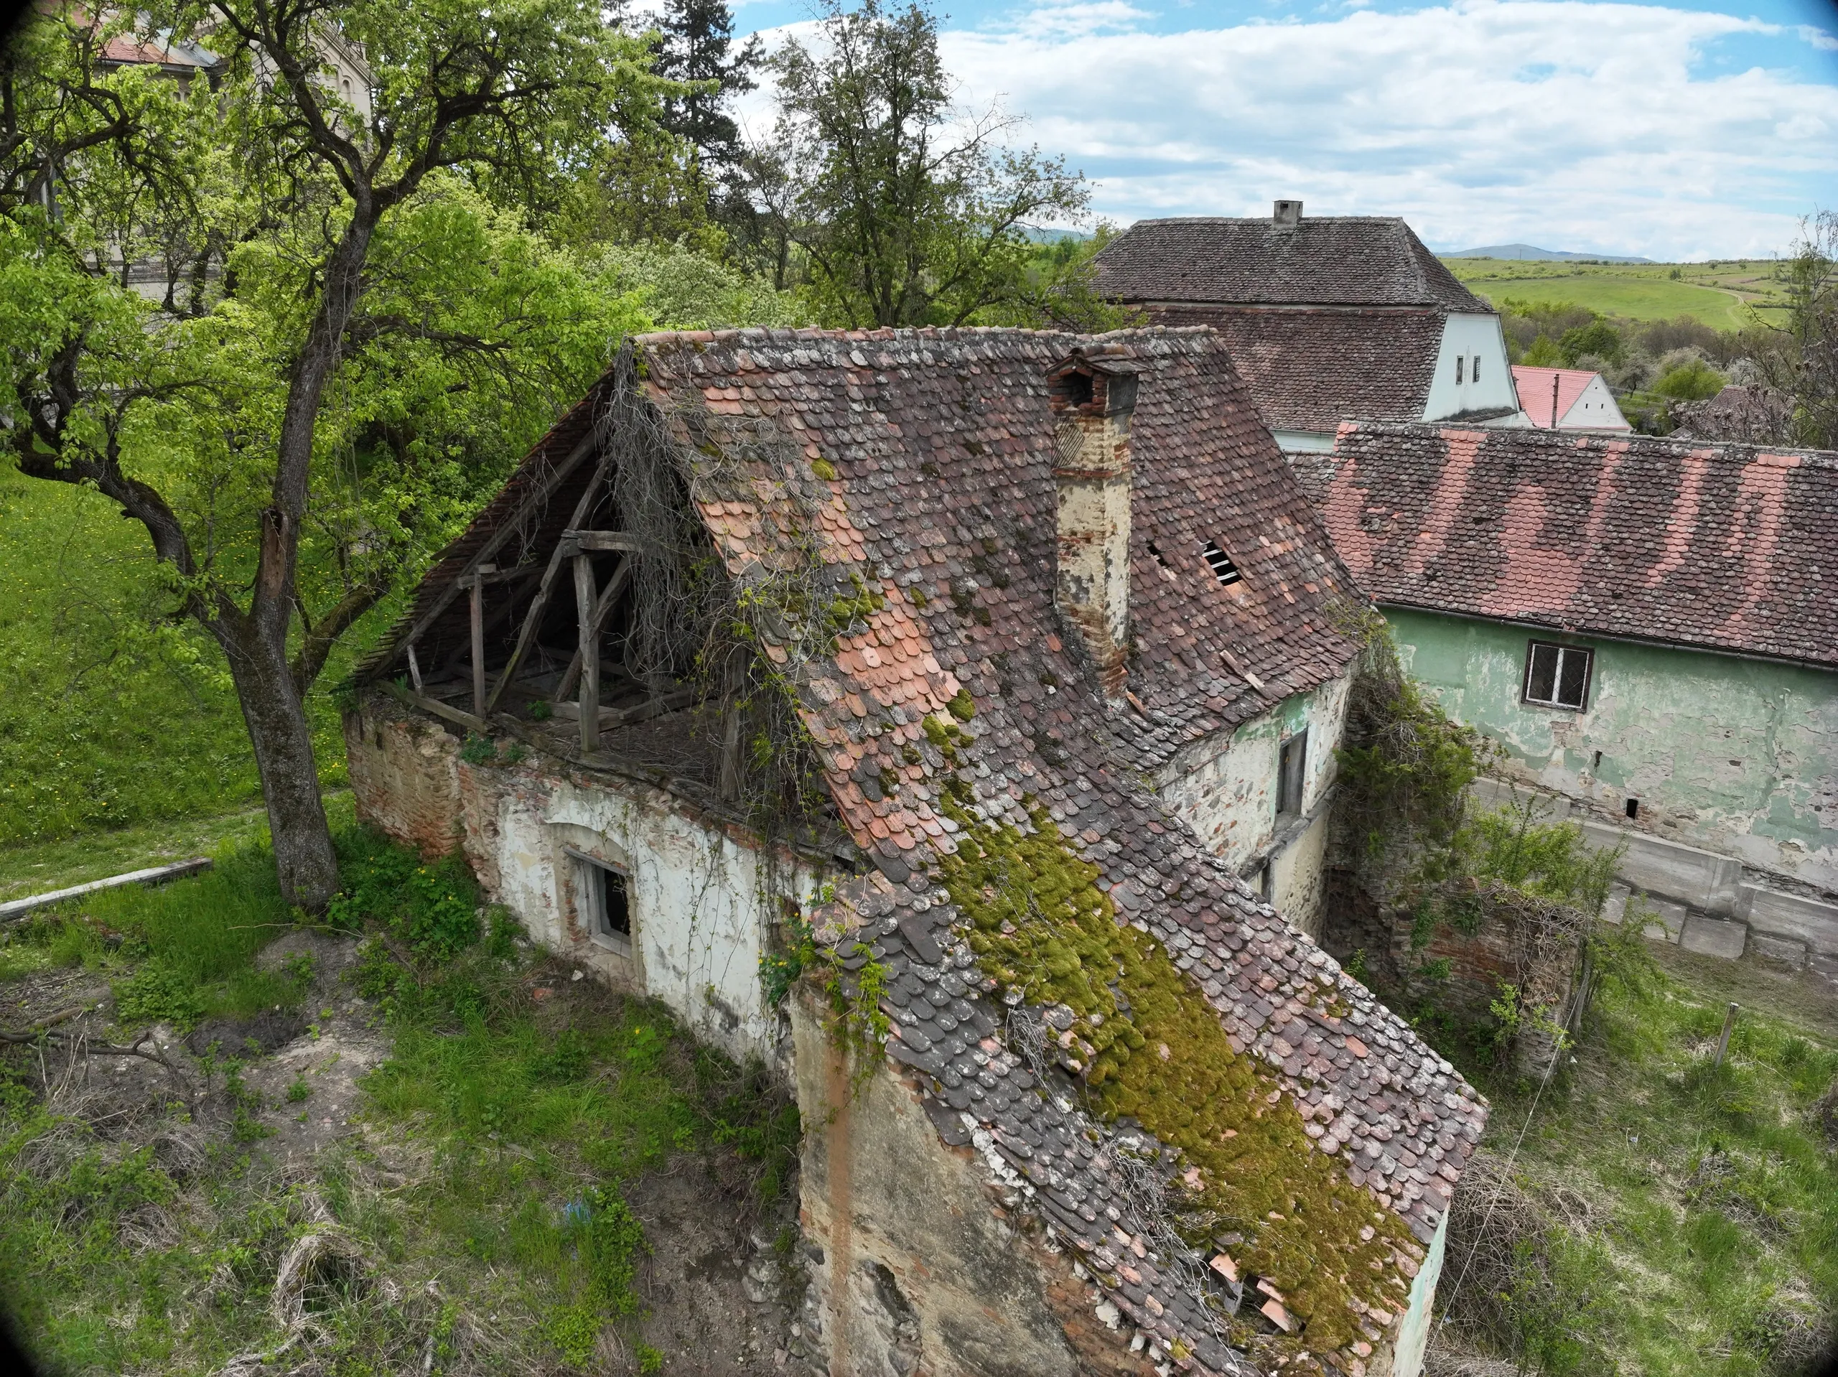
pl·01Point cloud, aerial view: the house under its tiled roof, ringed by trees and the access track.img·01Aerial drone photograph: the house under a moss-covered tiled roof, its roof frame exposed at one end.
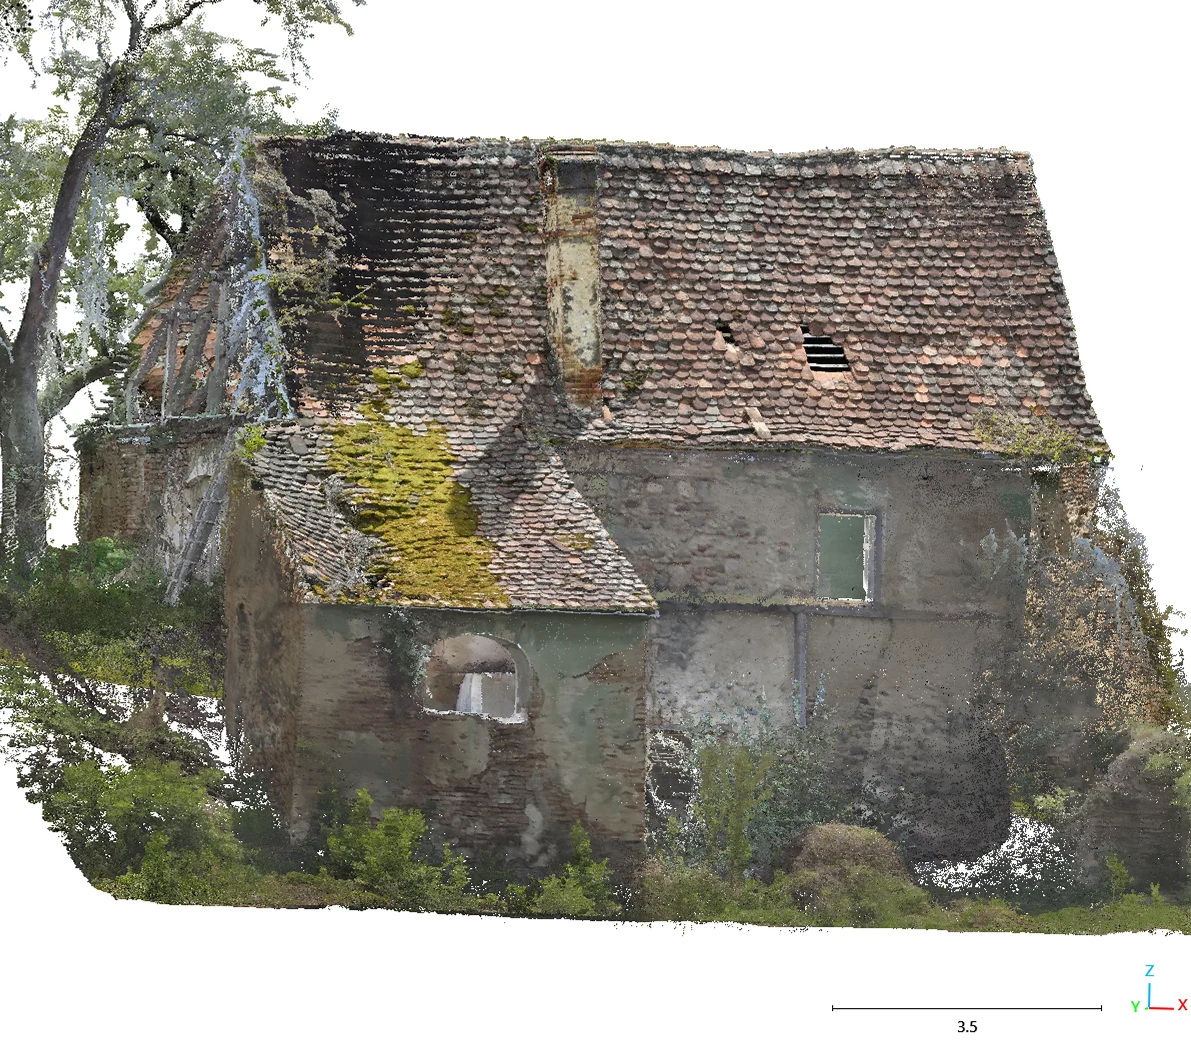
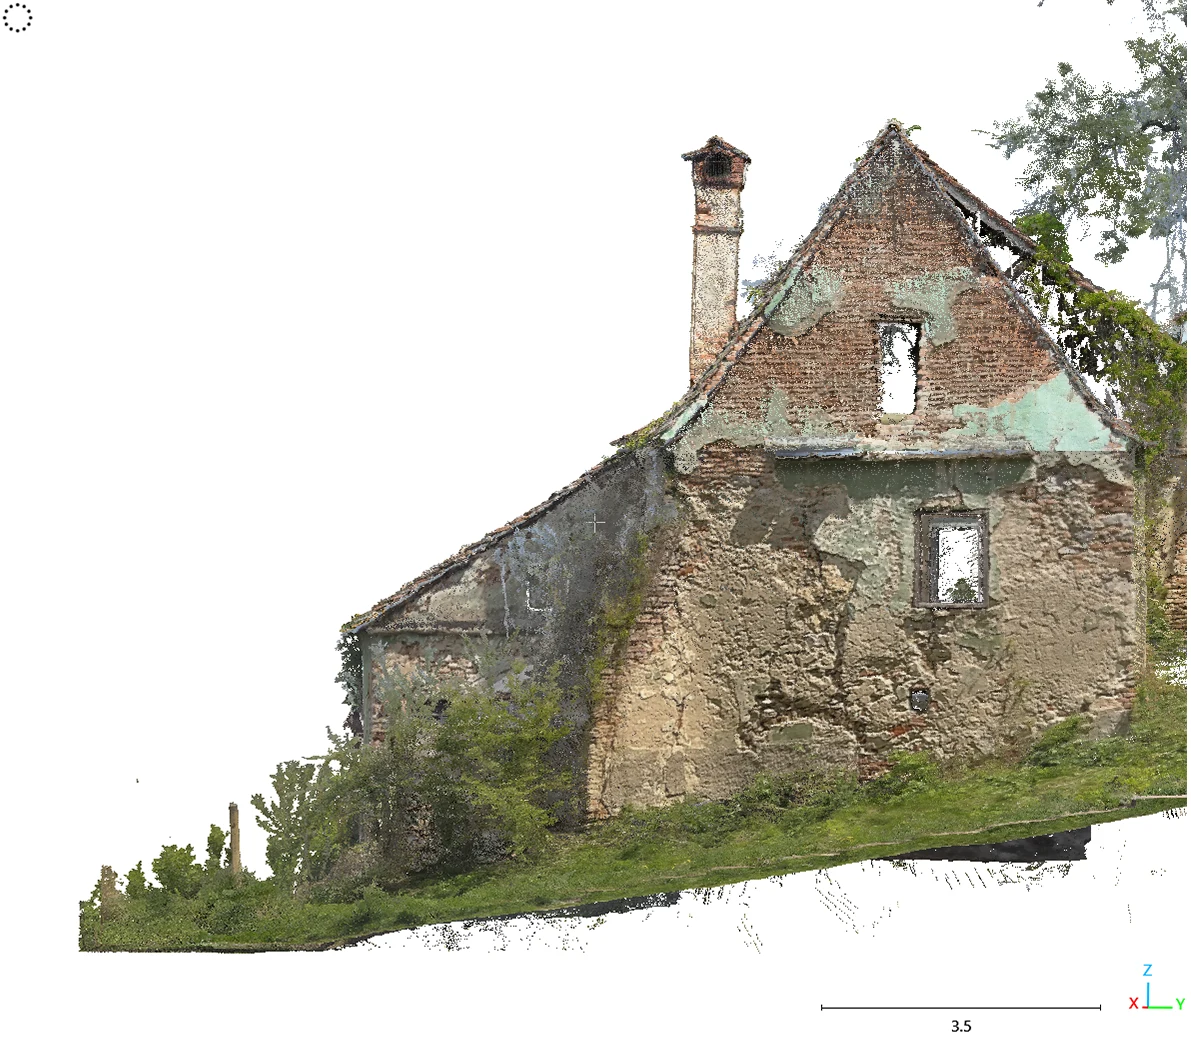
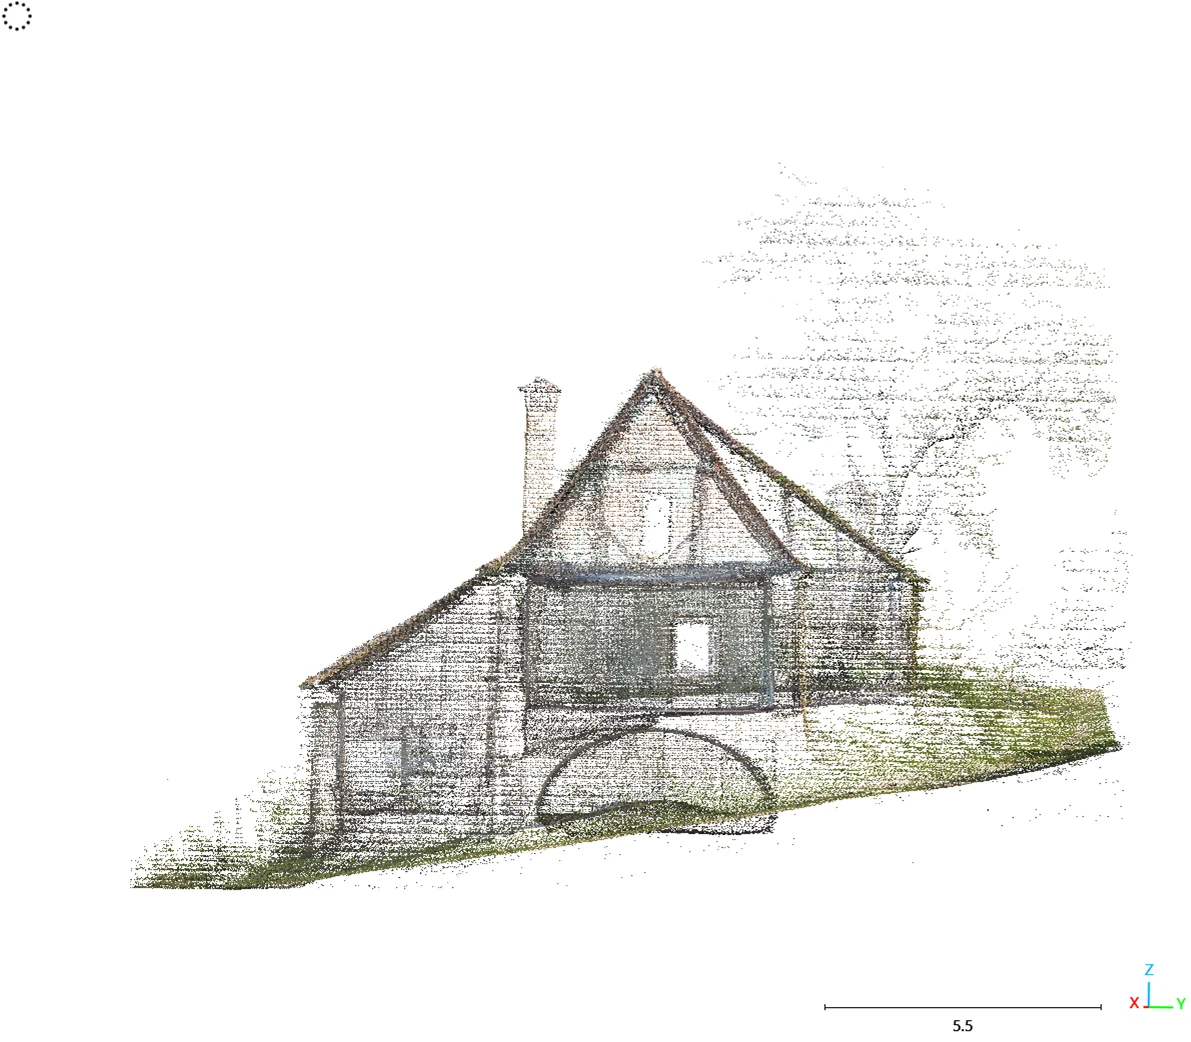
pl·02Point cloud at eye level: the long front of the house, with the arched surround of the entrance.pl·03Point cloud: the gable end, with its brick pediment, chimney stack and fallen render.
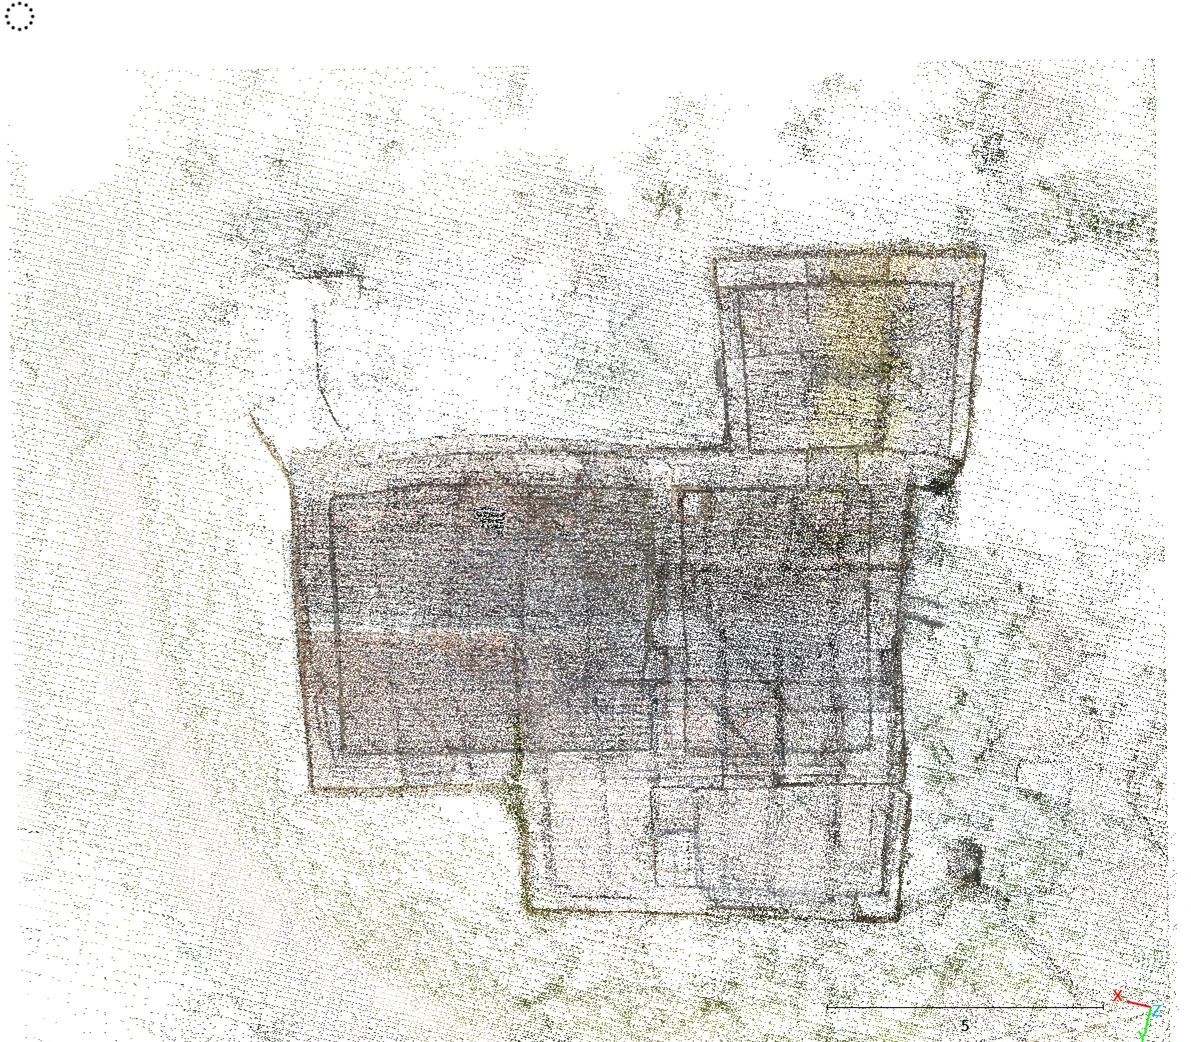
pl·04Point cloud, transparent model: the house in elevation, the roof frame and chimney visible through it.pl·05Point cloud, transparent model, seen from above: the outline of the walls and internal partitions.
04
Services demonstrated
on this project
3D laser scanning
3D laser scanning of buildings, interiors, façades and terrain, delivered as a point cloud.