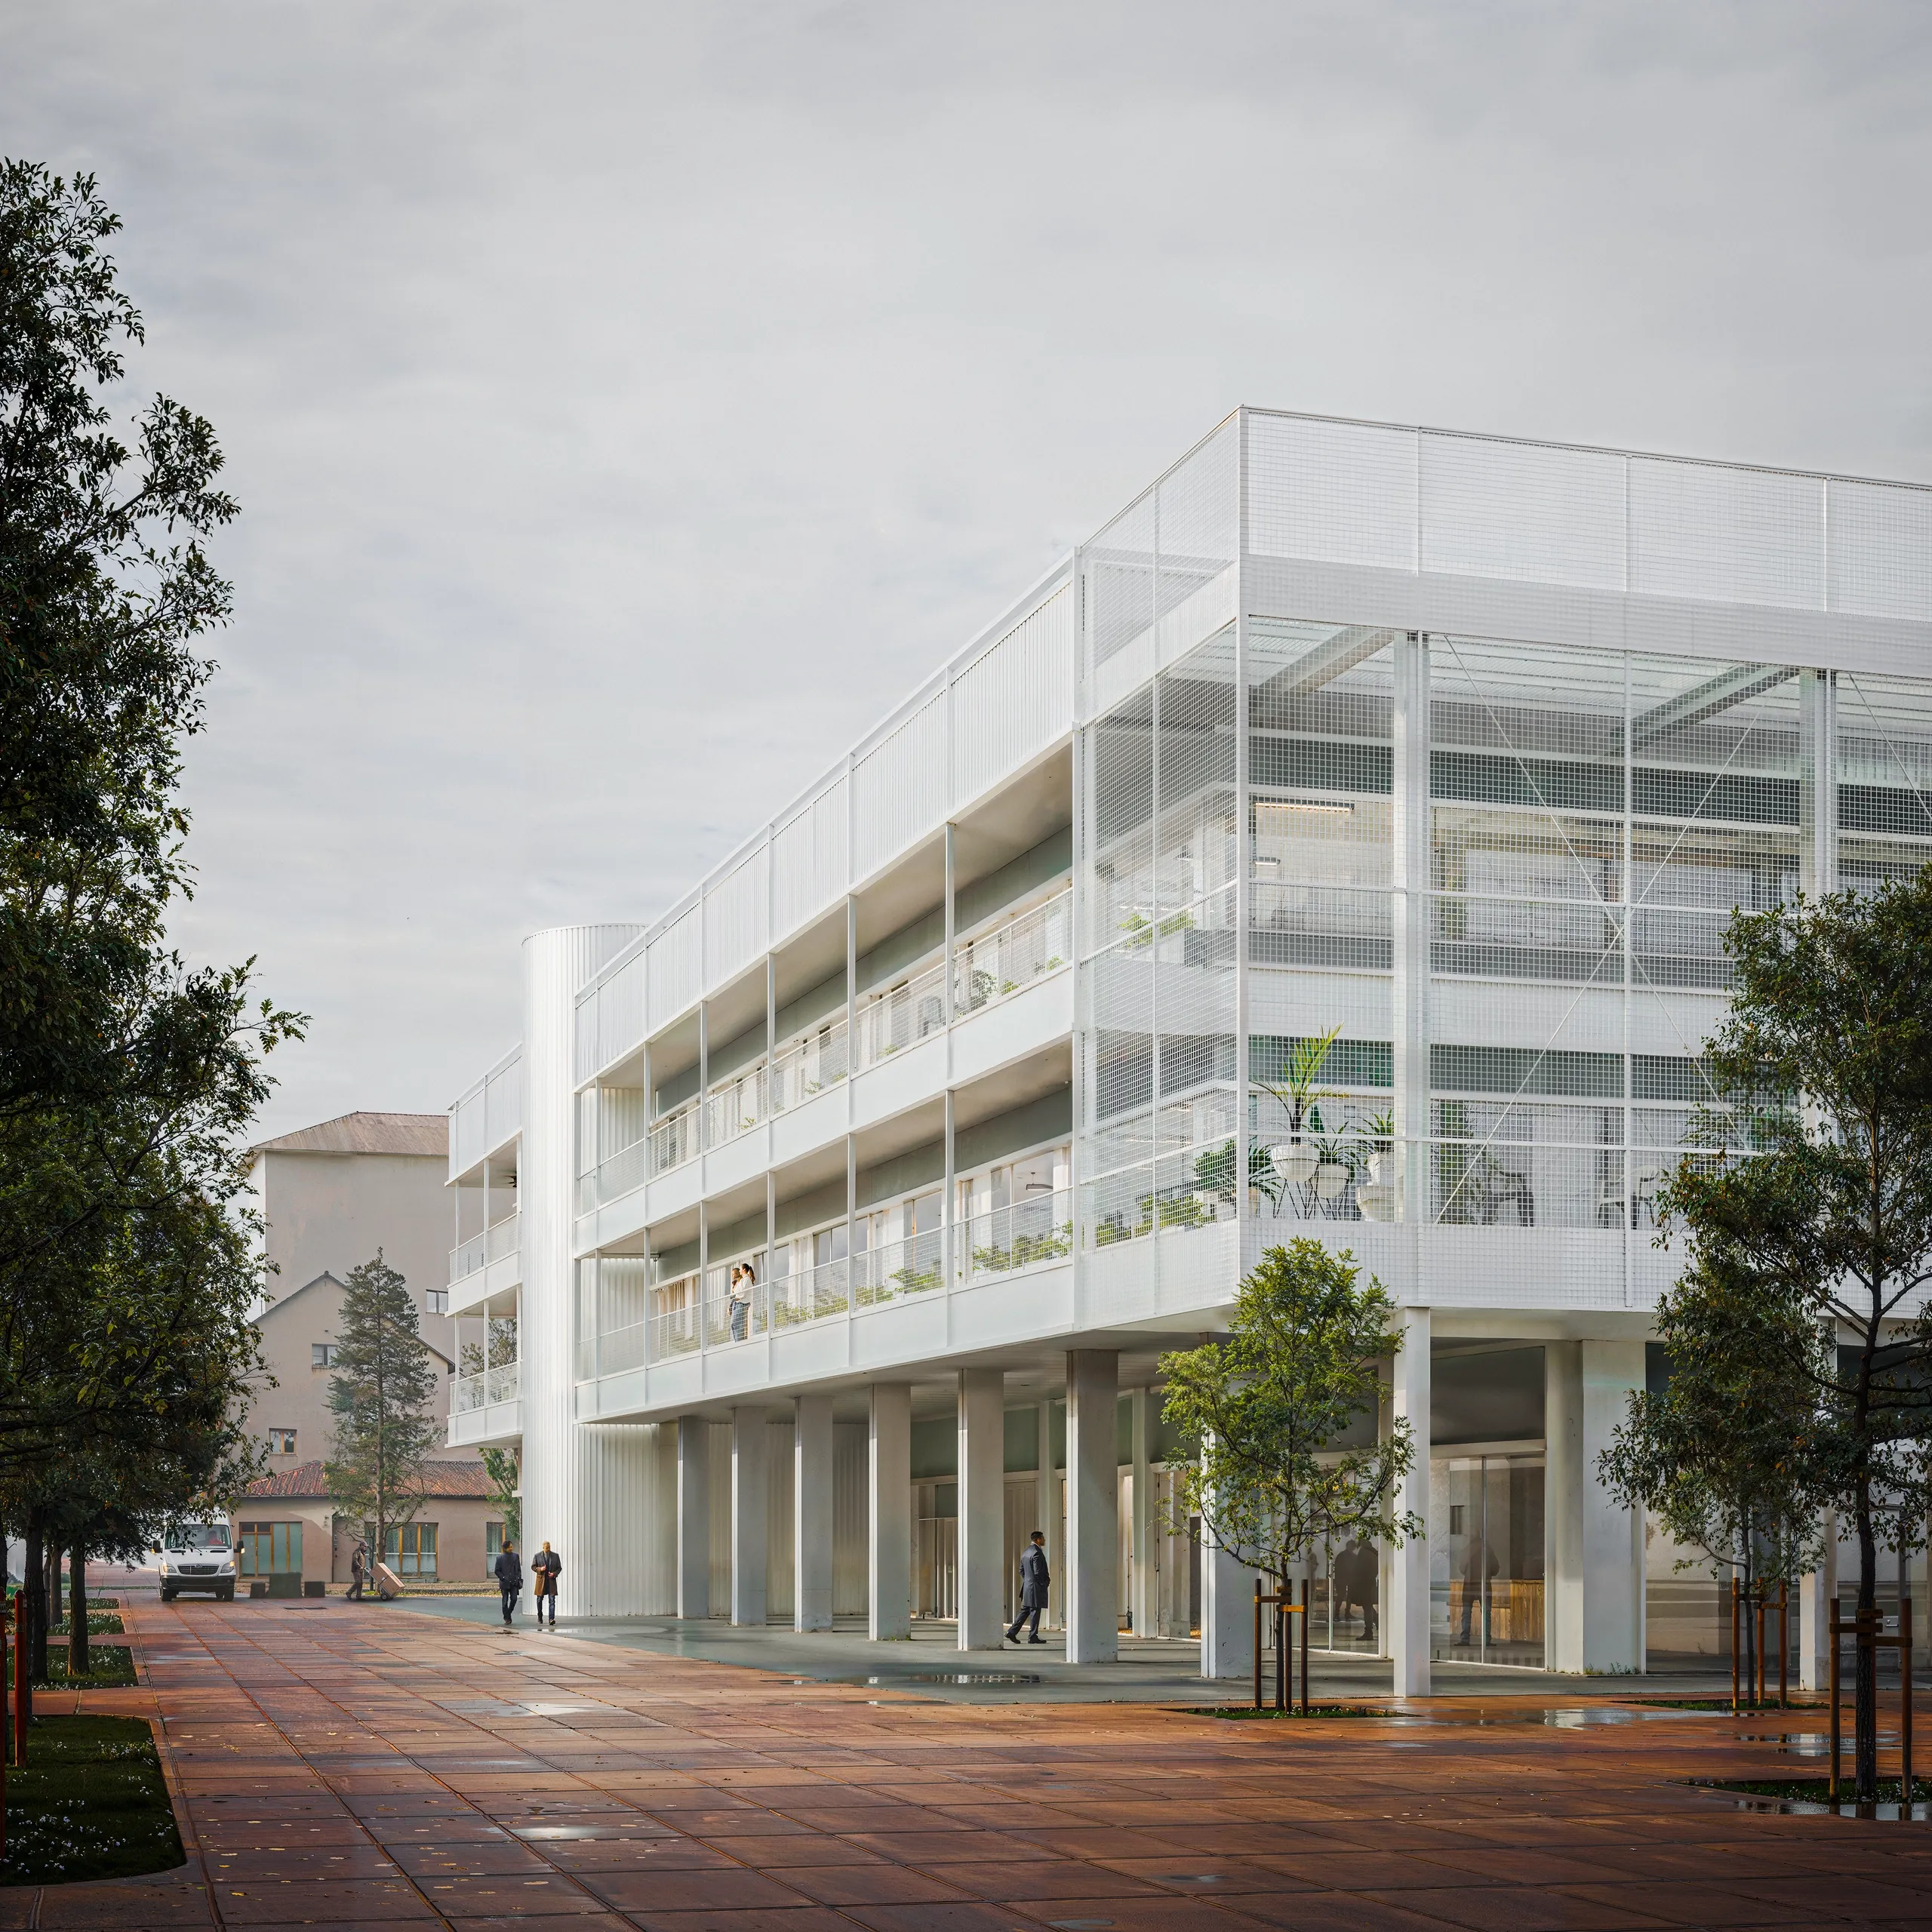
Exterior visualisation of the three-storey building with its continuous balconies, seen from the paved square with its young trees.

Public & community · 2026

Community Centre and Urban Gardening Development in Satu Mare, Romania

Technical sheet

measured data
Location
Satu Mare
Status
Not realised
Client
Confidential

The work

images
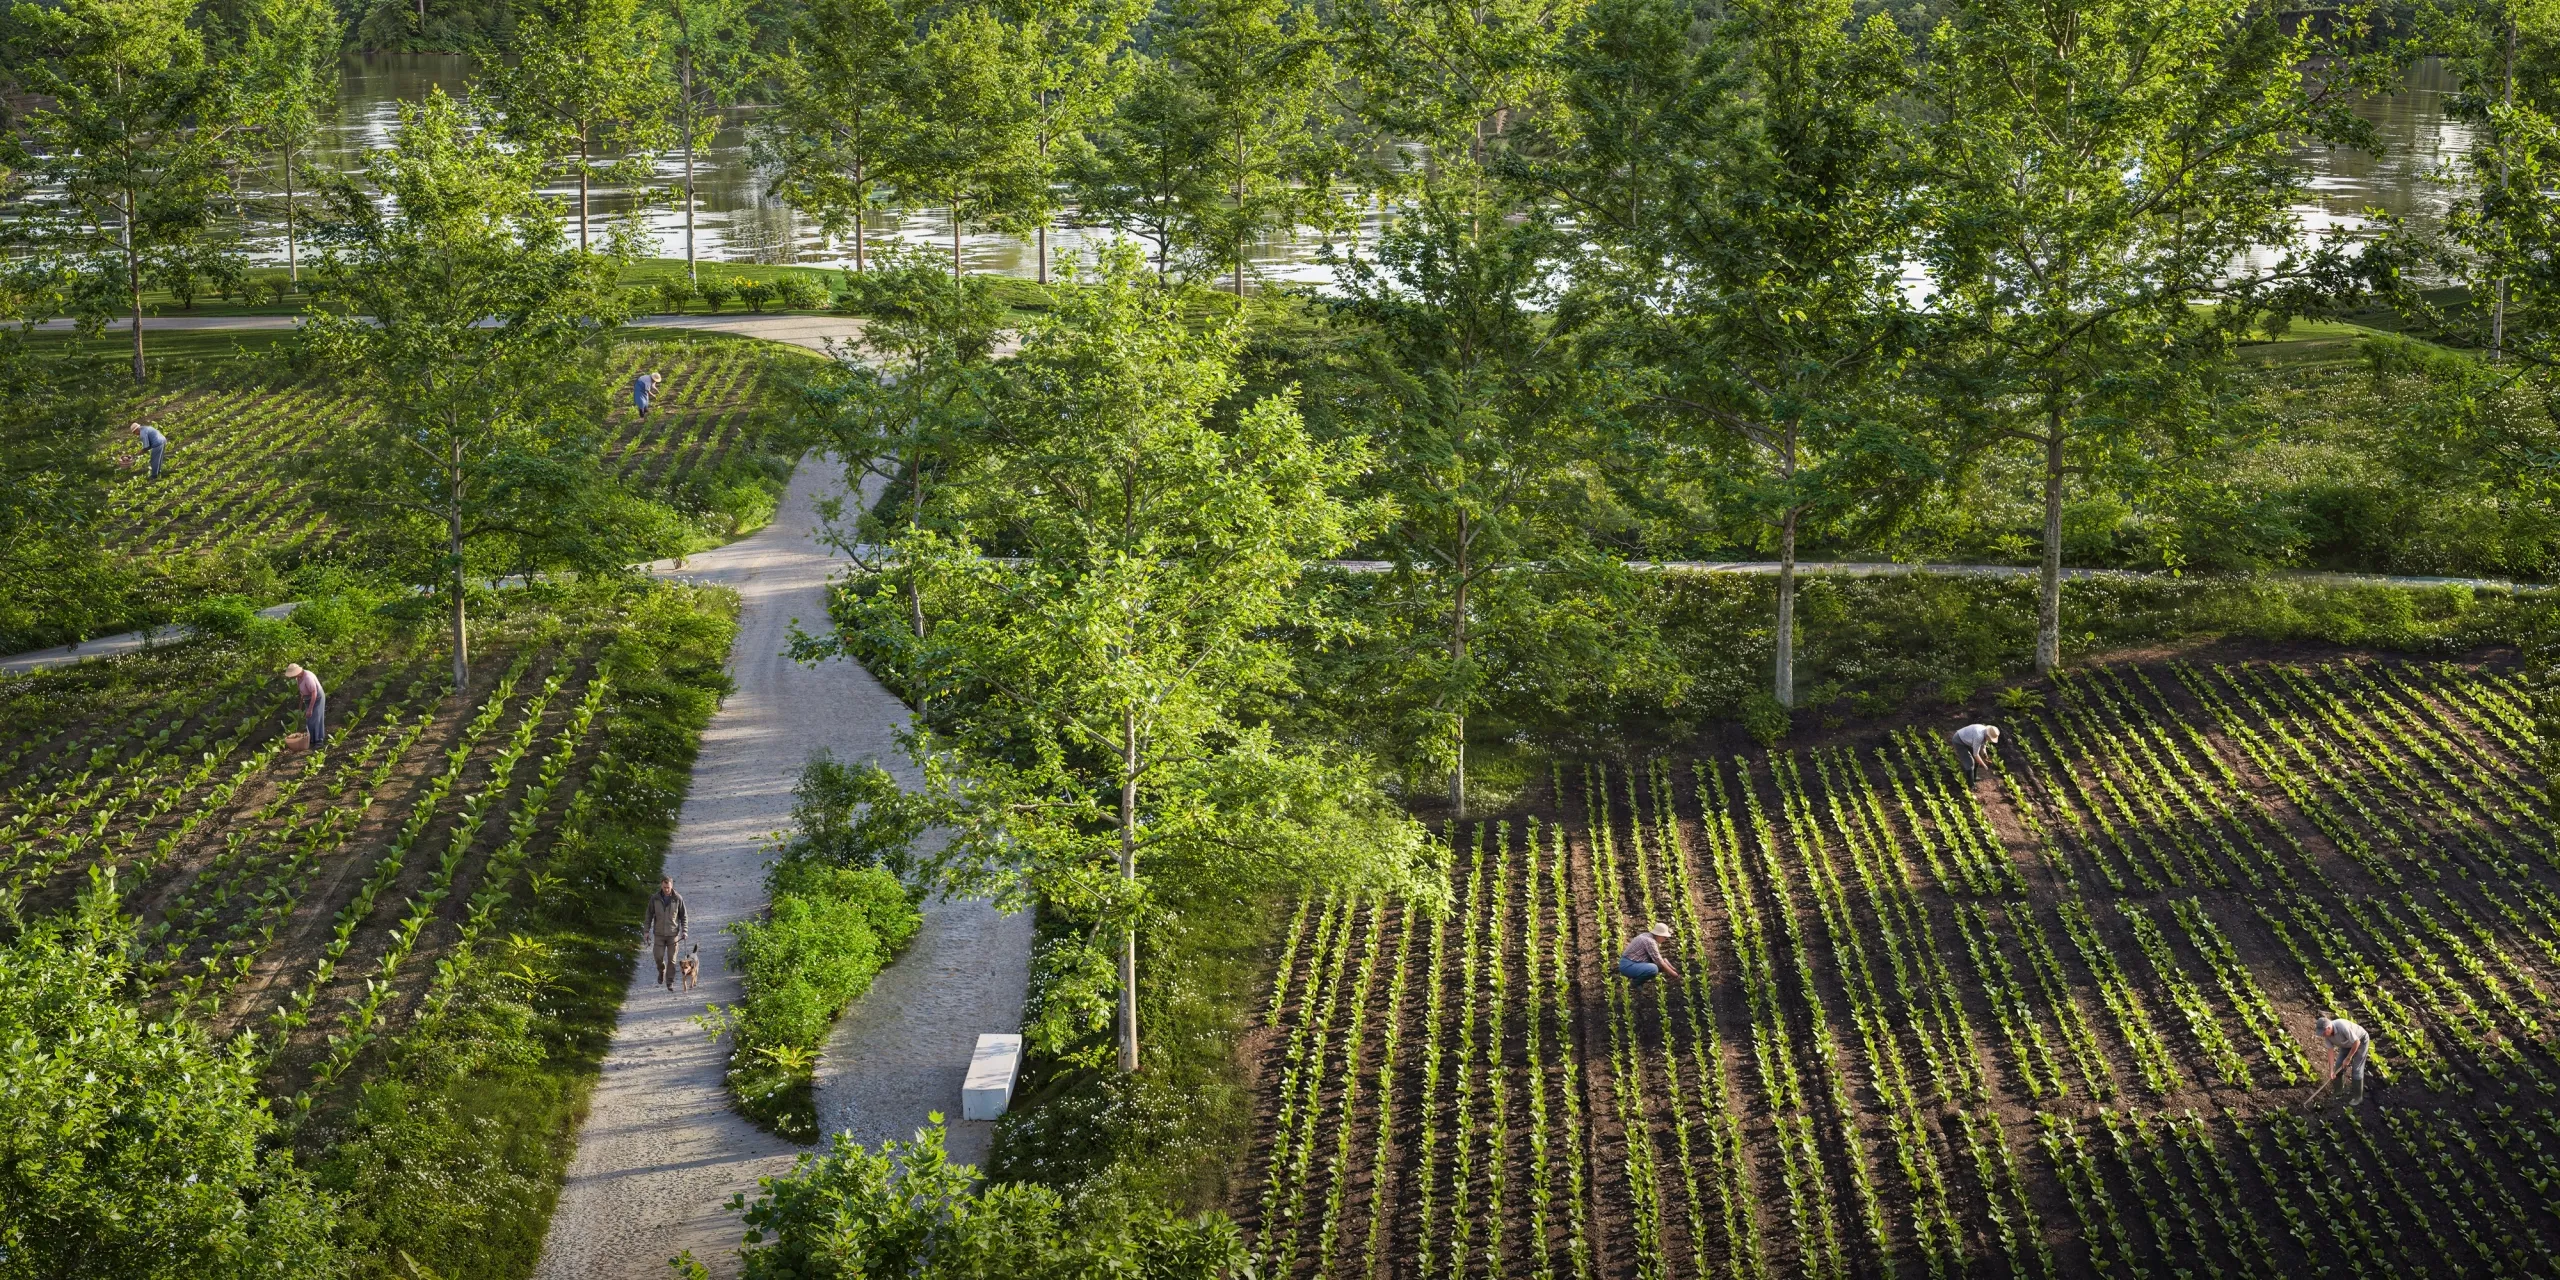
View from above over the gardening plots, with gravel paths, young trees and people working the beds.
Exterior visualisation from the corner: the balconies and the white metal mesh of the top level, with the ground-floor colonnade.
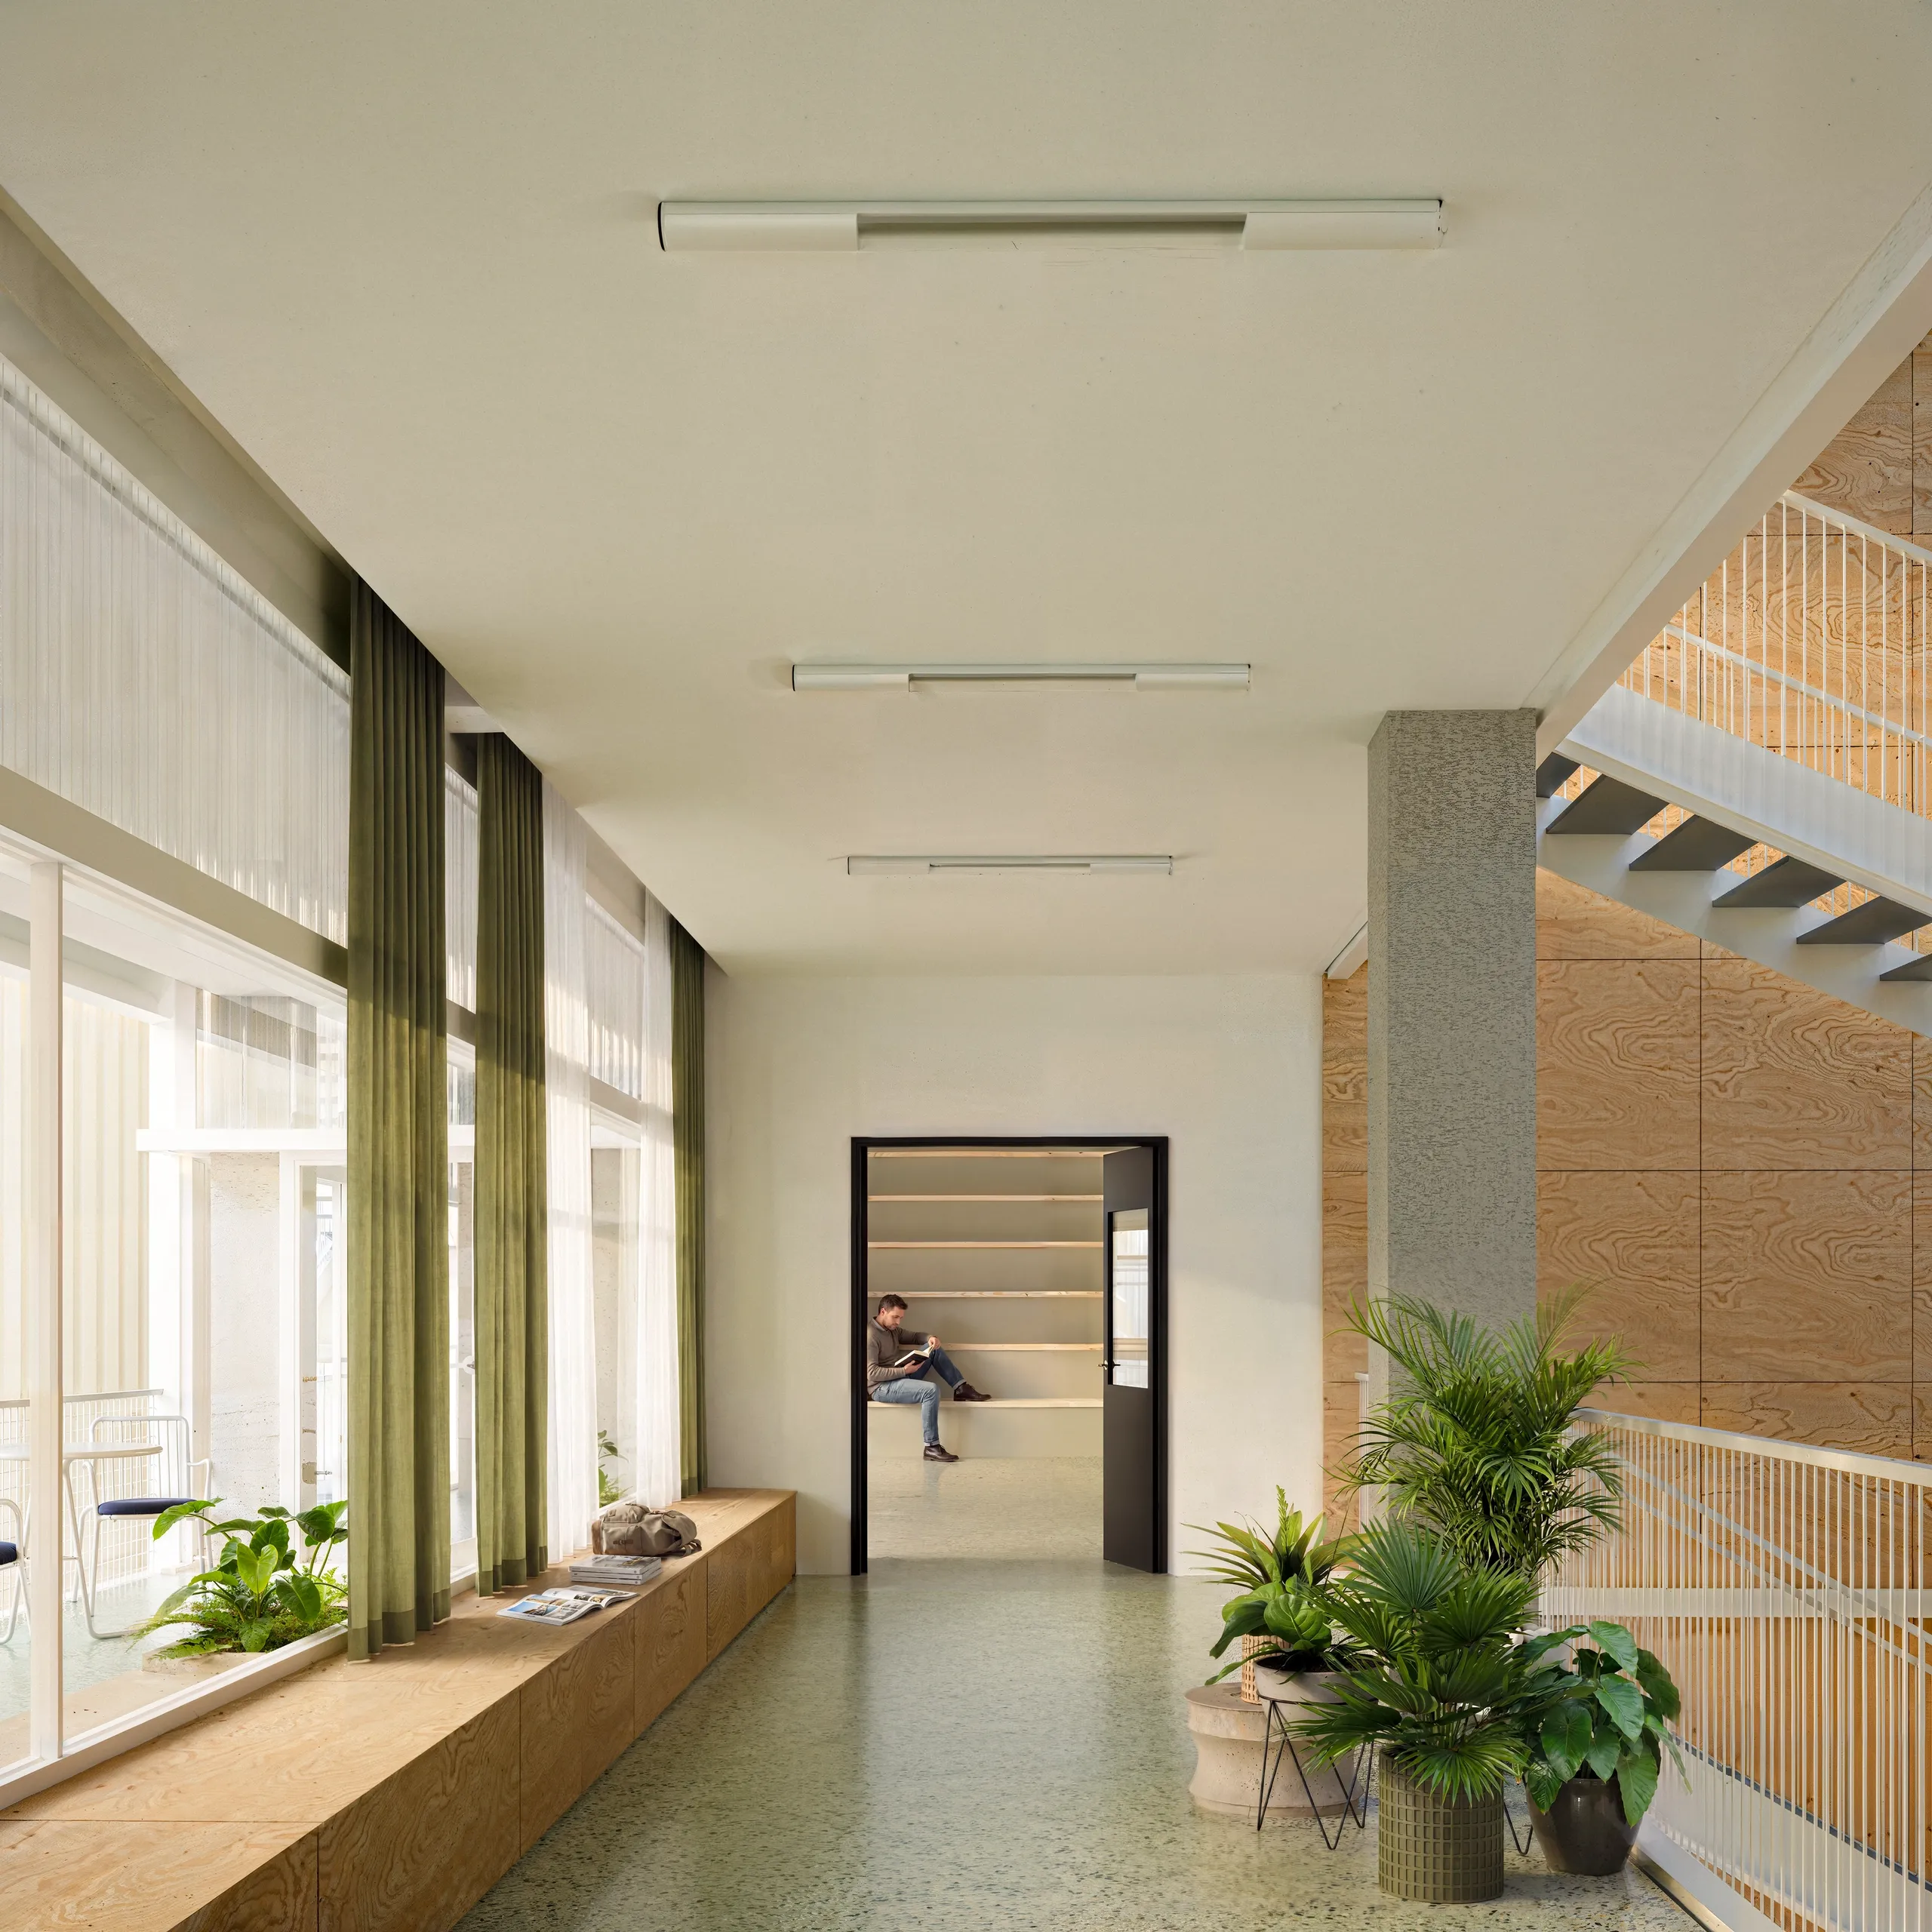
Interior of a shared hall, with a timber bench beneath tall windows, a terrazzo floor and the stair behind.
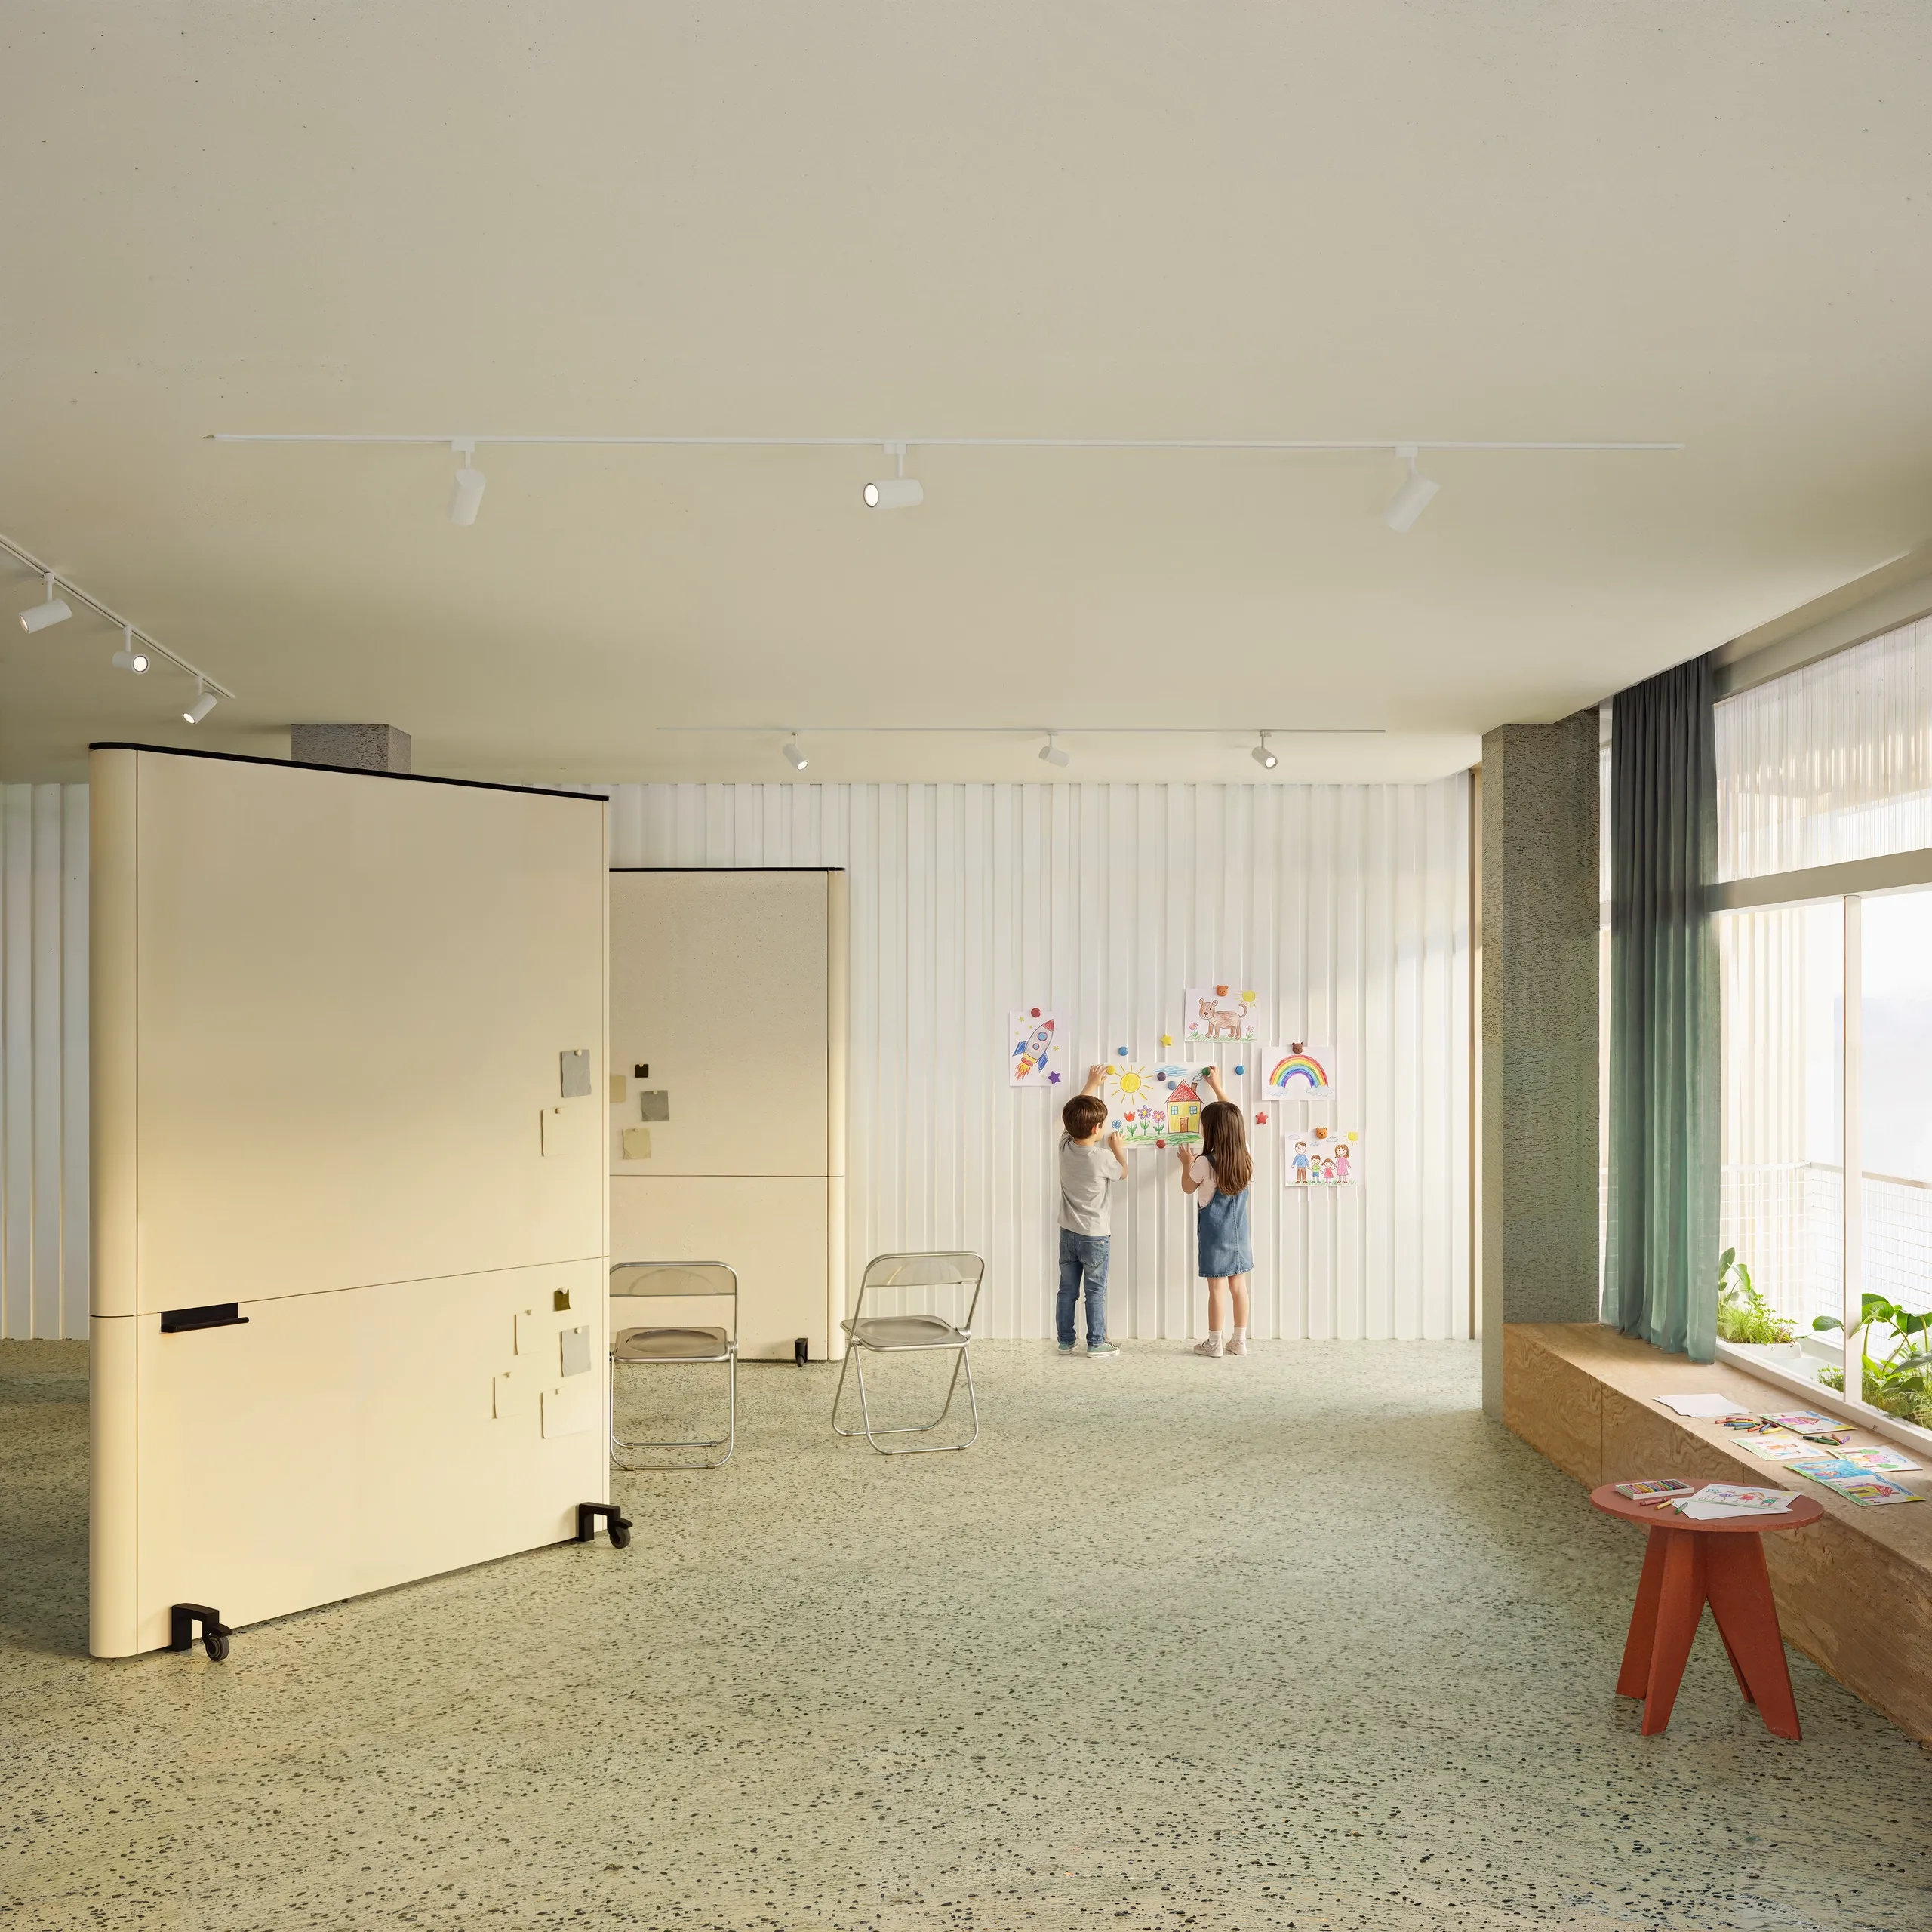
Interior of a multipurpose room, with movable partitions, folding chairs and two children pinning drawings to the wall.

Services demonstrated

on this project

Onward

capability · contact

+ / − zoom · 0 reset · arrow keys pan when zoomed · Esc closes