
Cultural & heritage · 2025
Saxon Farmstead Renovation, Târnăvioara/Proștița
Technical sheet
measured data- Location
- Târnăvioara, Copșa Mică
- Status
- In progress
- Area
- 453.36 m²
- Client
- Tășuleasa Social
- Deliverables
- DTAC
The work
description · images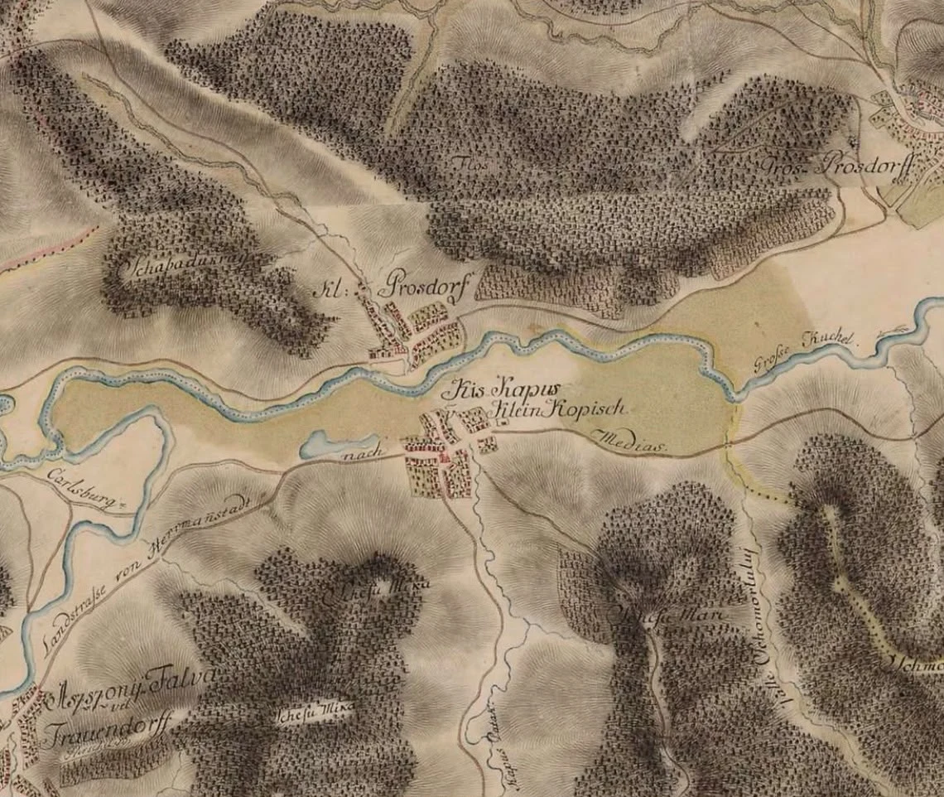
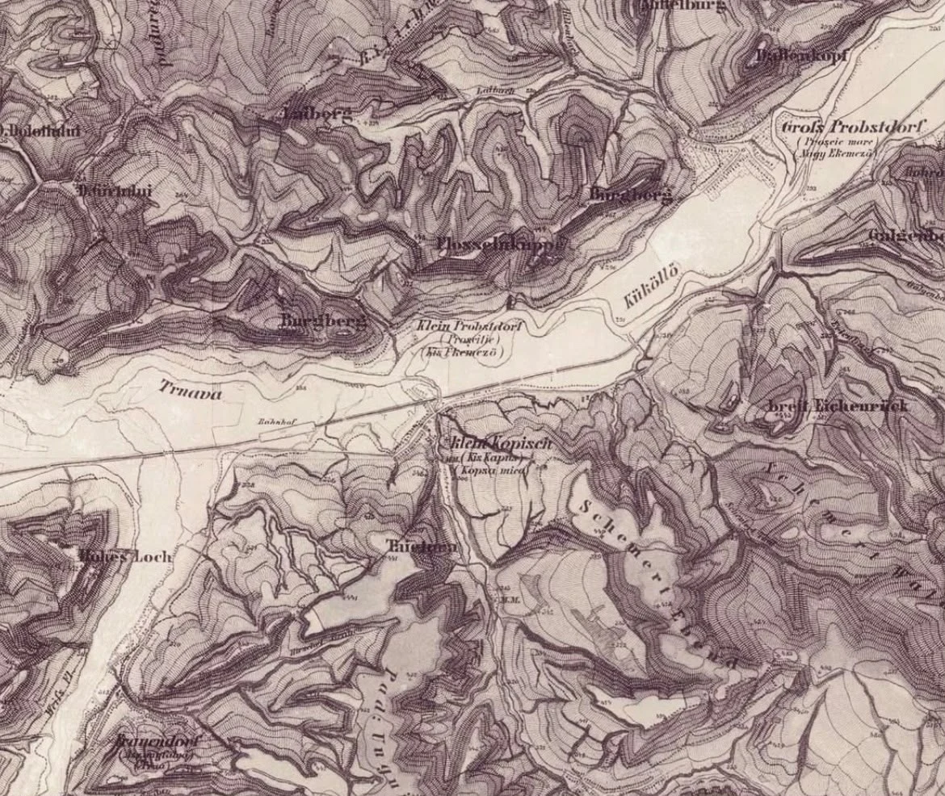
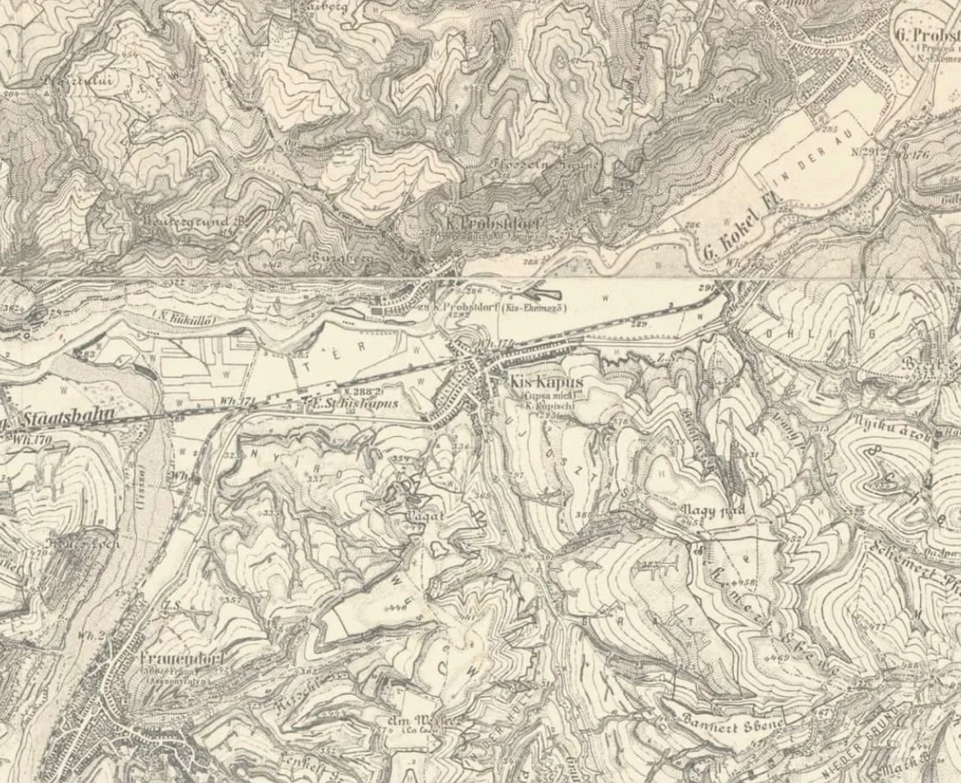
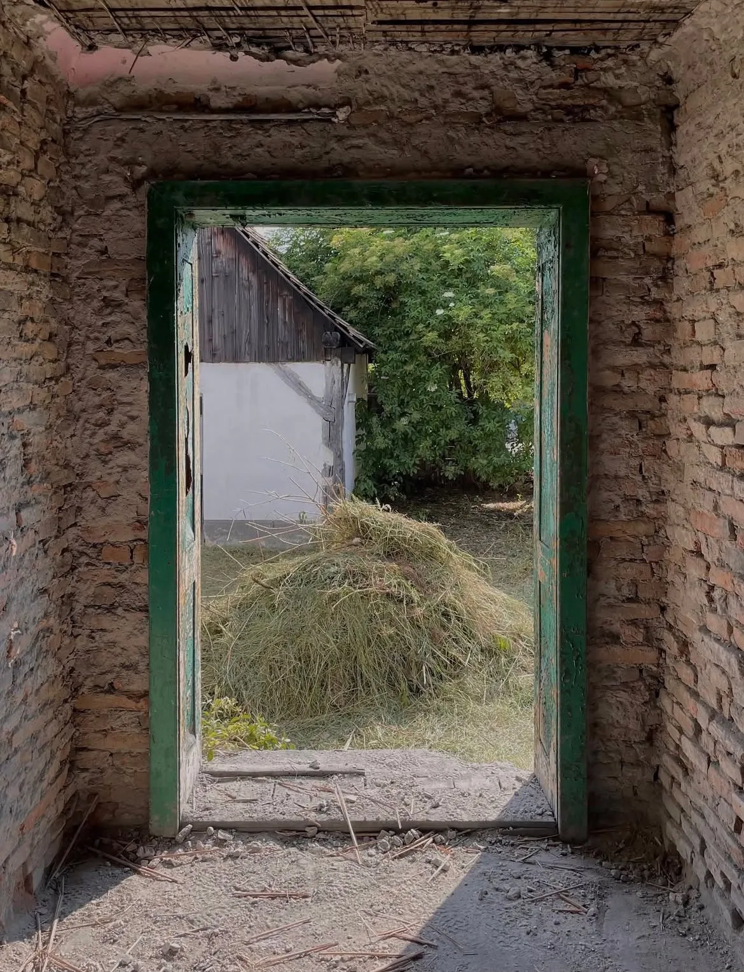
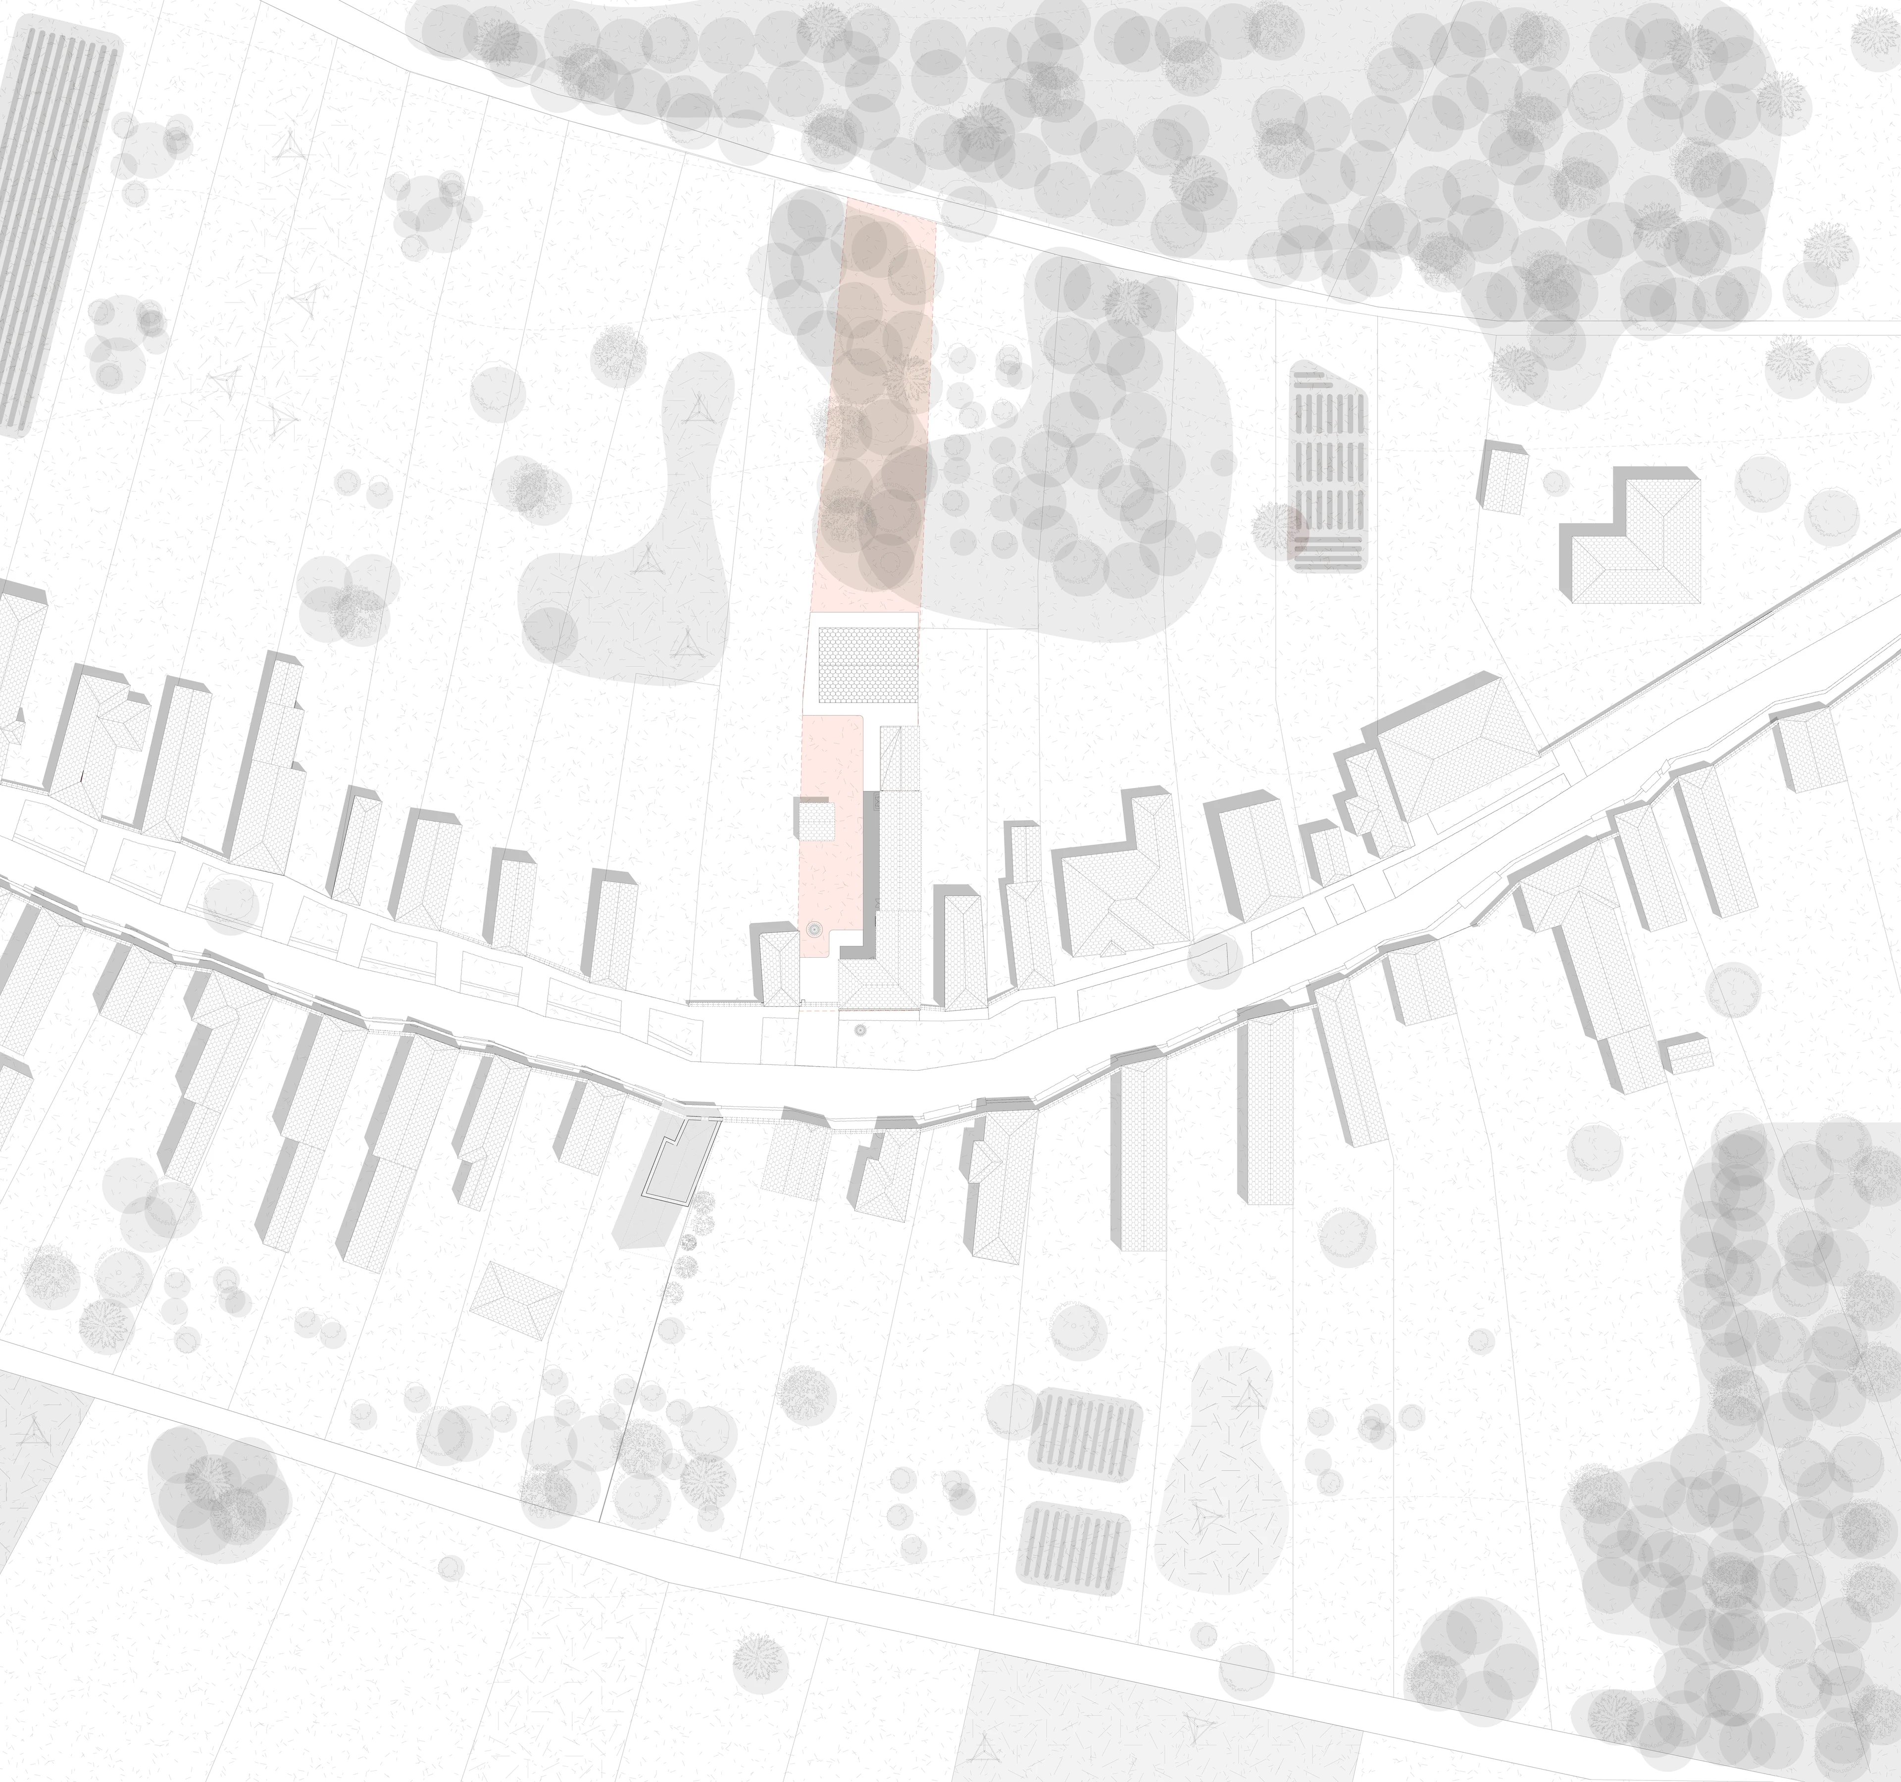
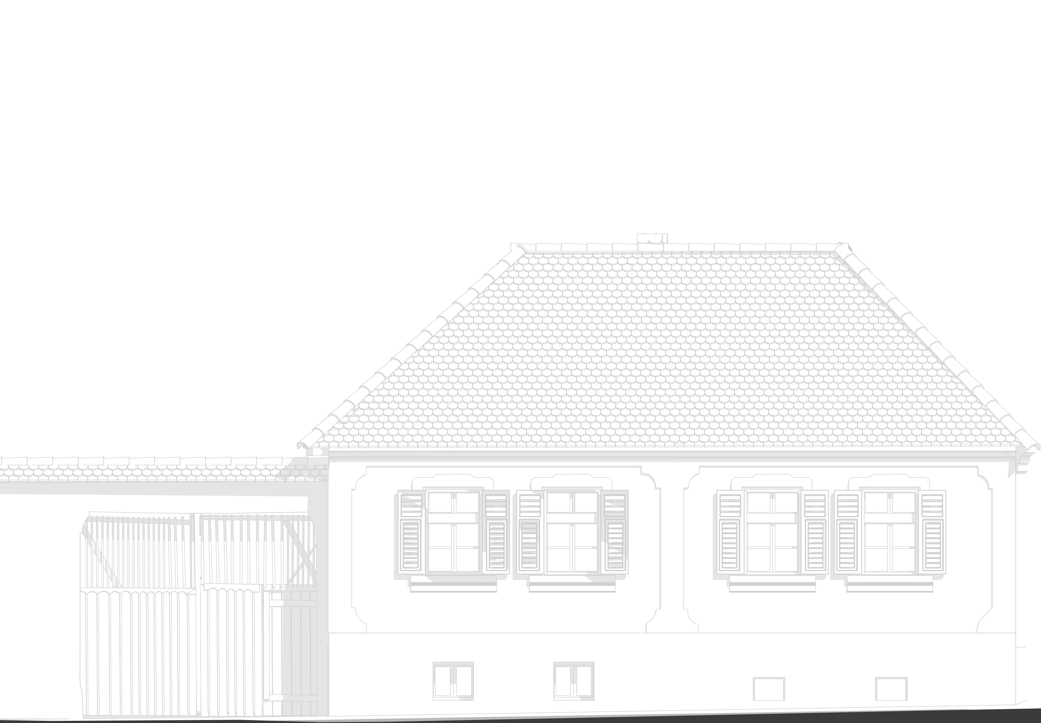
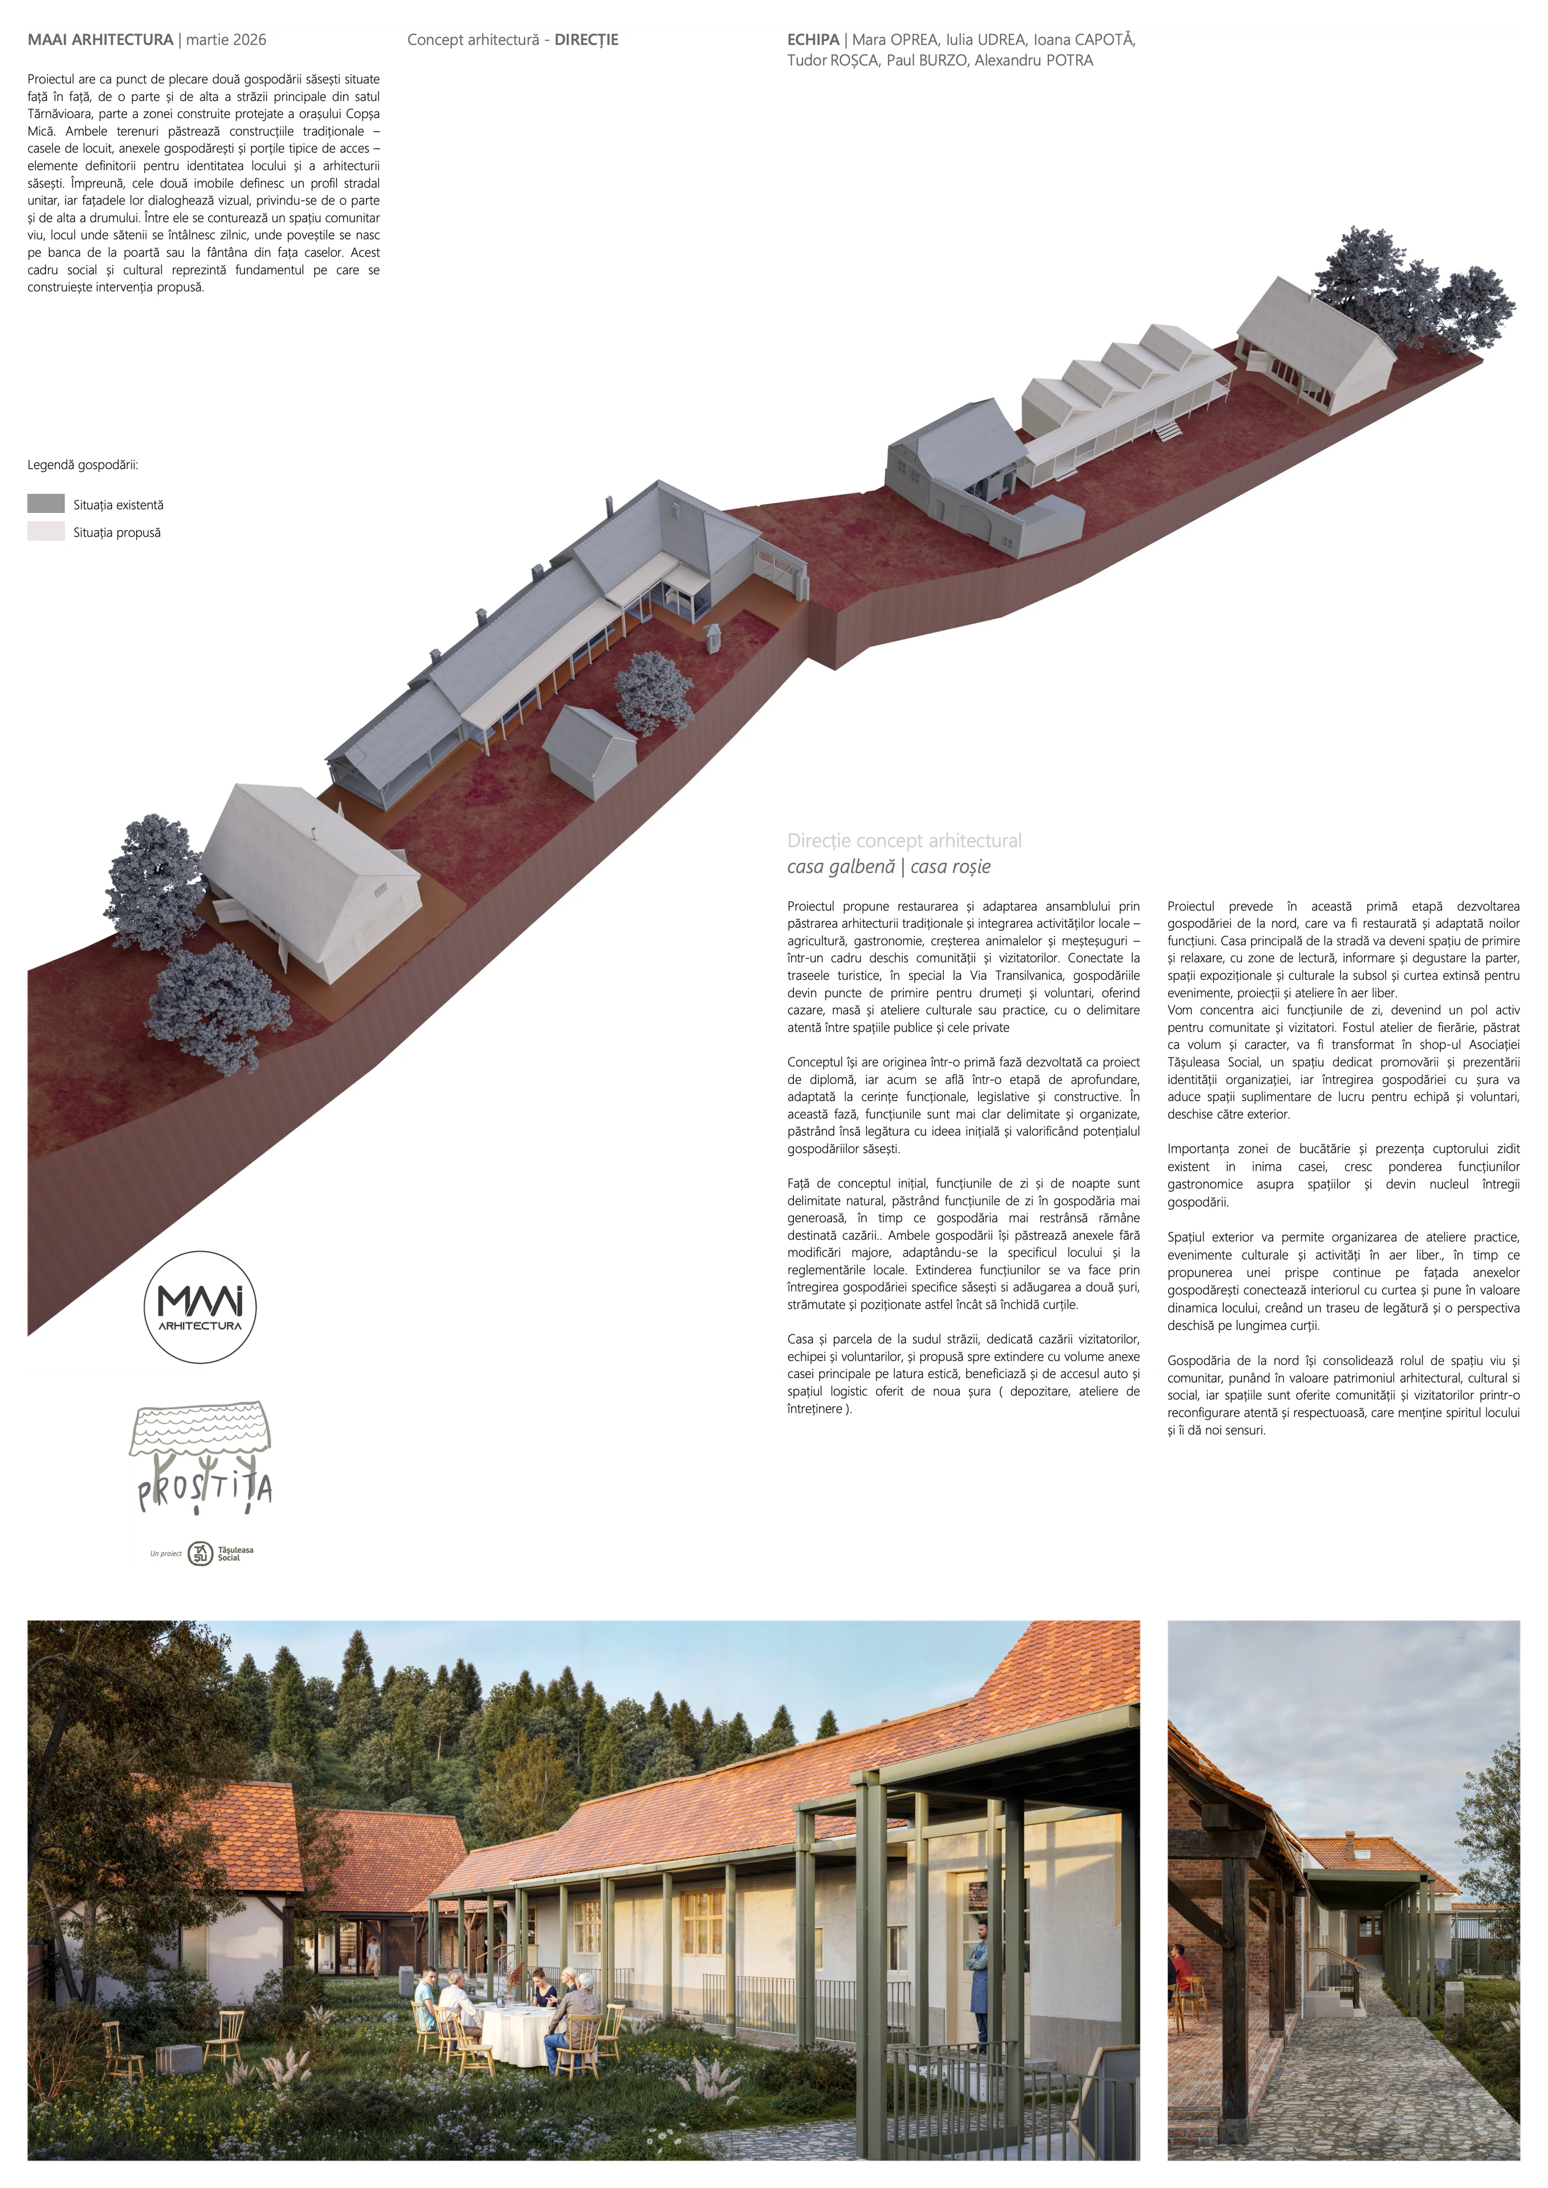
The project takes as its starting point two Saxon farmsteads facing one another across the main street of the village of Târnăvioara, part of the protected built zone of the town of Copșa Mică. Both plots retain their traditional structures — the dwelling houses, the farm outbuildings and the characteristic entrance gates — elements that define the identity of the place and of Saxon architecture. Together the two properties establish a unified street profile, and their façades address one another visually across the road. Between them a living communal space takes shape: the place where villagers meet daily, where stories begin on the bench by the gate or at the well in front of the houses. This social and cultural setting is the foundation on which the proposed intervention is built.
The project proposes restoring and adapting the ensemble by retaining the traditional architecture and integrating local activities — agriculture, gastronomy, animal husbandry and crafts — within a setting open to the community and to visitors. Connected to the tourist routes, in particular to the Via Transilvanica, the farmsteads become reception points for walkers and volunteers, offering accommodation, meals and cultural or practical workshops, with a careful separation between public and private spaces.
The concept originates in a first phase developed as a diploma project, and is now at a stage of further development, adapted to functional, legislative and construction requirements. At this stage the functions are more clearly delimited and organised, while retaining the link with the initial idea and drawing on the potential of the Saxon farmsteads.
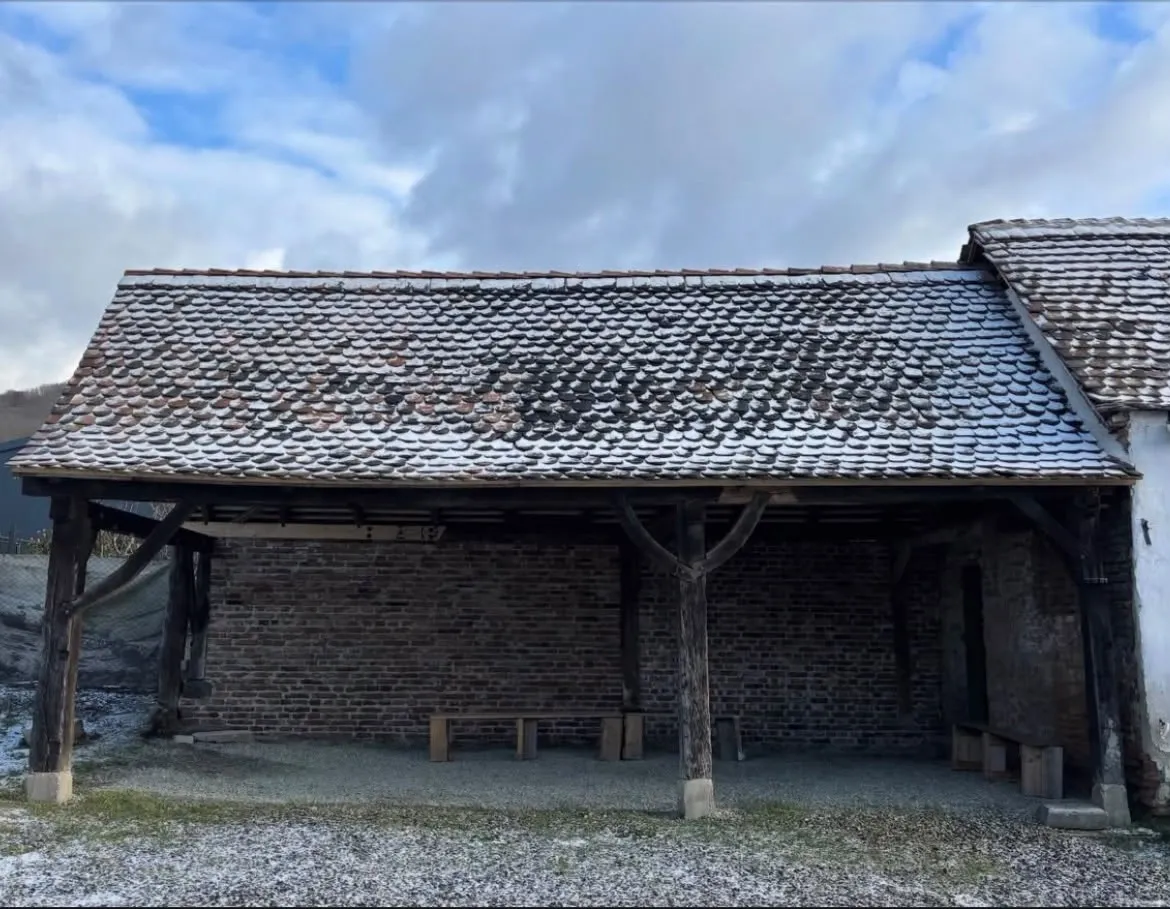
Compared with the initial concept, the daytime and night-time functions are separated naturally: the daytime functions are kept in the more generous farmstead, while the smaller one remains given over to accommodation. Both farmsteads retain their outbuildings without major alteration, adapting to the specific character of the place and to local regulations. The functions are extended by completing the farmstead in the manner characteristic of Saxon settlements and by adding two barns, relocated and positioned so as to close the courtyards.
The house and plot to the south of the street, dedicated to accommodating visitors, staff and volunteers, and proposed for extension with ancillary volumes on the eastern side of the main house, also benefit from the vehicle access and the logistical space afforded by the new barn (storage, maintenance workshops).
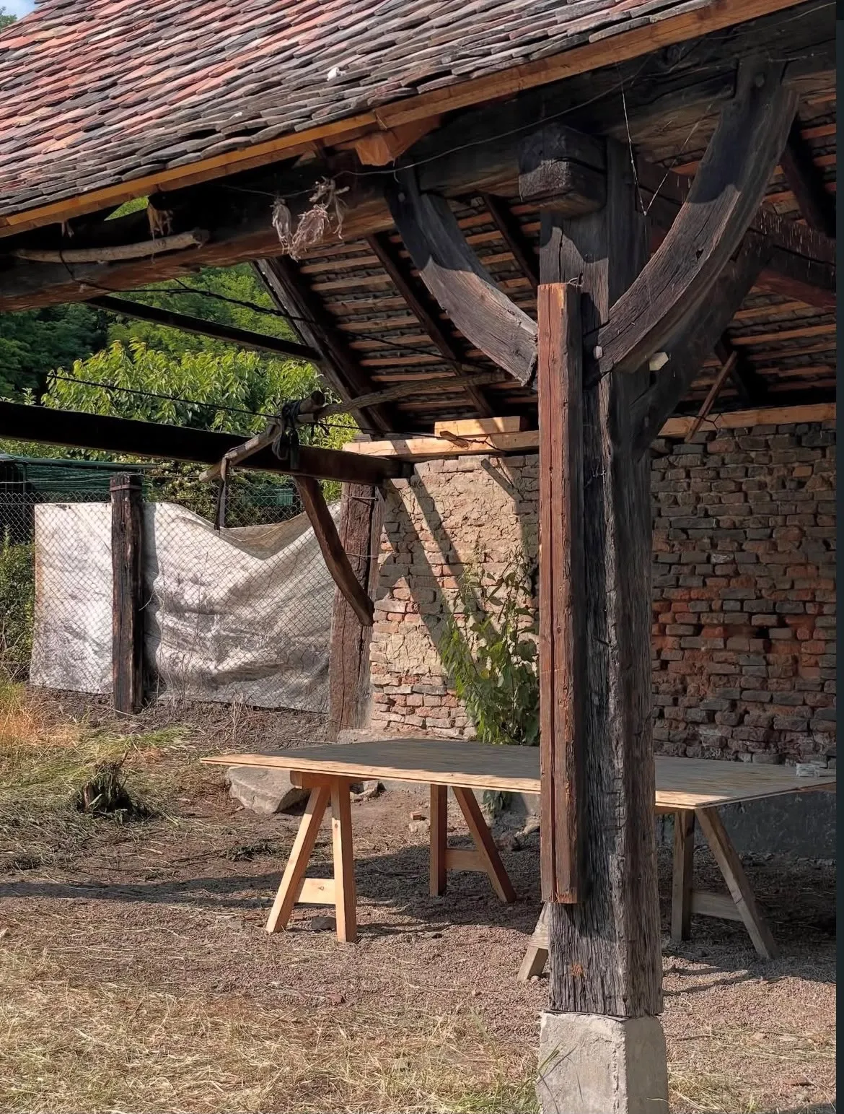
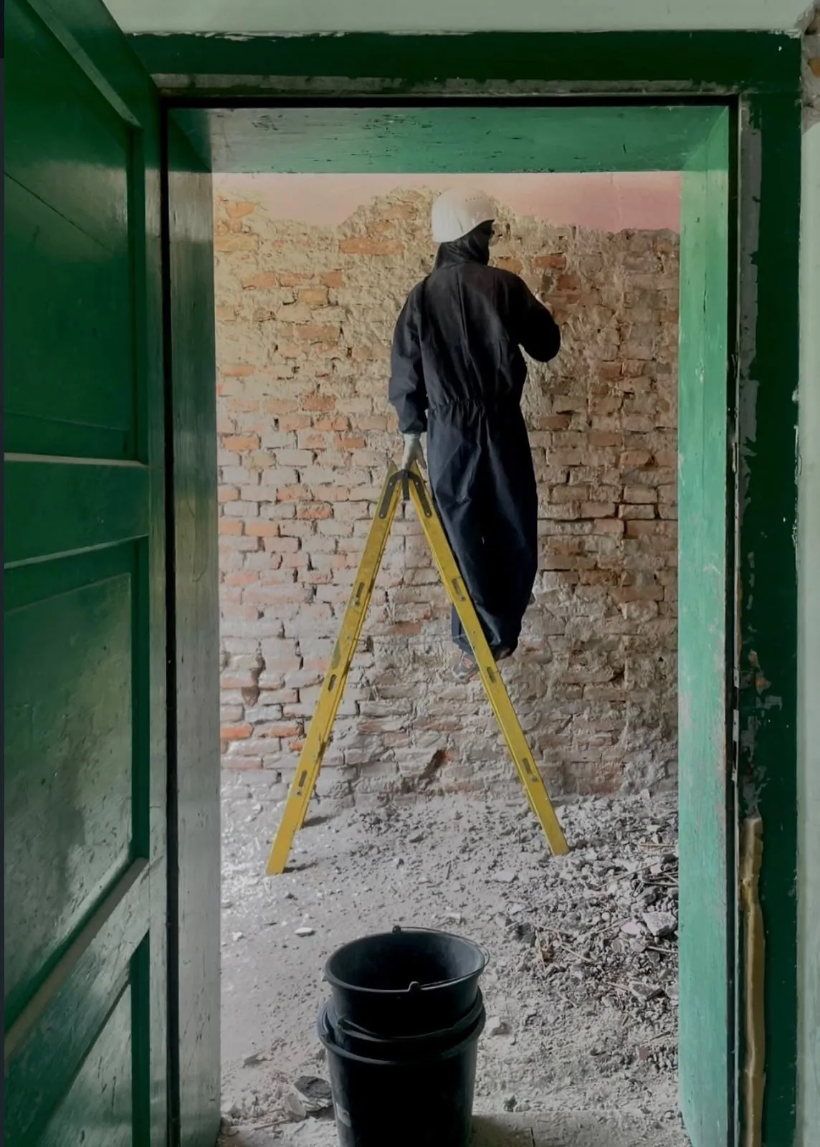
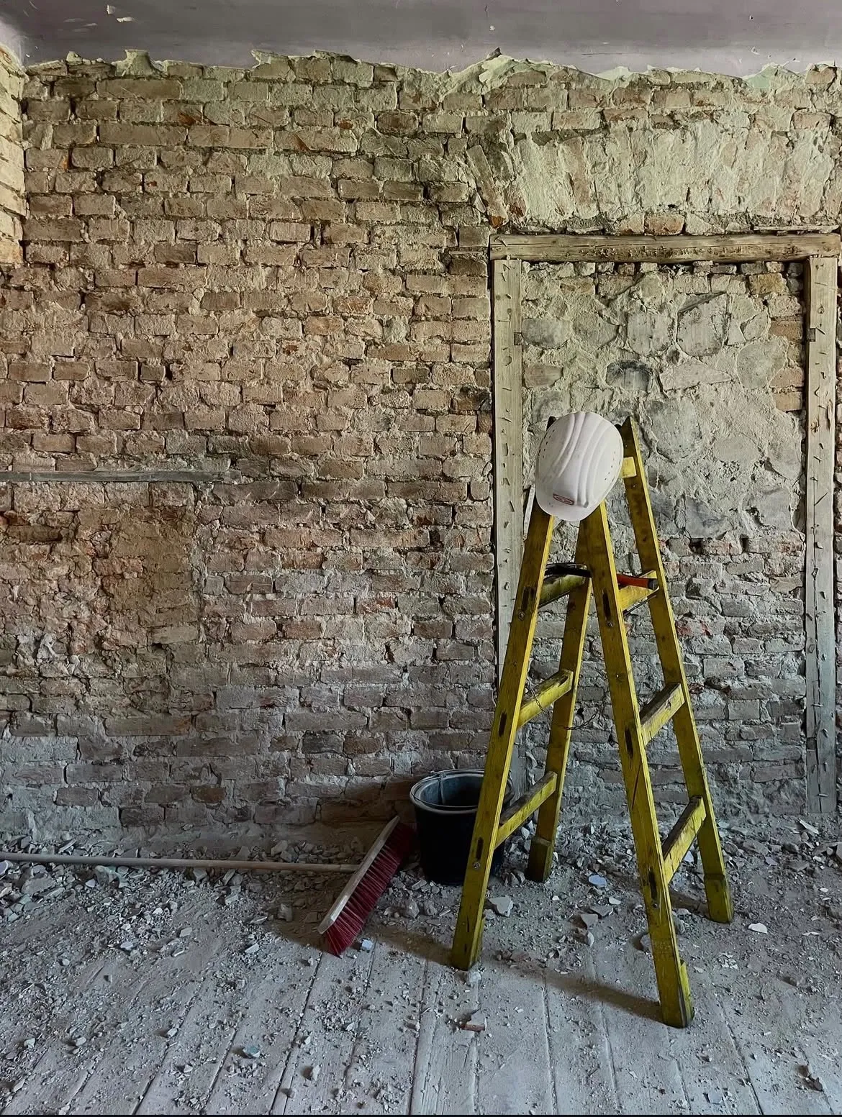
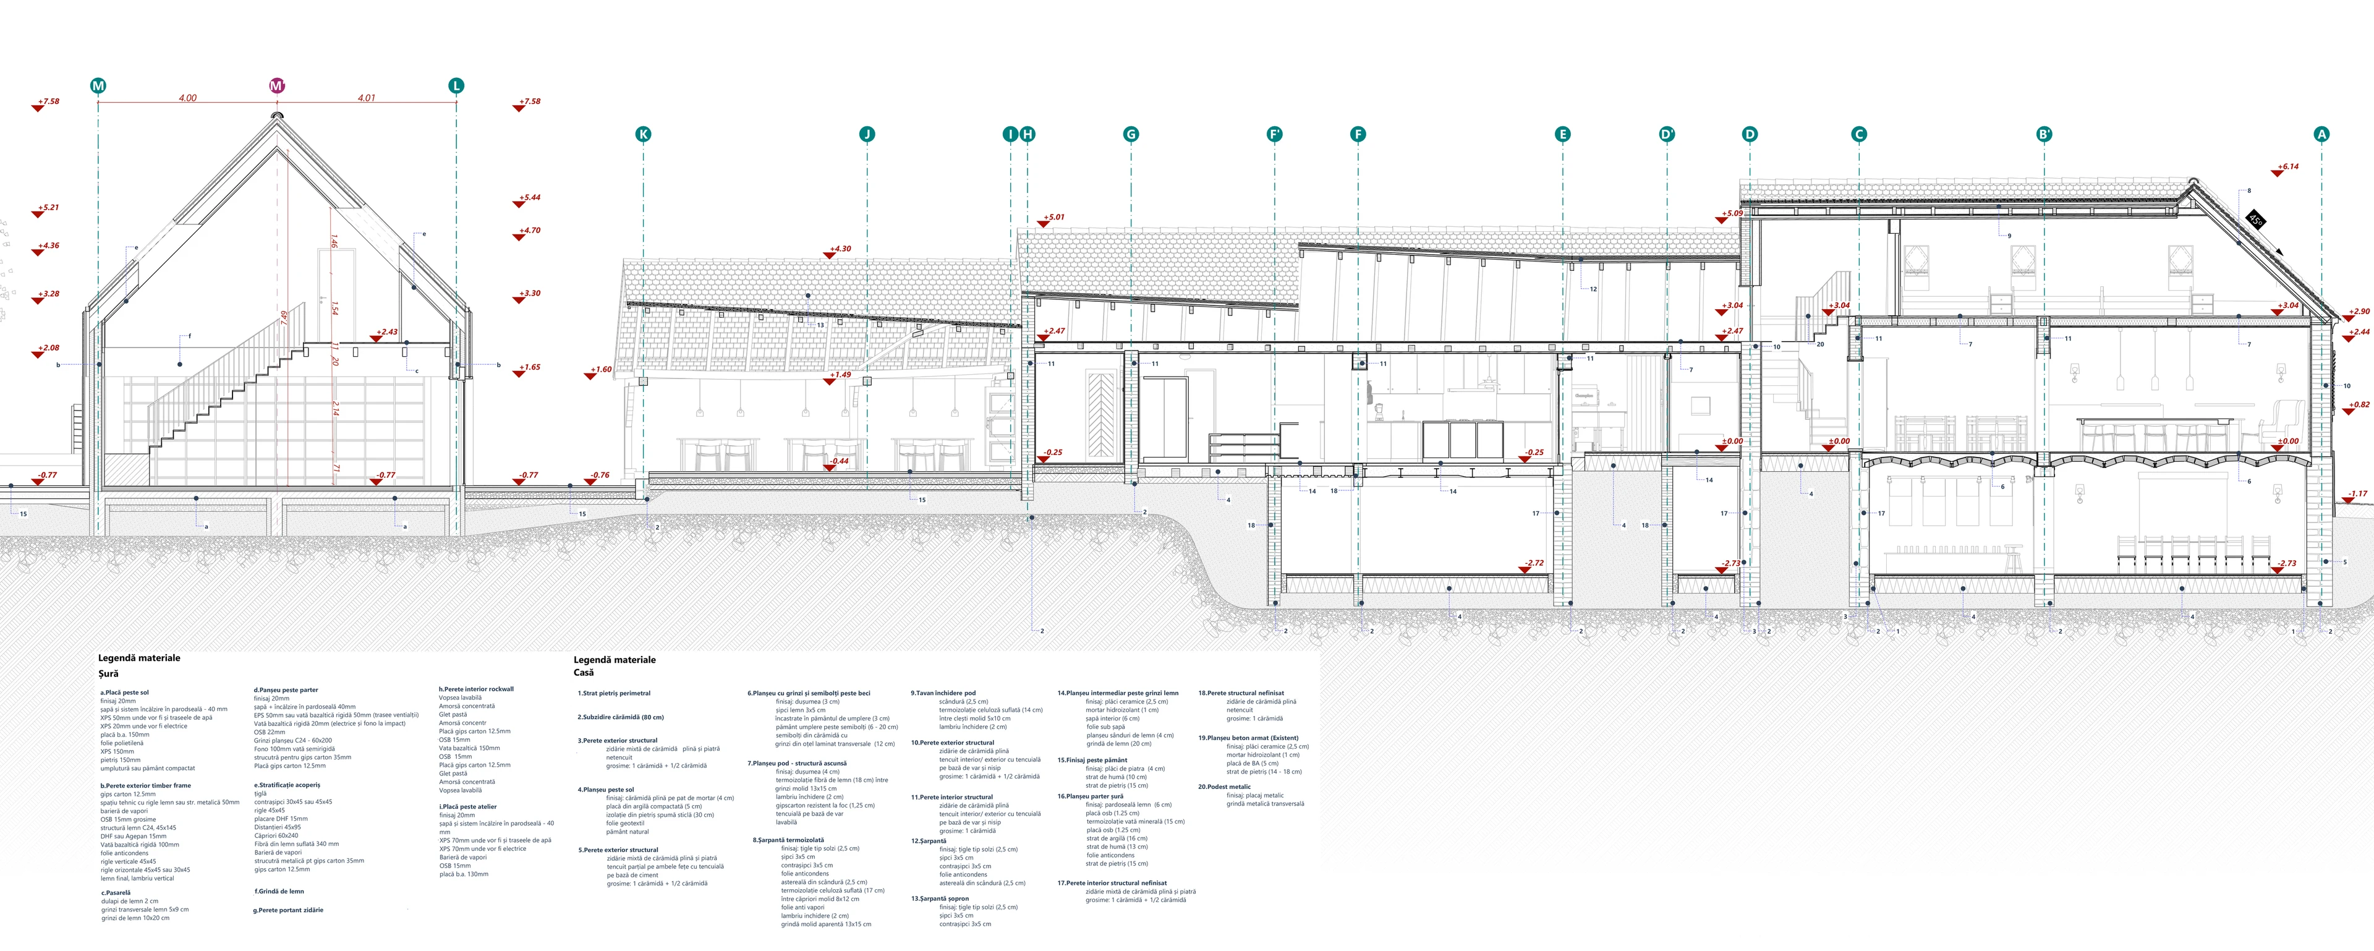
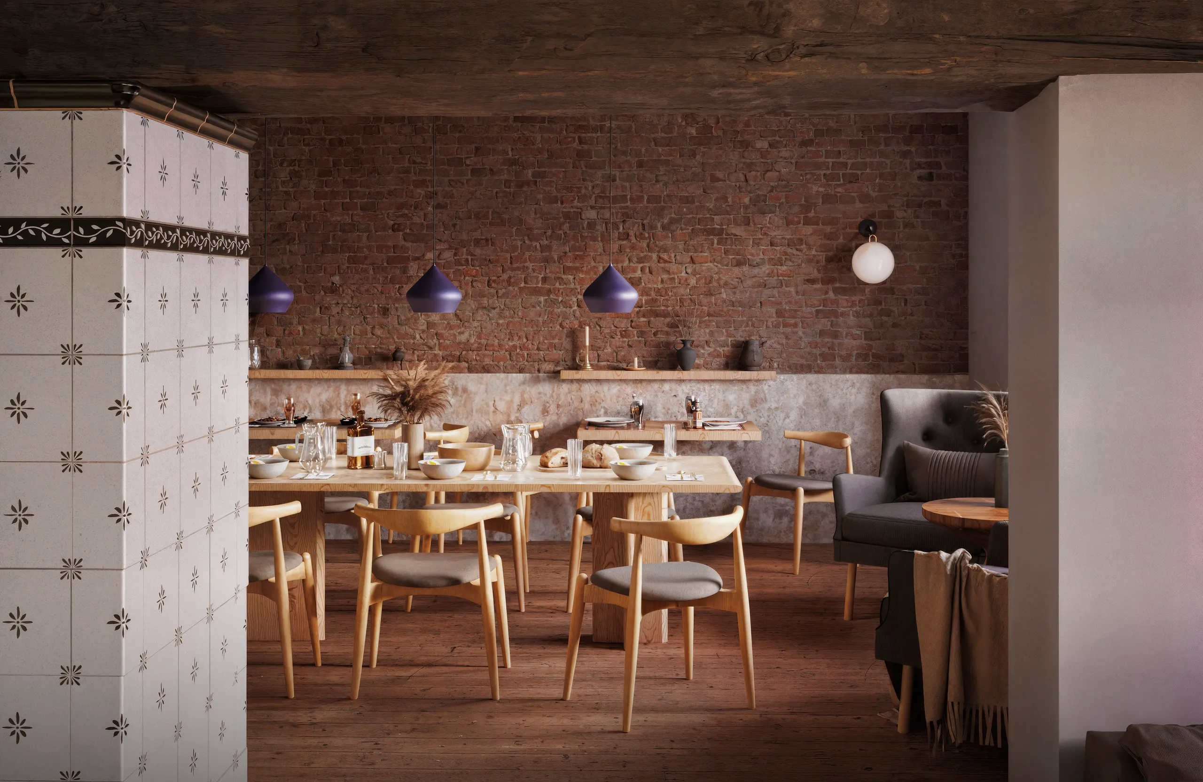
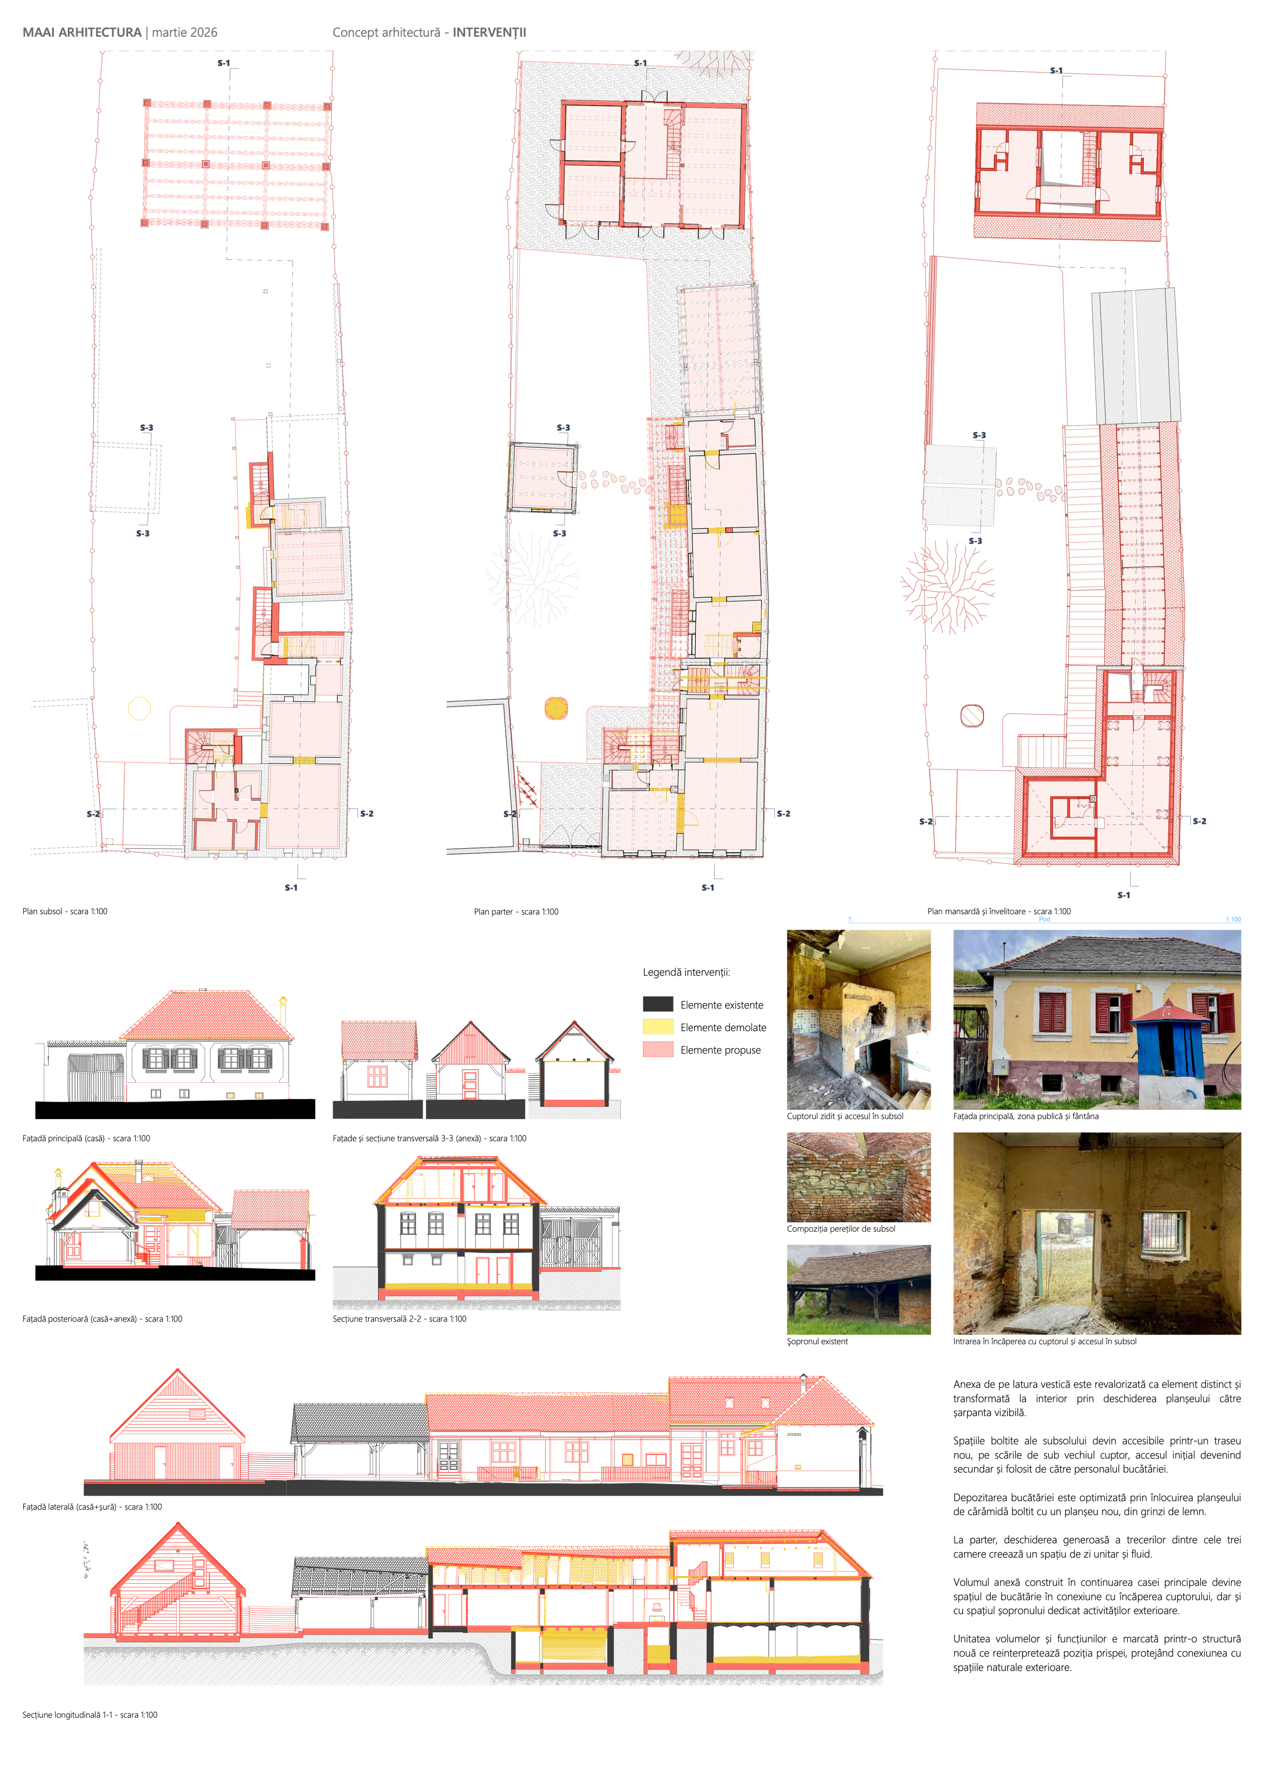
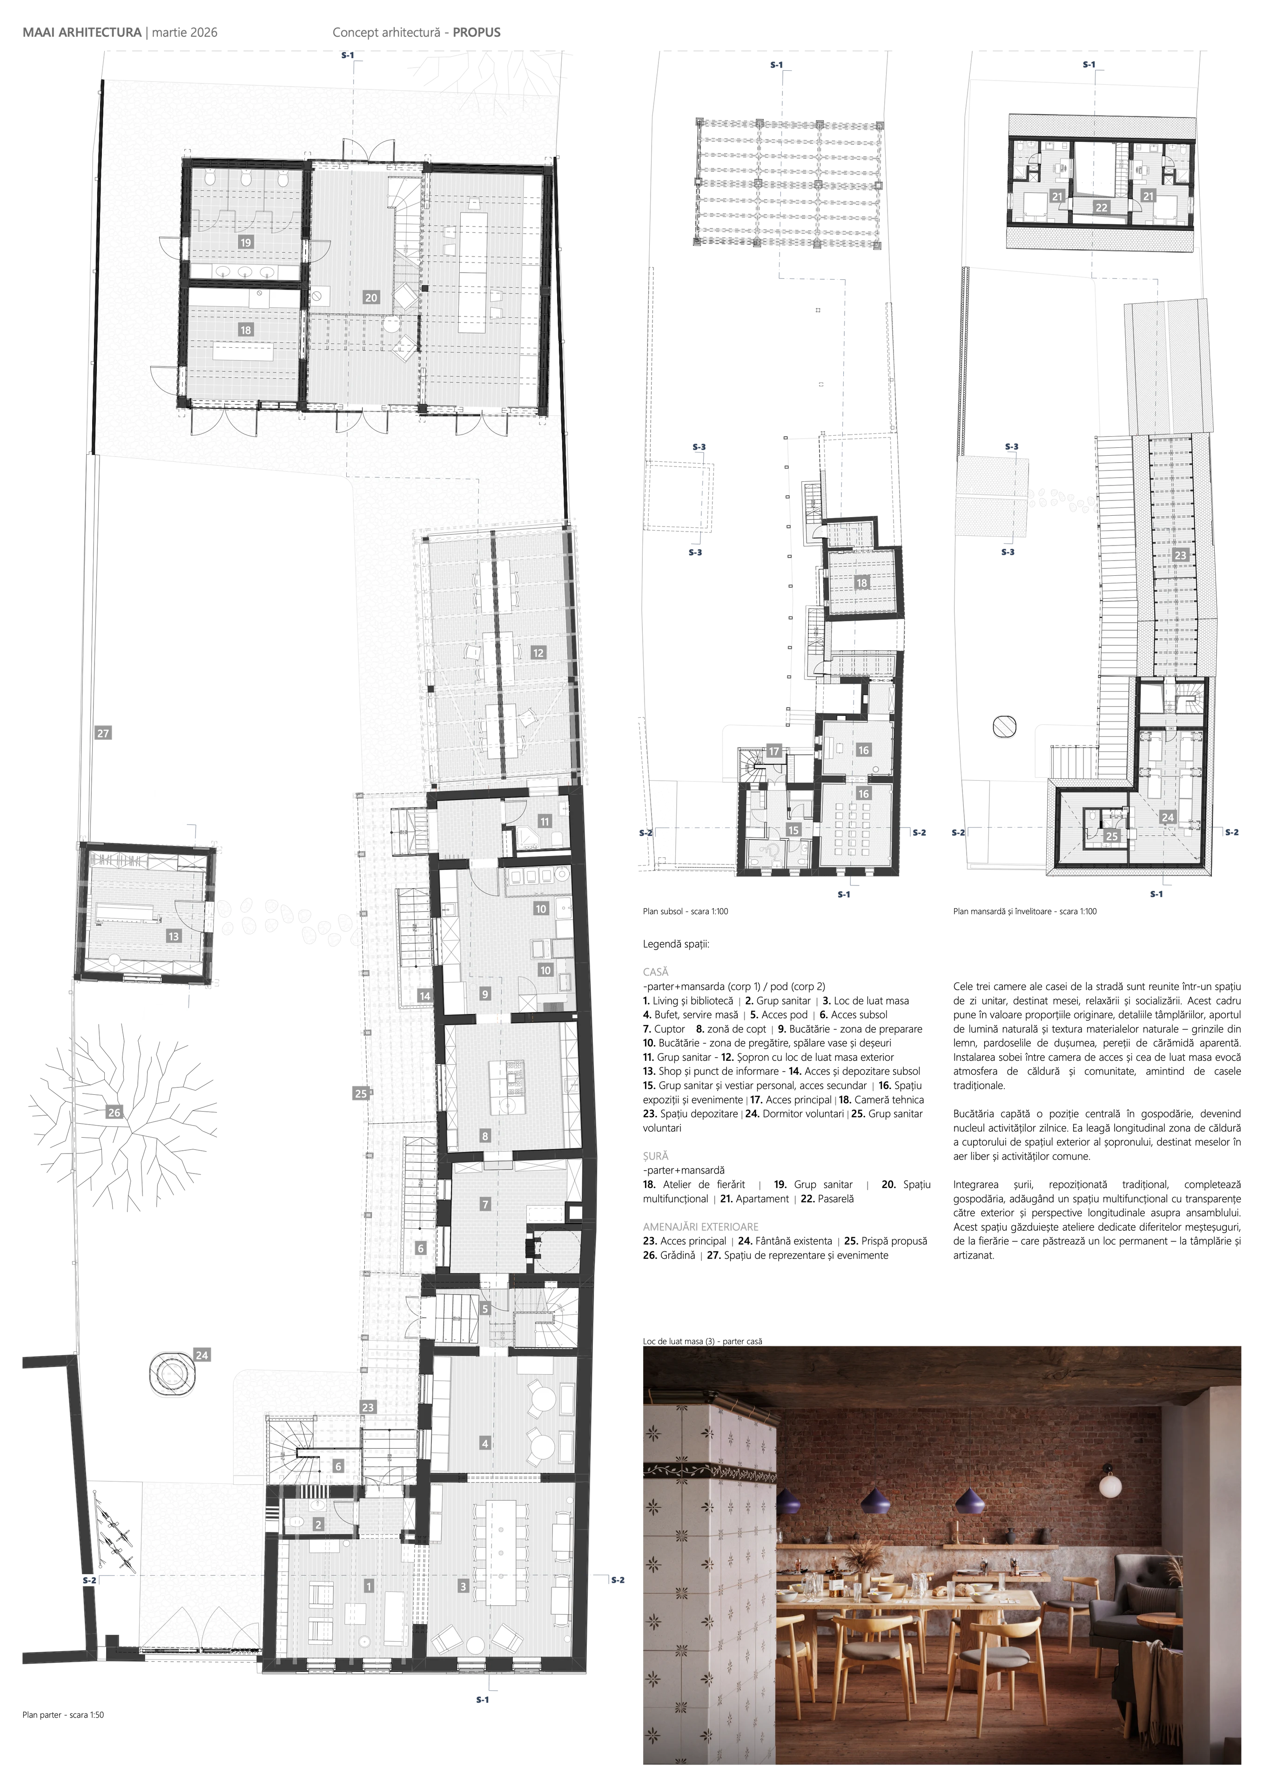
In this first phase the project provides for the development of the northern farmstead, which will be restored and adapted to its new functions. The main house on the street will become a space for reception and relaxation, with areas for reading, information and tasting on the ground floor, exhibition and cultural spaces in the basement, and the extended courtyard for events, screenings and open-air workshops. The daytime functions will be concentrated here, making it an active focus for the community and for visitors. The former smithy, retained in volume and character, will be converted into the shop of the Tășuleasa Social Association, a space dedicated to promoting and presenting the organisation's identity, while completing the farmstead with the barn will bring additional working space for staff and volunteers, open towards the exterior.
The importance of the kitchen area and the presence of the existing masonry oven at the heart of the house increase the weight of the gastronomic functions within the spaces and make them the nucleus of the whole farmstead.
The outdoor space will allow practical workshops, cultural events and open-air activities to be held, while the proposal of a continuous porch along the façade of the farm outbuildings connects the interior with the courtyard and brings out the dynamic of the place, creating a connecting route and an open perspective along the length of the courtyard.
The northern farmstead consolidates its role as a living, communal space, bringing out the architectural, cultural and social heritage; the spaces are offered to the community and to visitors through a careful and respectful reconfiguration that preserves the spirit of the place and gives it new meanings.
Drawings 03
Credits
honest attribution- Lead author
- Iulia Udrea
- Team 06
-
- Mara Oprea
- Iulia Udrea
- Ioana Capotă
- Tudor Roșca
- Paul Burzo
- Alexandru Potra
- Collaborators 03
-
- Ambulanța pentru Monumente
- Albastrul Meu
- MAAI Arhitectura
Services demonstrated
on this project-
Architectural design
Architectural design from the design brief through to construction details and the acceptance of the works.
See the service