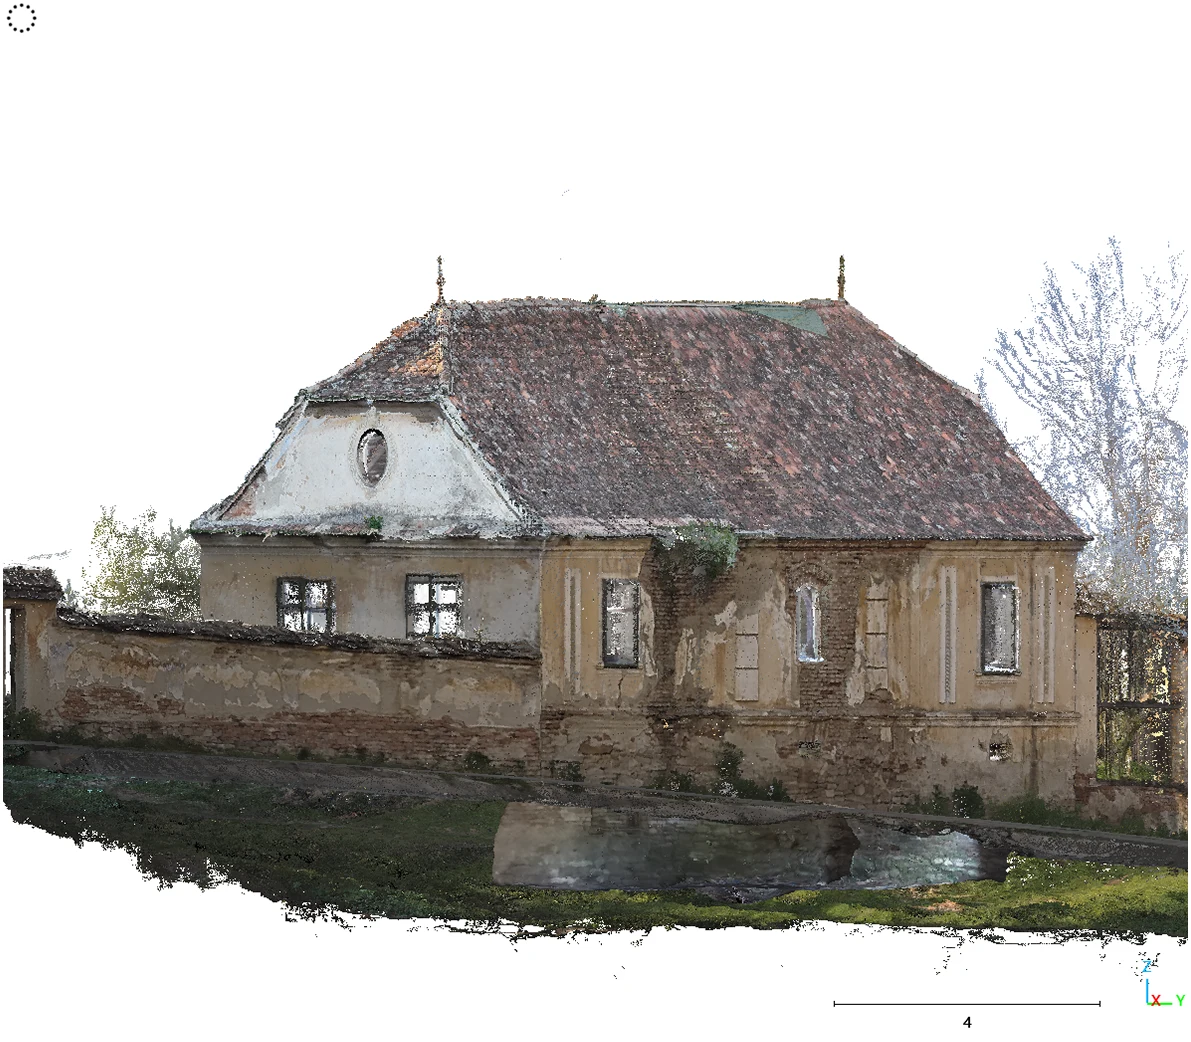
Point cloud: the street front, with its hipped roof, oval dormer and courtyard wall.

Residential · 2026

Traditional House and Barn

Technical sheet

measured data
Location
Metiș, Sibiu
Status
Completed
Area
712 m²
Client
Clubul de Arhitectură Vernaculară
Equipment
Dronă DJI Matrice 4E - fotogrametrie · Scanner CHCNAV RS10 - scanare LiDAR

The work

images

Drawings 06

Point cloud: the street front, with its hipped roof, oval dormer and courtyard wall.
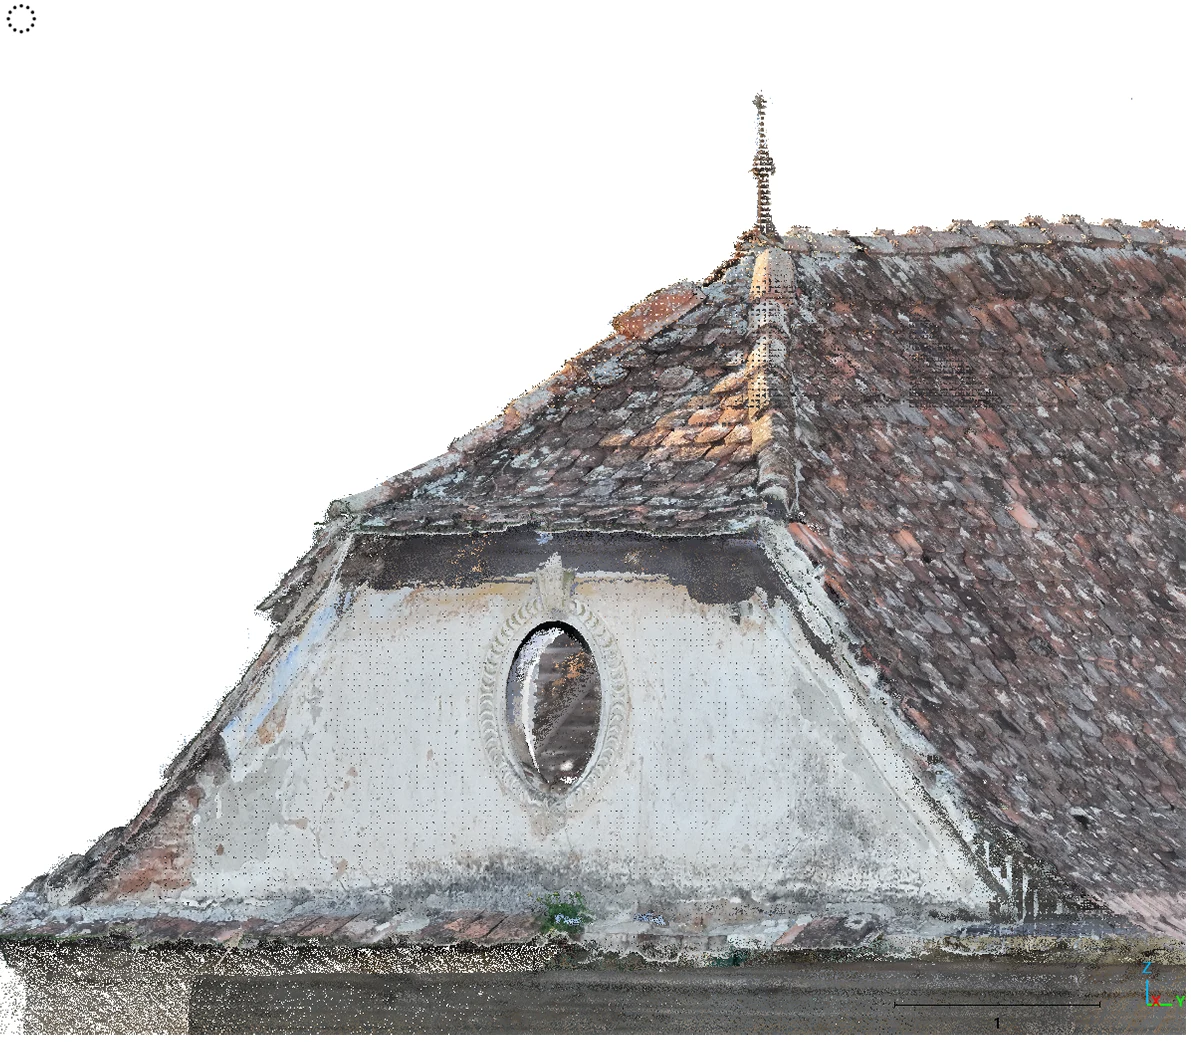
Point cloud: the dormer gable, with its oval window and the ornament at the roof apex.
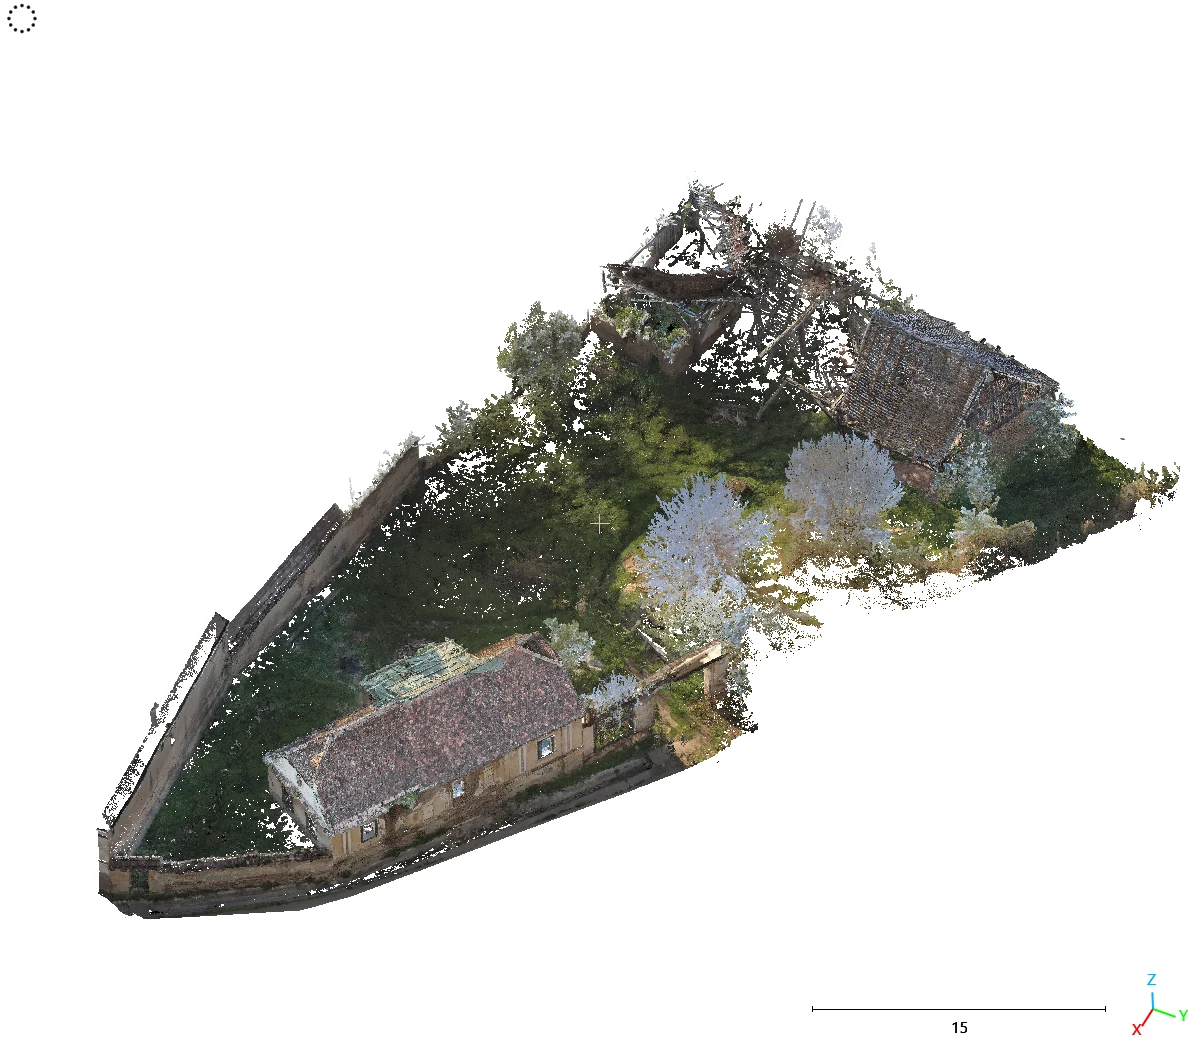
Point cloud, aerial view: the whole property — the house on the street, the narrow yard and the barn at the back.
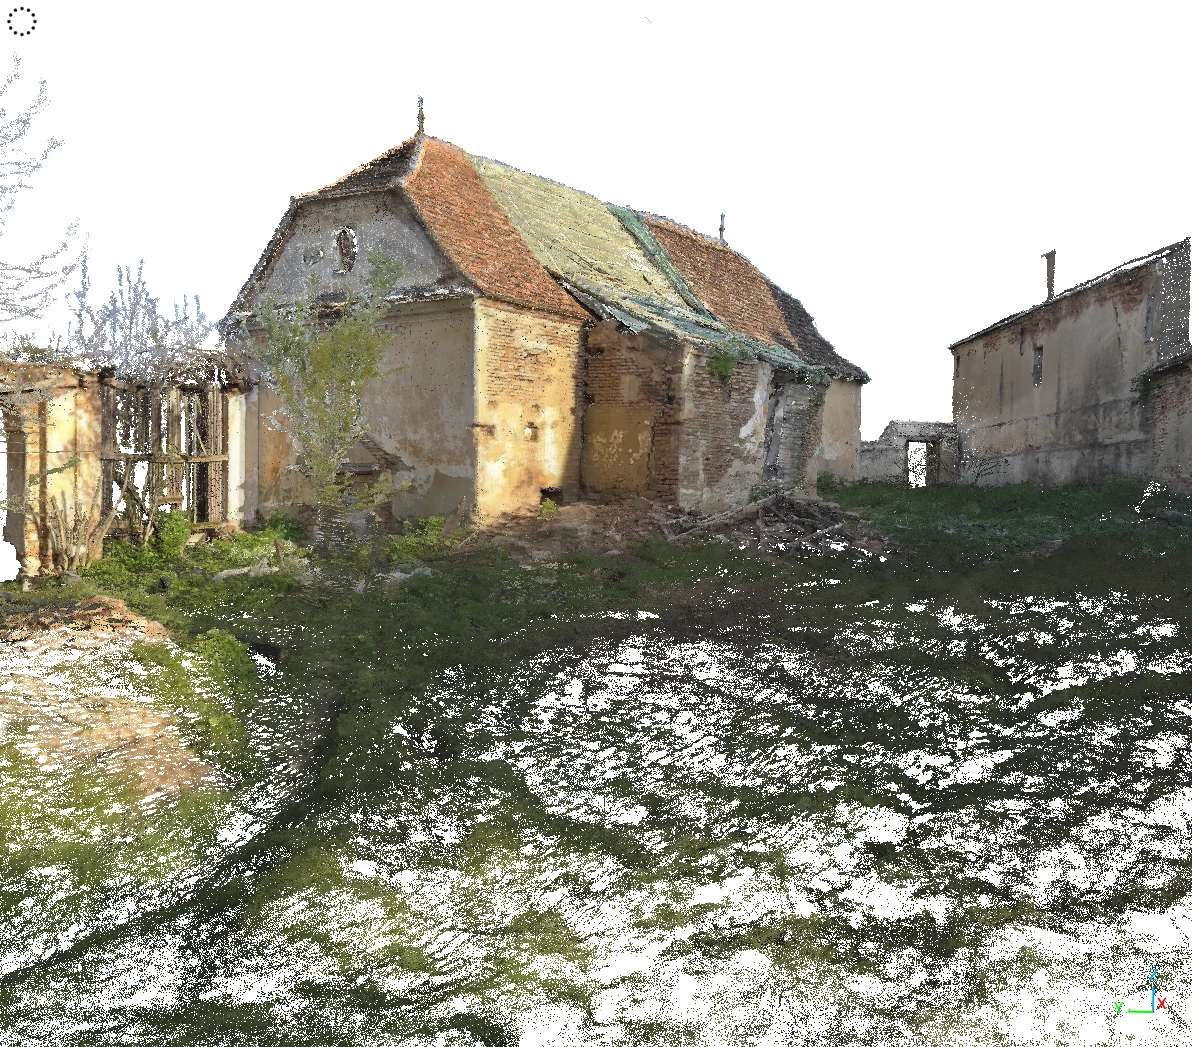
Point cloud at eye level from the yard: the brick barn under its pitched roof and the neighbouring structures.
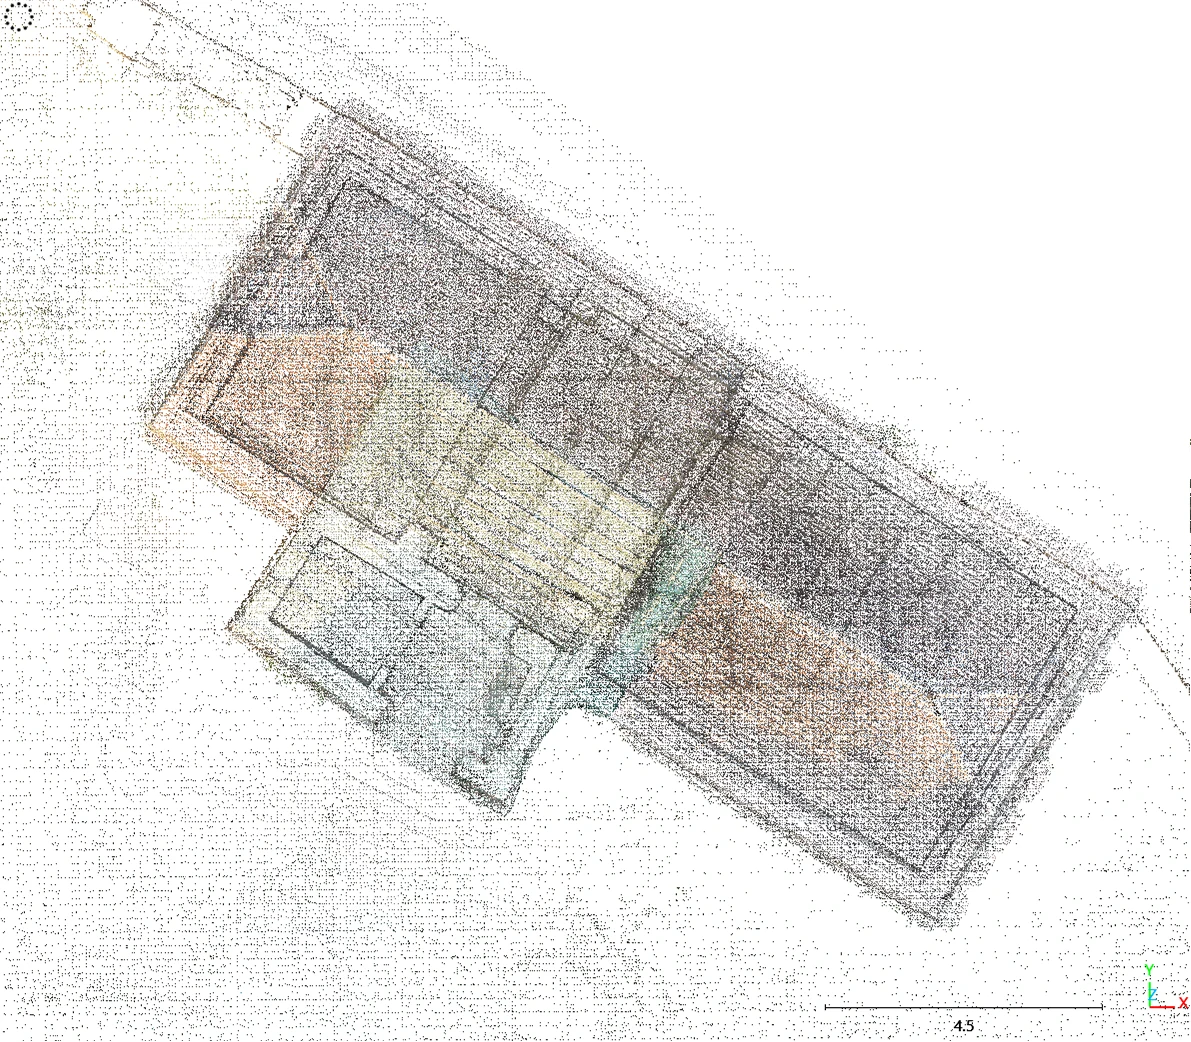
Point cloud, transparent model, seen from above: the outline of the house, the barn and the internal partitions.
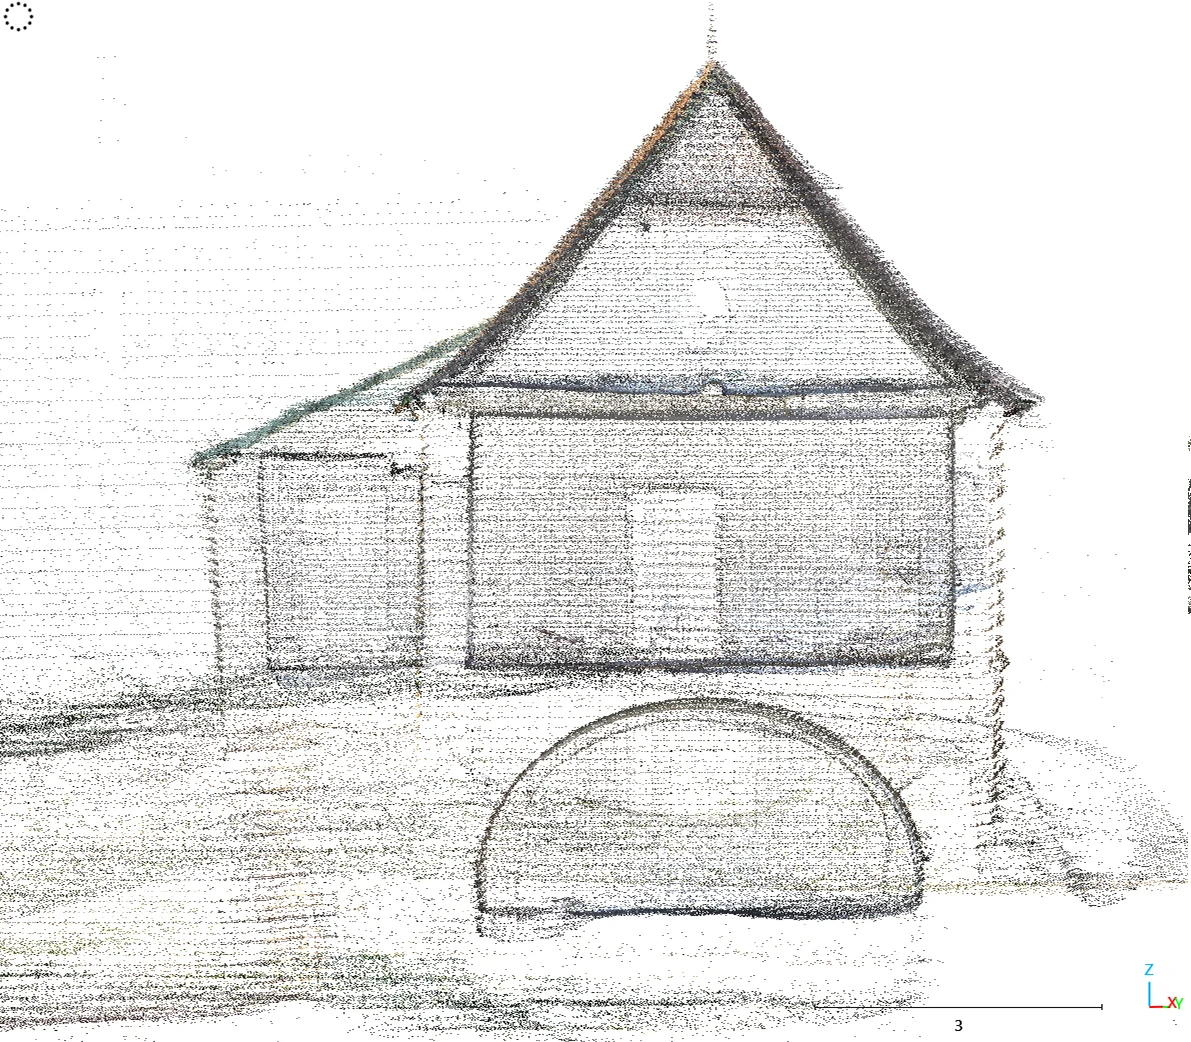
Point cloud, transparent model: view of the barn gable and the arch at the lower level.

Services demonstrated

on this project

Onward

capability · contact

+ / − zoom · 0 reset · arrow keys pan when zoomed · Esc closes