
Competition · 2025
Tulcea Central Area International Competition
Technical sheet
measured data- Sector
- Urban planning
- Location
- Tulcea – Central Area
- Stage
- Not realised · Concept
- Area
- 31000 m²
- Client
- Administratia orasuluii Tulcea
The work
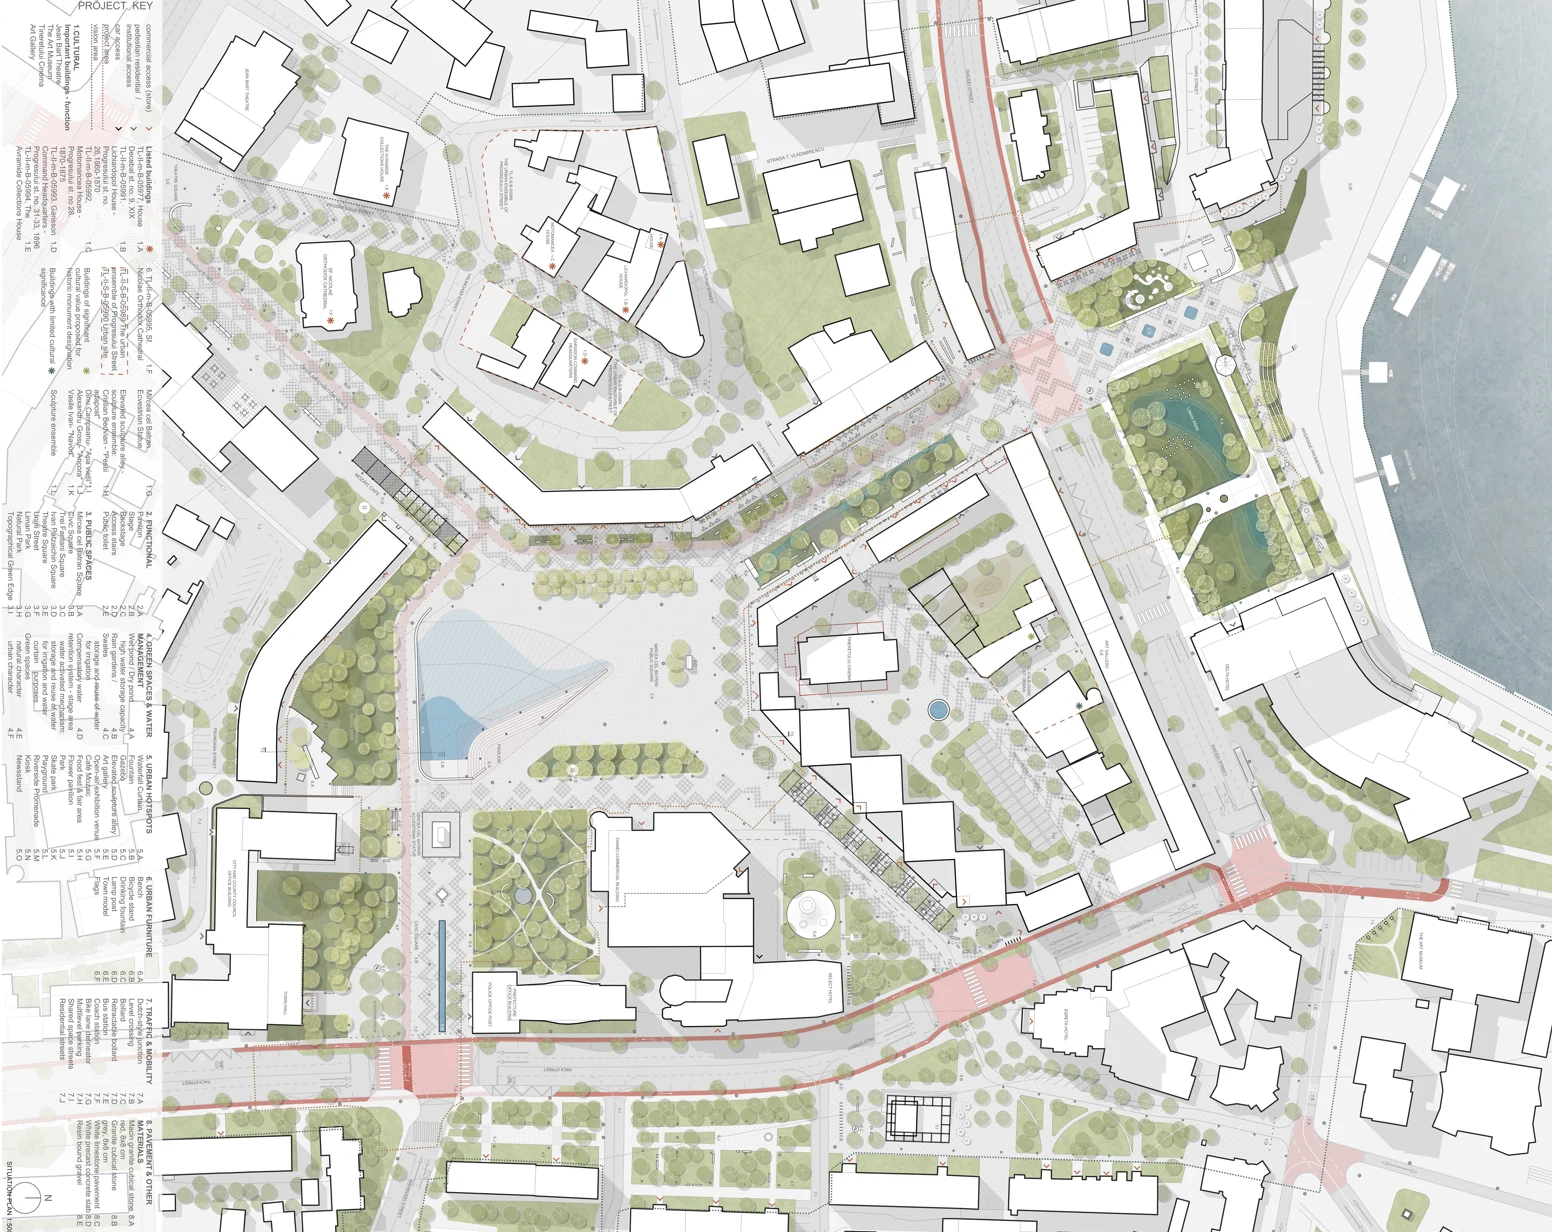
description · images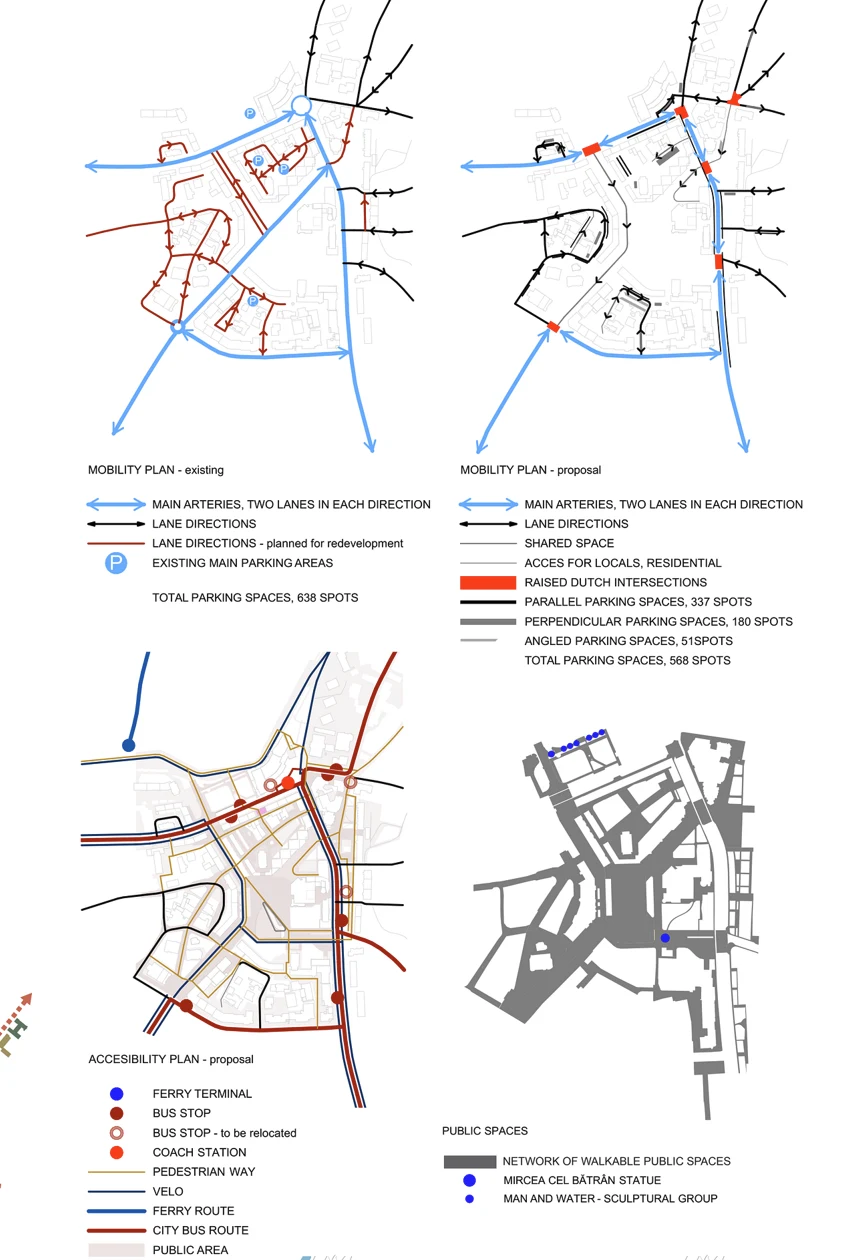
WHERE PATHS CONVERGE, PEOPLE AND IDEAS INTERSECT
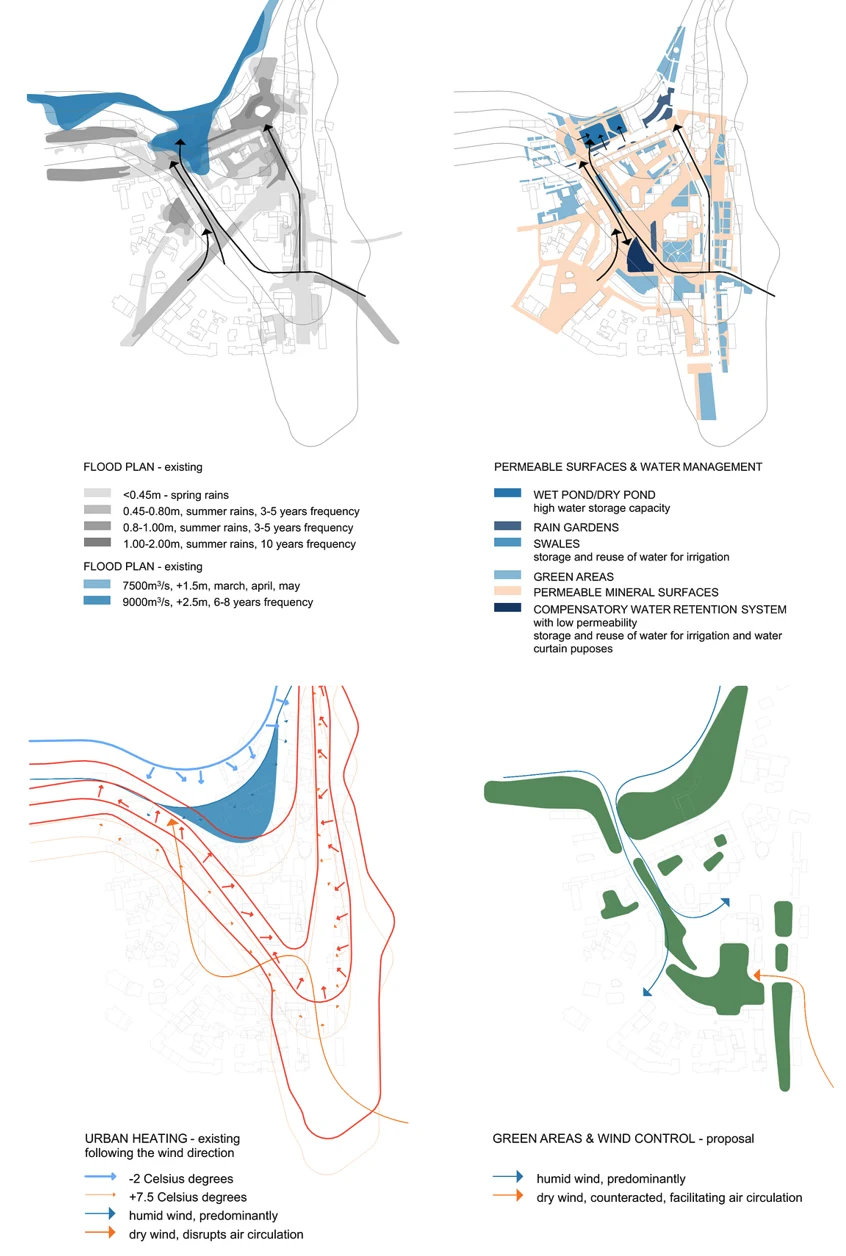
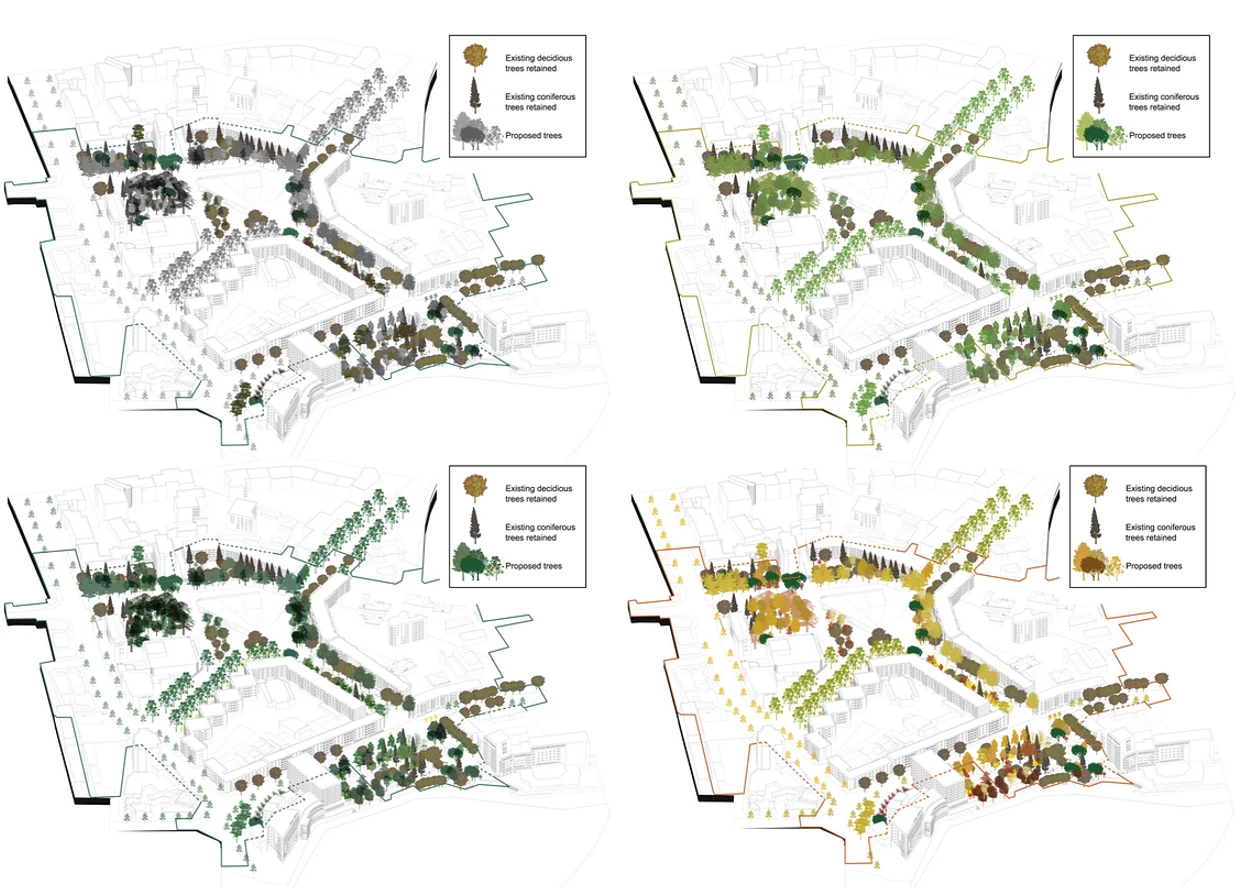
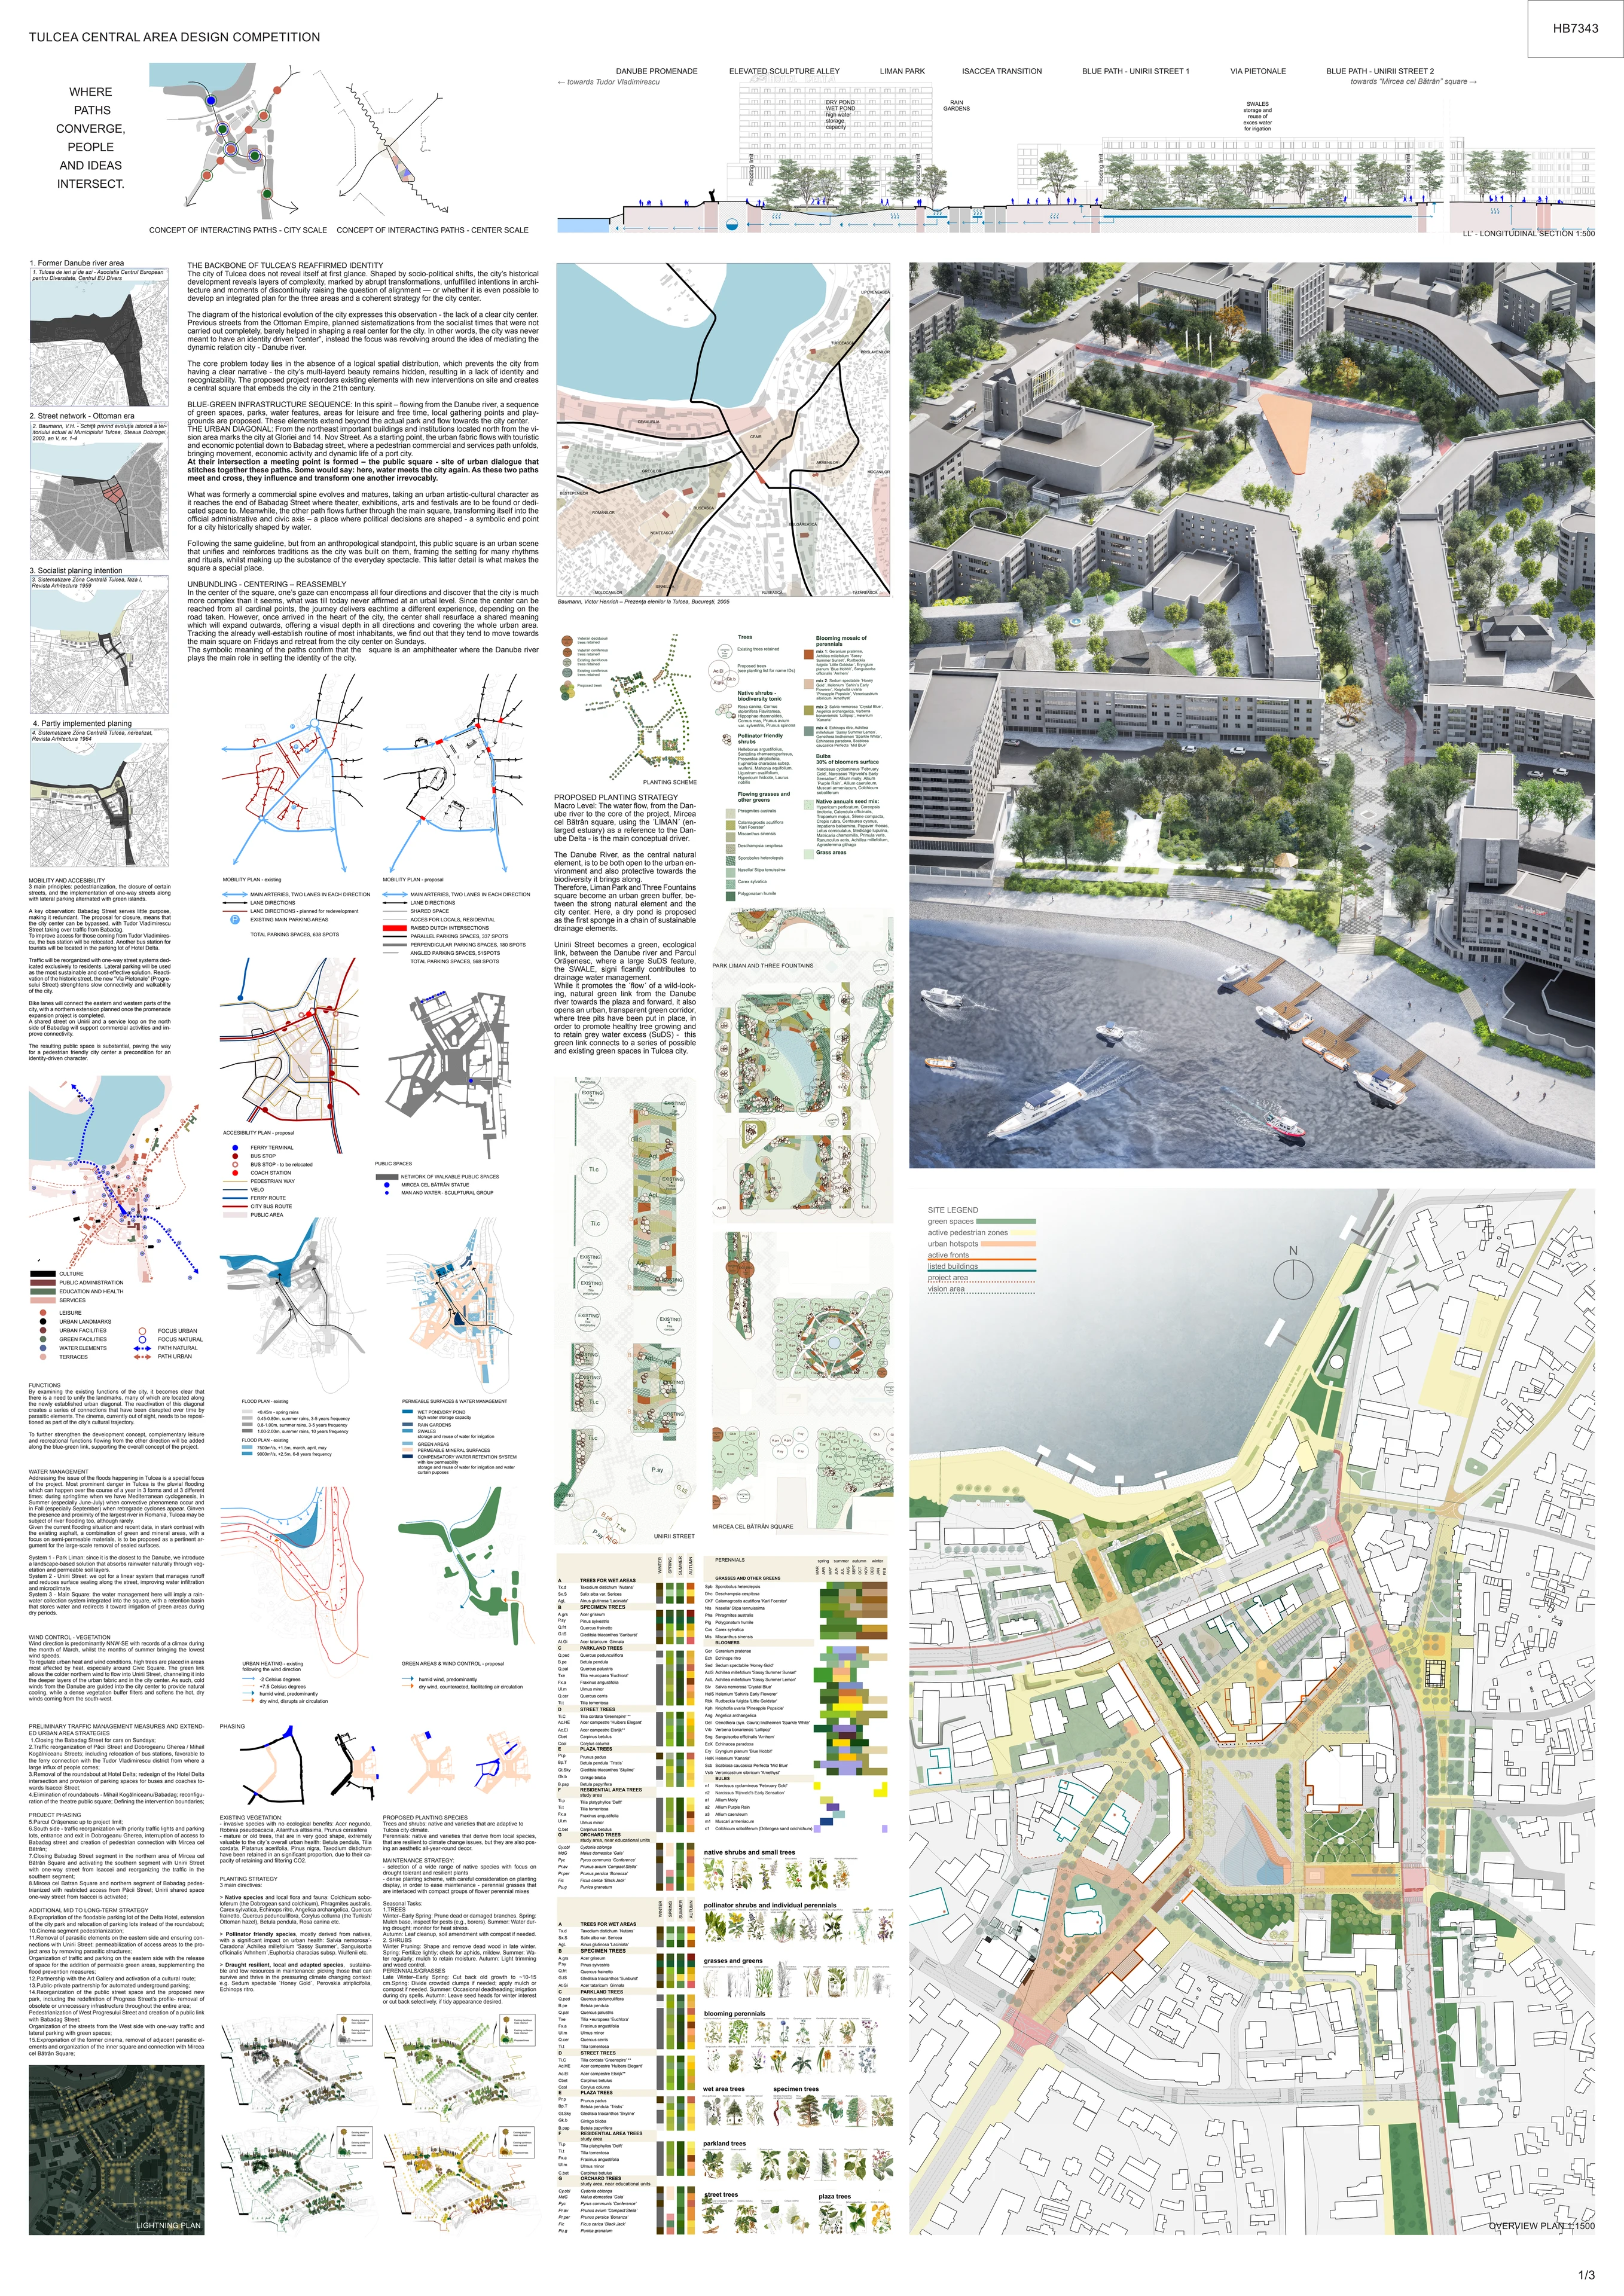
THE BACKBONE OF TULCEA’S REAFFIRMED IDENTITY
The city of Tulcea does not reveal itself at first glance. Shaped by socio-political shifts, the city’s historical development reveals layers of complexity, marked by abrupt transformations, unfulfilled intentions in architecture and moments of discontinuity raising the question of alignment - or whether it is even possible to develop an integrated plan for the three main areas and a coherent strategy for the city centre.
The diagram of the historical evolution of the city expresses this observation – the lack of a clear city centre. Earlier streets from the Ottoman period and socialist-era systematisation plans that were never completely carried out barely helped to shape a real centre for the city. In other words, the city was never meant to have an identity-driven “centre”; instead, the focus revolved around the idea of mediating the dynamic relationship between the city and the Danube.
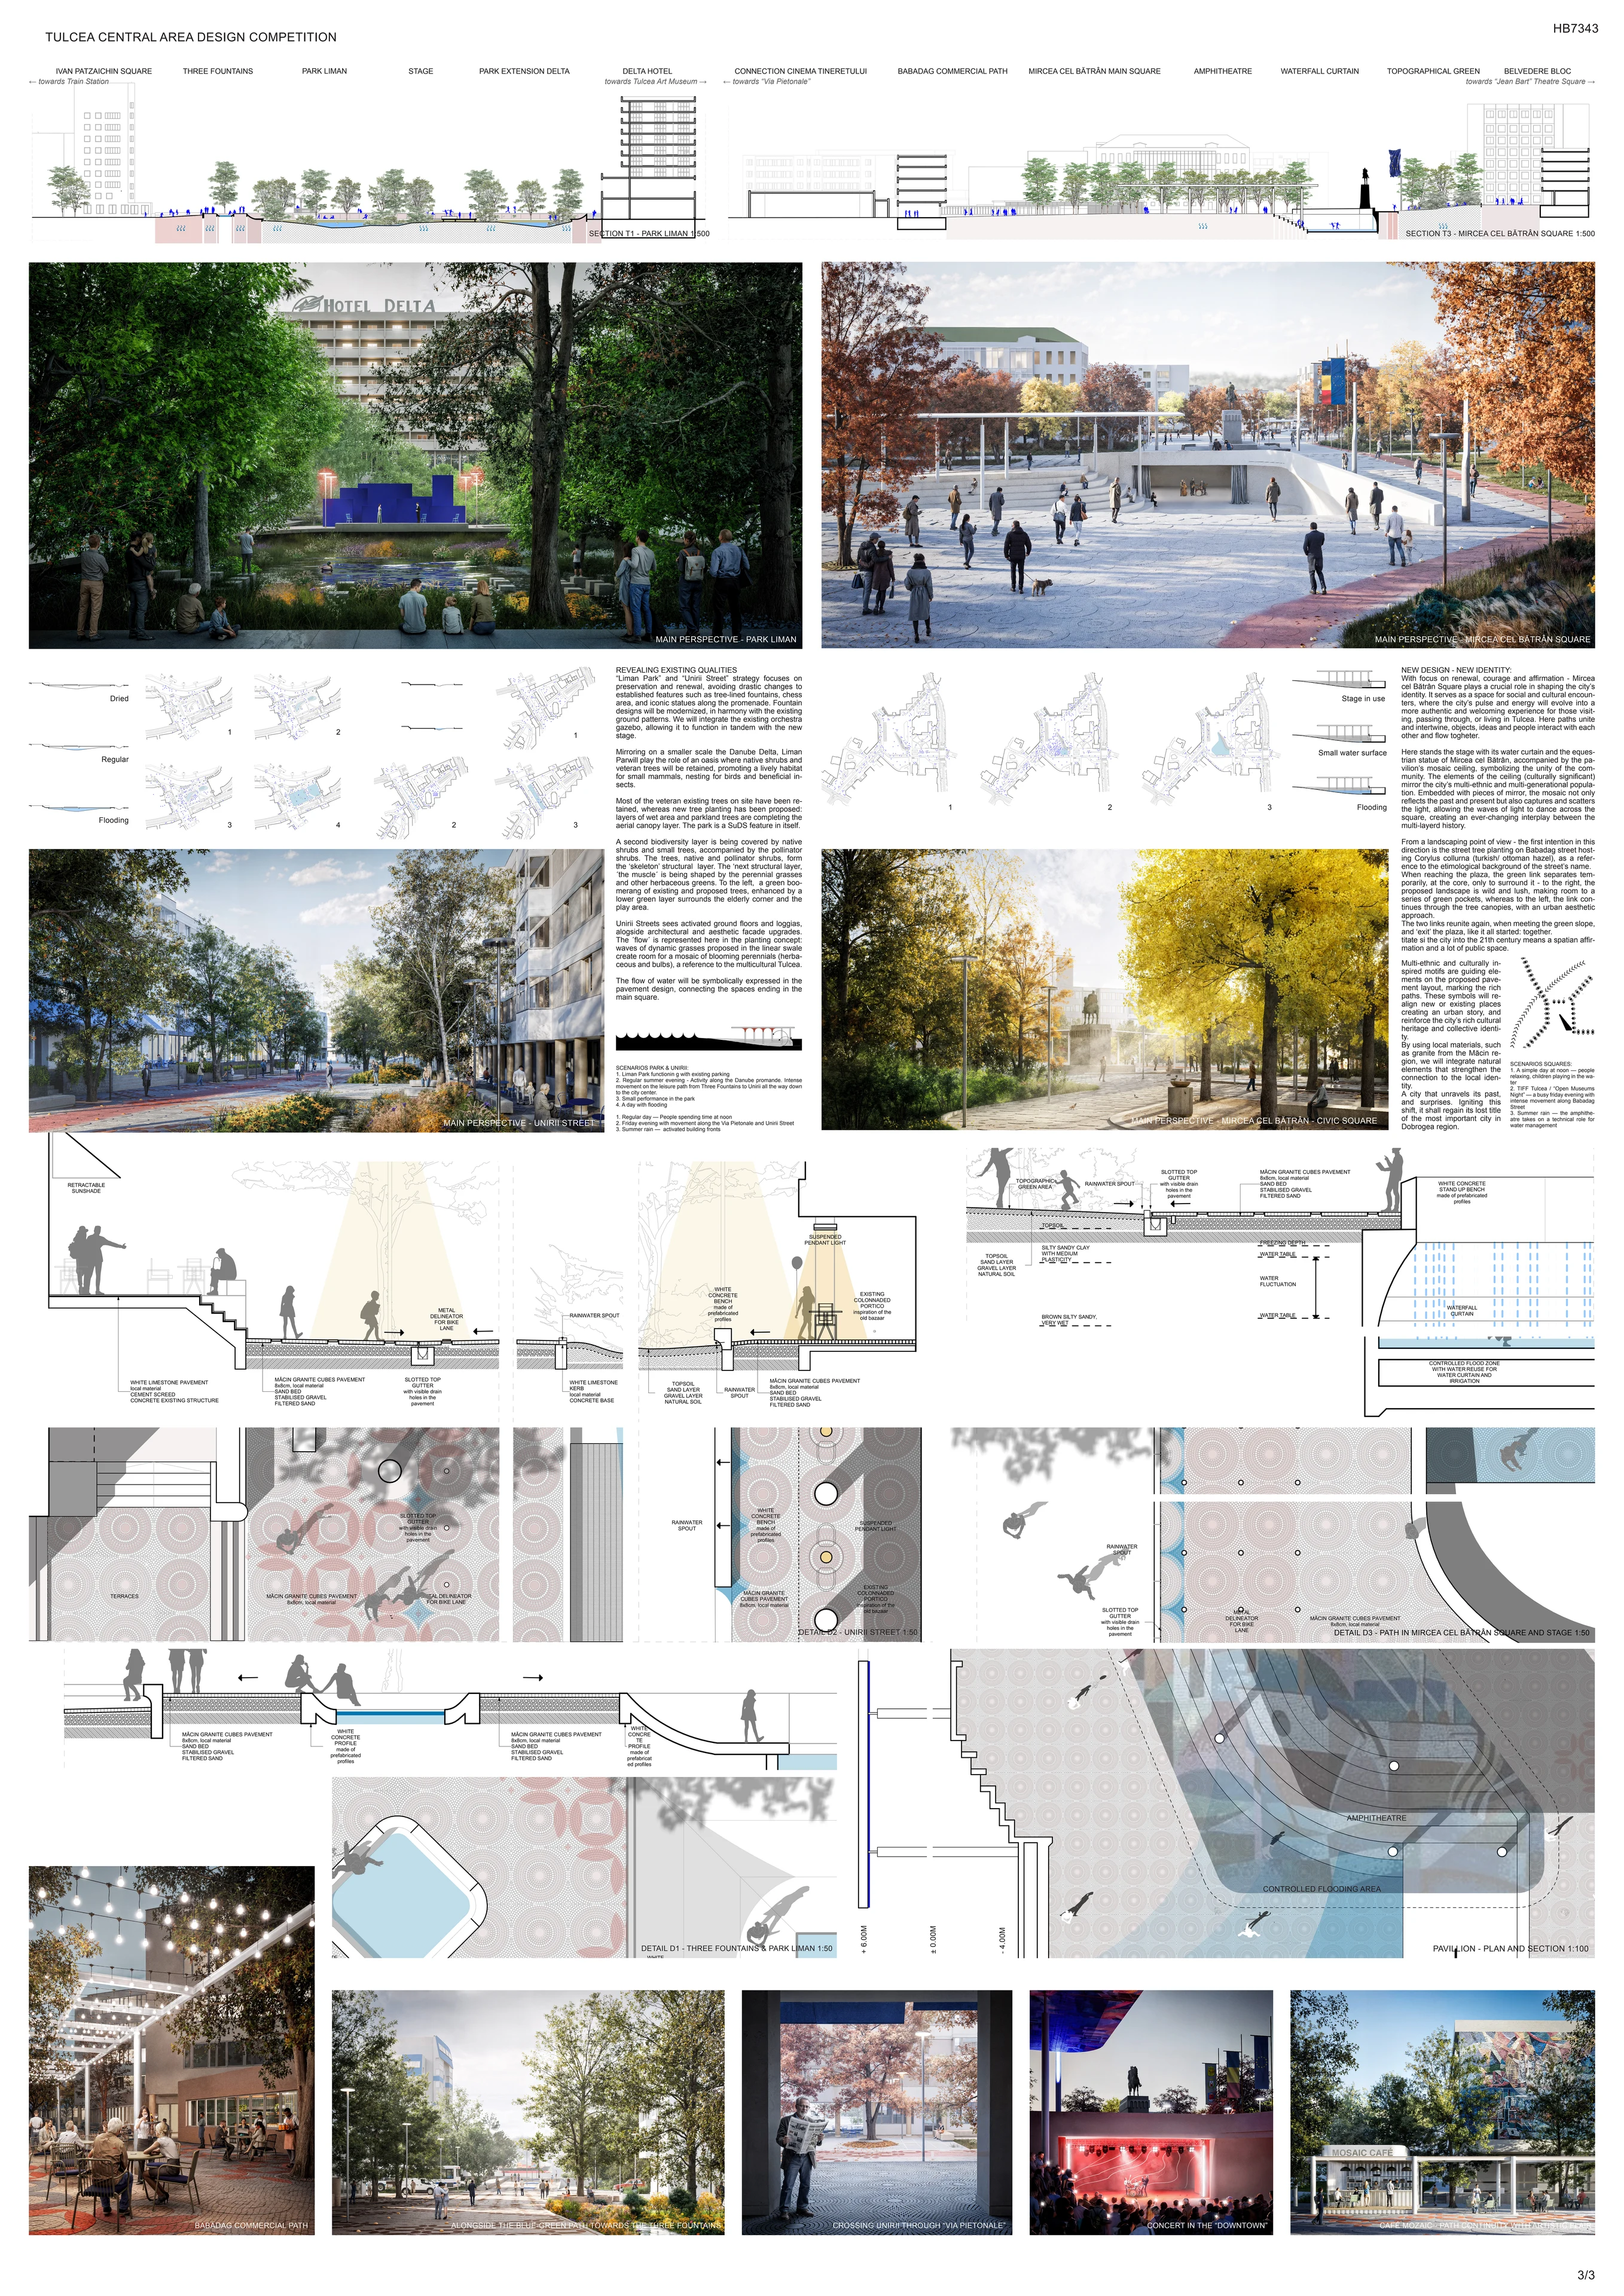
The core problem today lies in the absence of a coherent and logical spatial distribution, which prevents the city from having a clear narrative. The city’s multi-layered beauty remains hidden, resulting in a lack of identity and recognisability. The aim of the project is to reorder existing elements with new interventions on site, as well as to create a central square that embeds the city in the 21st century.
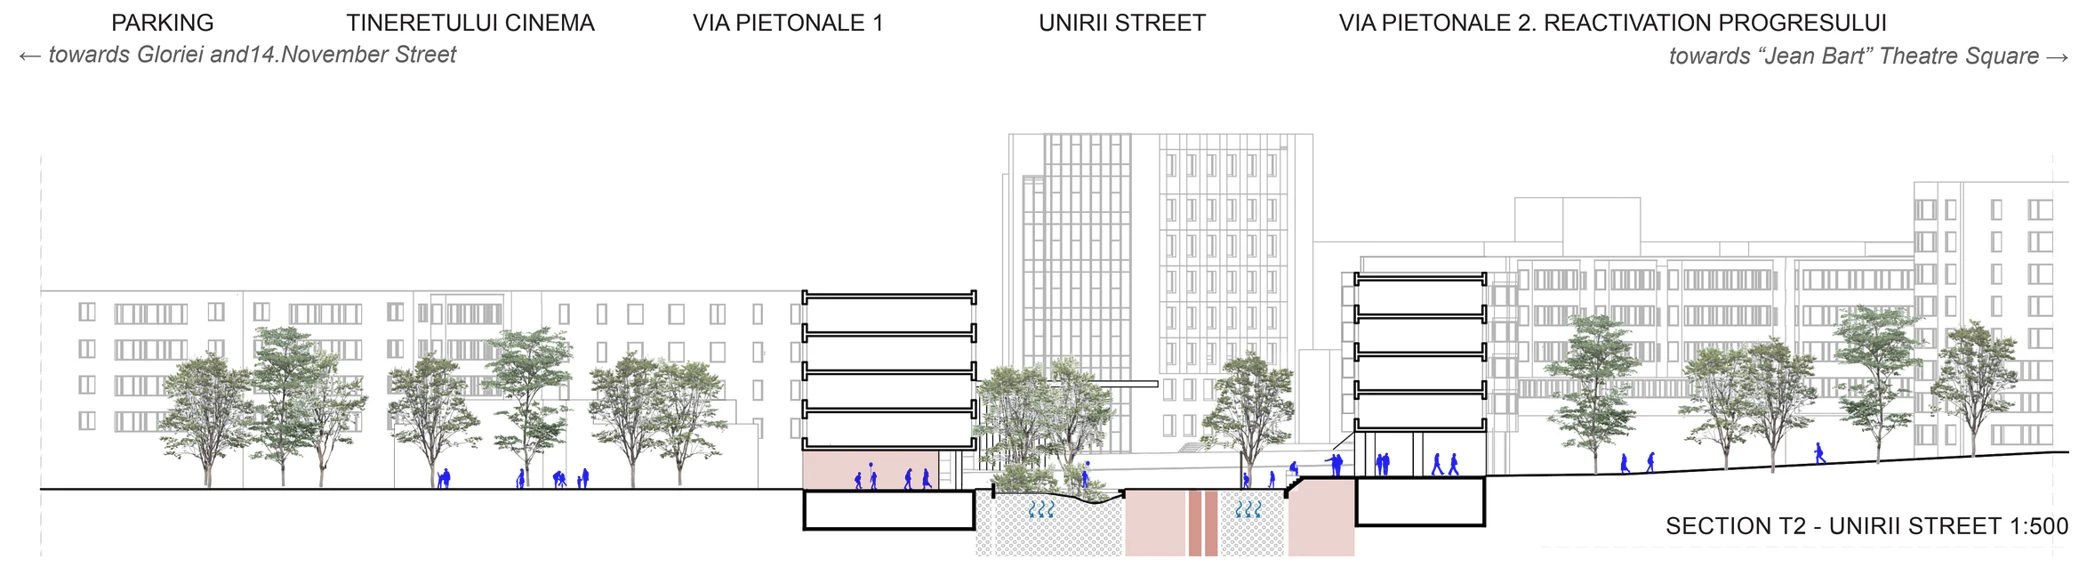
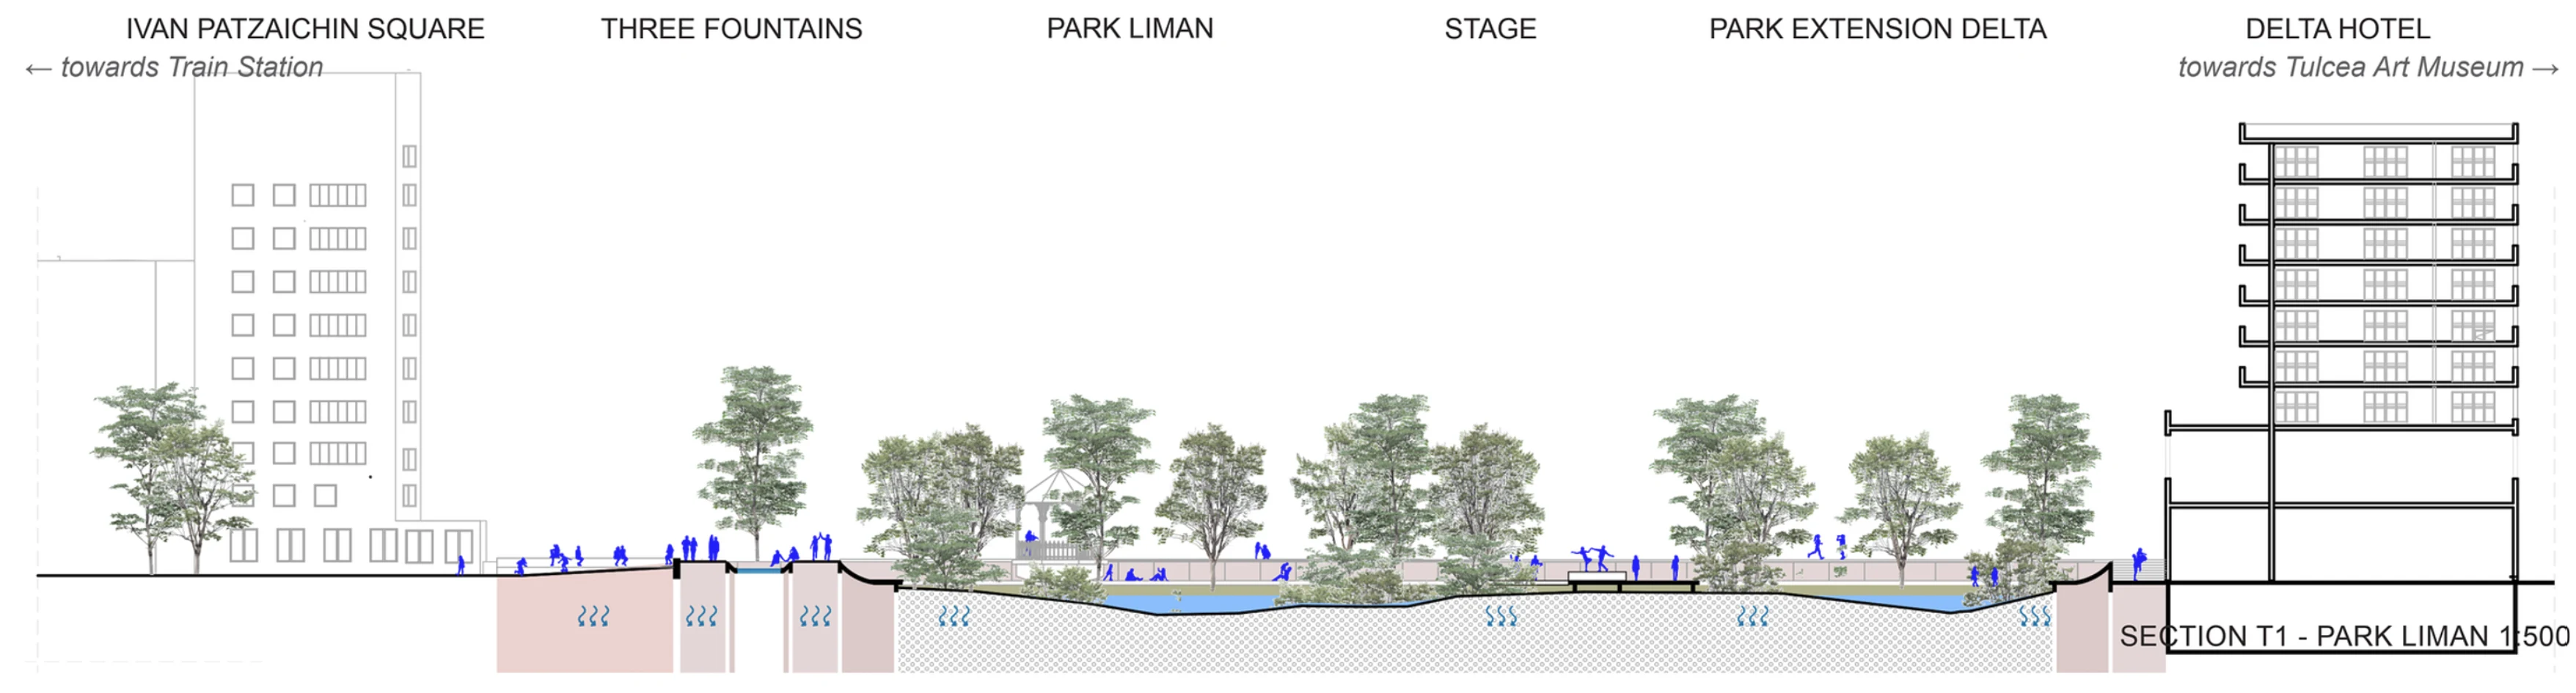
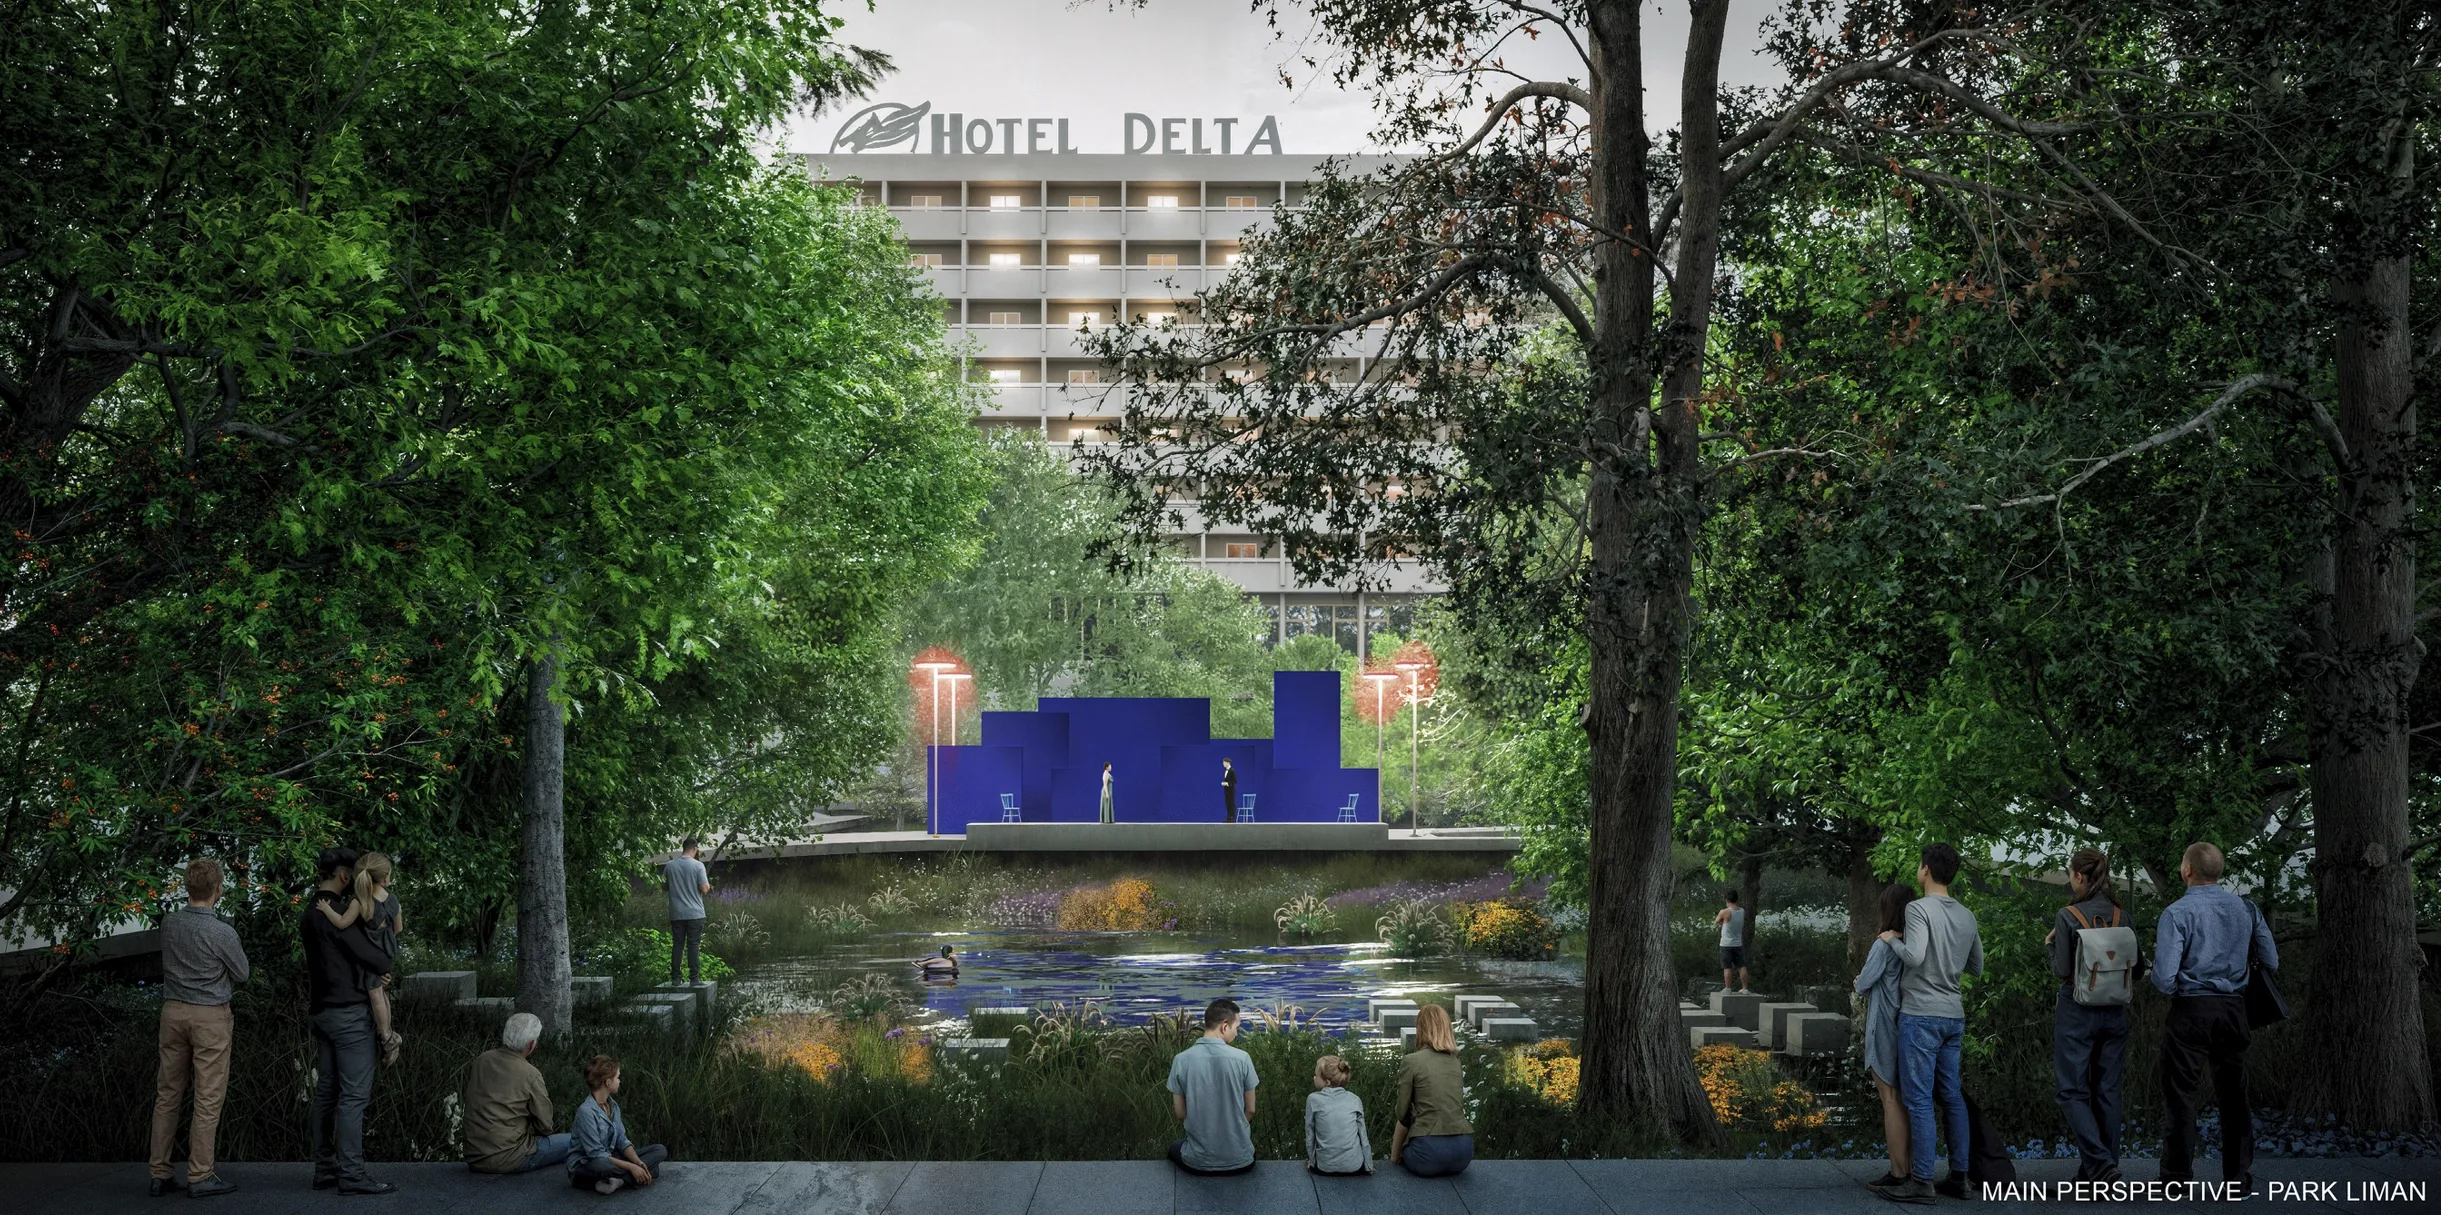
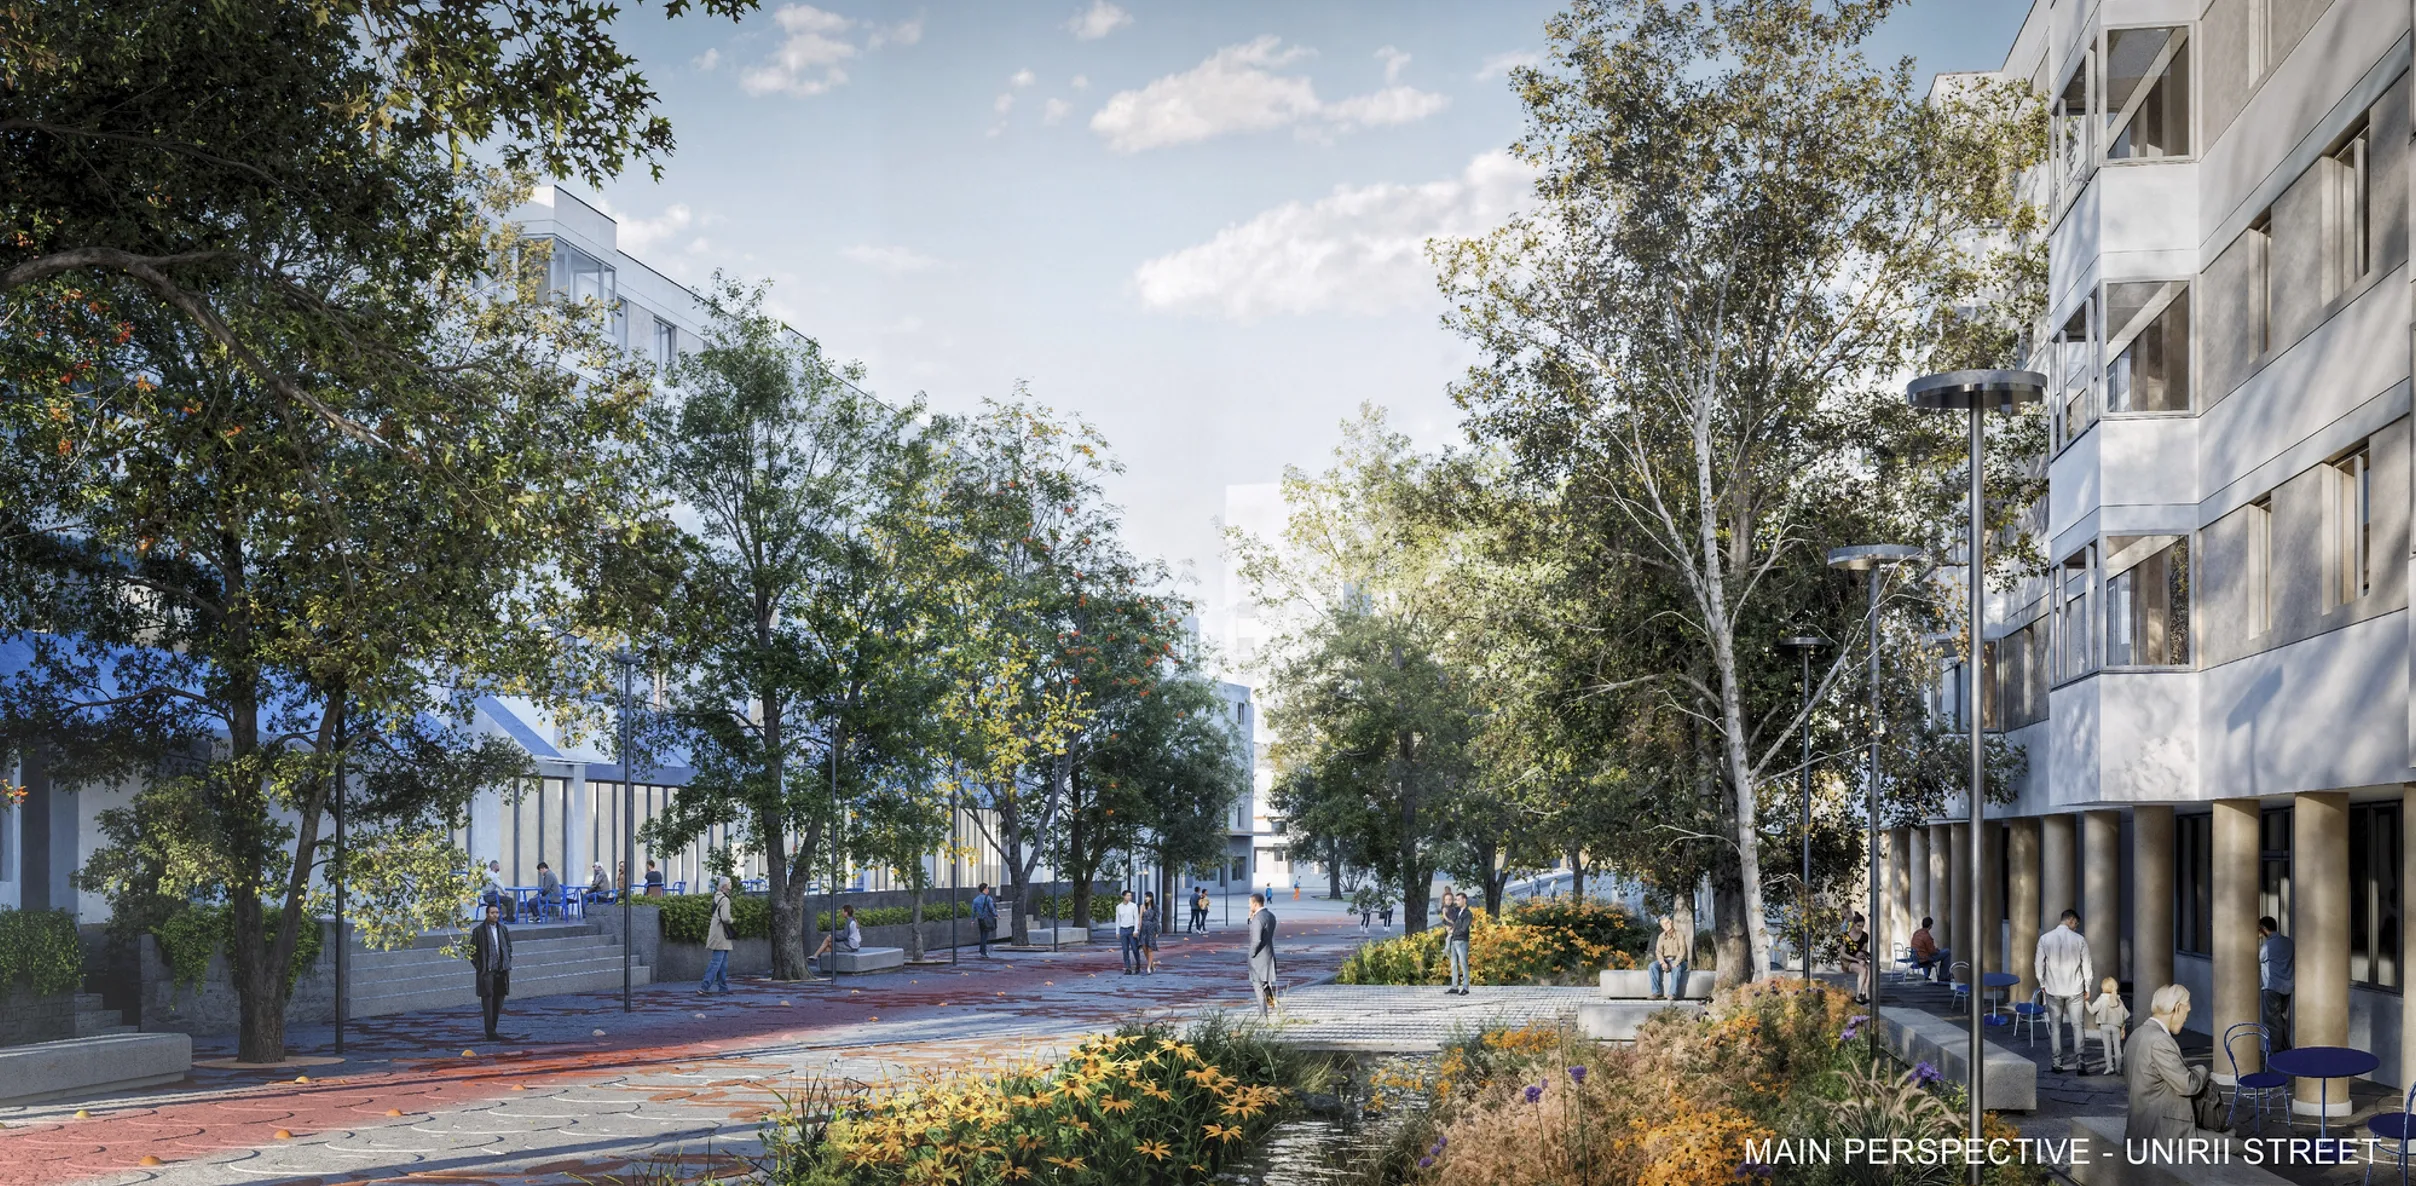
BLUE-GREEN INFRASTRUCTURE LINK: In this spirit – flowing from the Danube, a sequence of green spaces, parks, water features, areas for leisure and free time, local gathering points and playgrounds is proposed. These elements extend beyond the park itself and flow towards the city centre.
THE URBAN DIAGONAL: From the northeast, important buildings and institutions located north of the vision area mark the city at Gloriei Street and 14 Nov. Street. From this starting point, the urban fabric, with its tourist and economic potential, flows down to Babadag Street, where a pedestrian commercial and services axis unfolds, bringing movement, economic activity and the dynamic life of a port city.


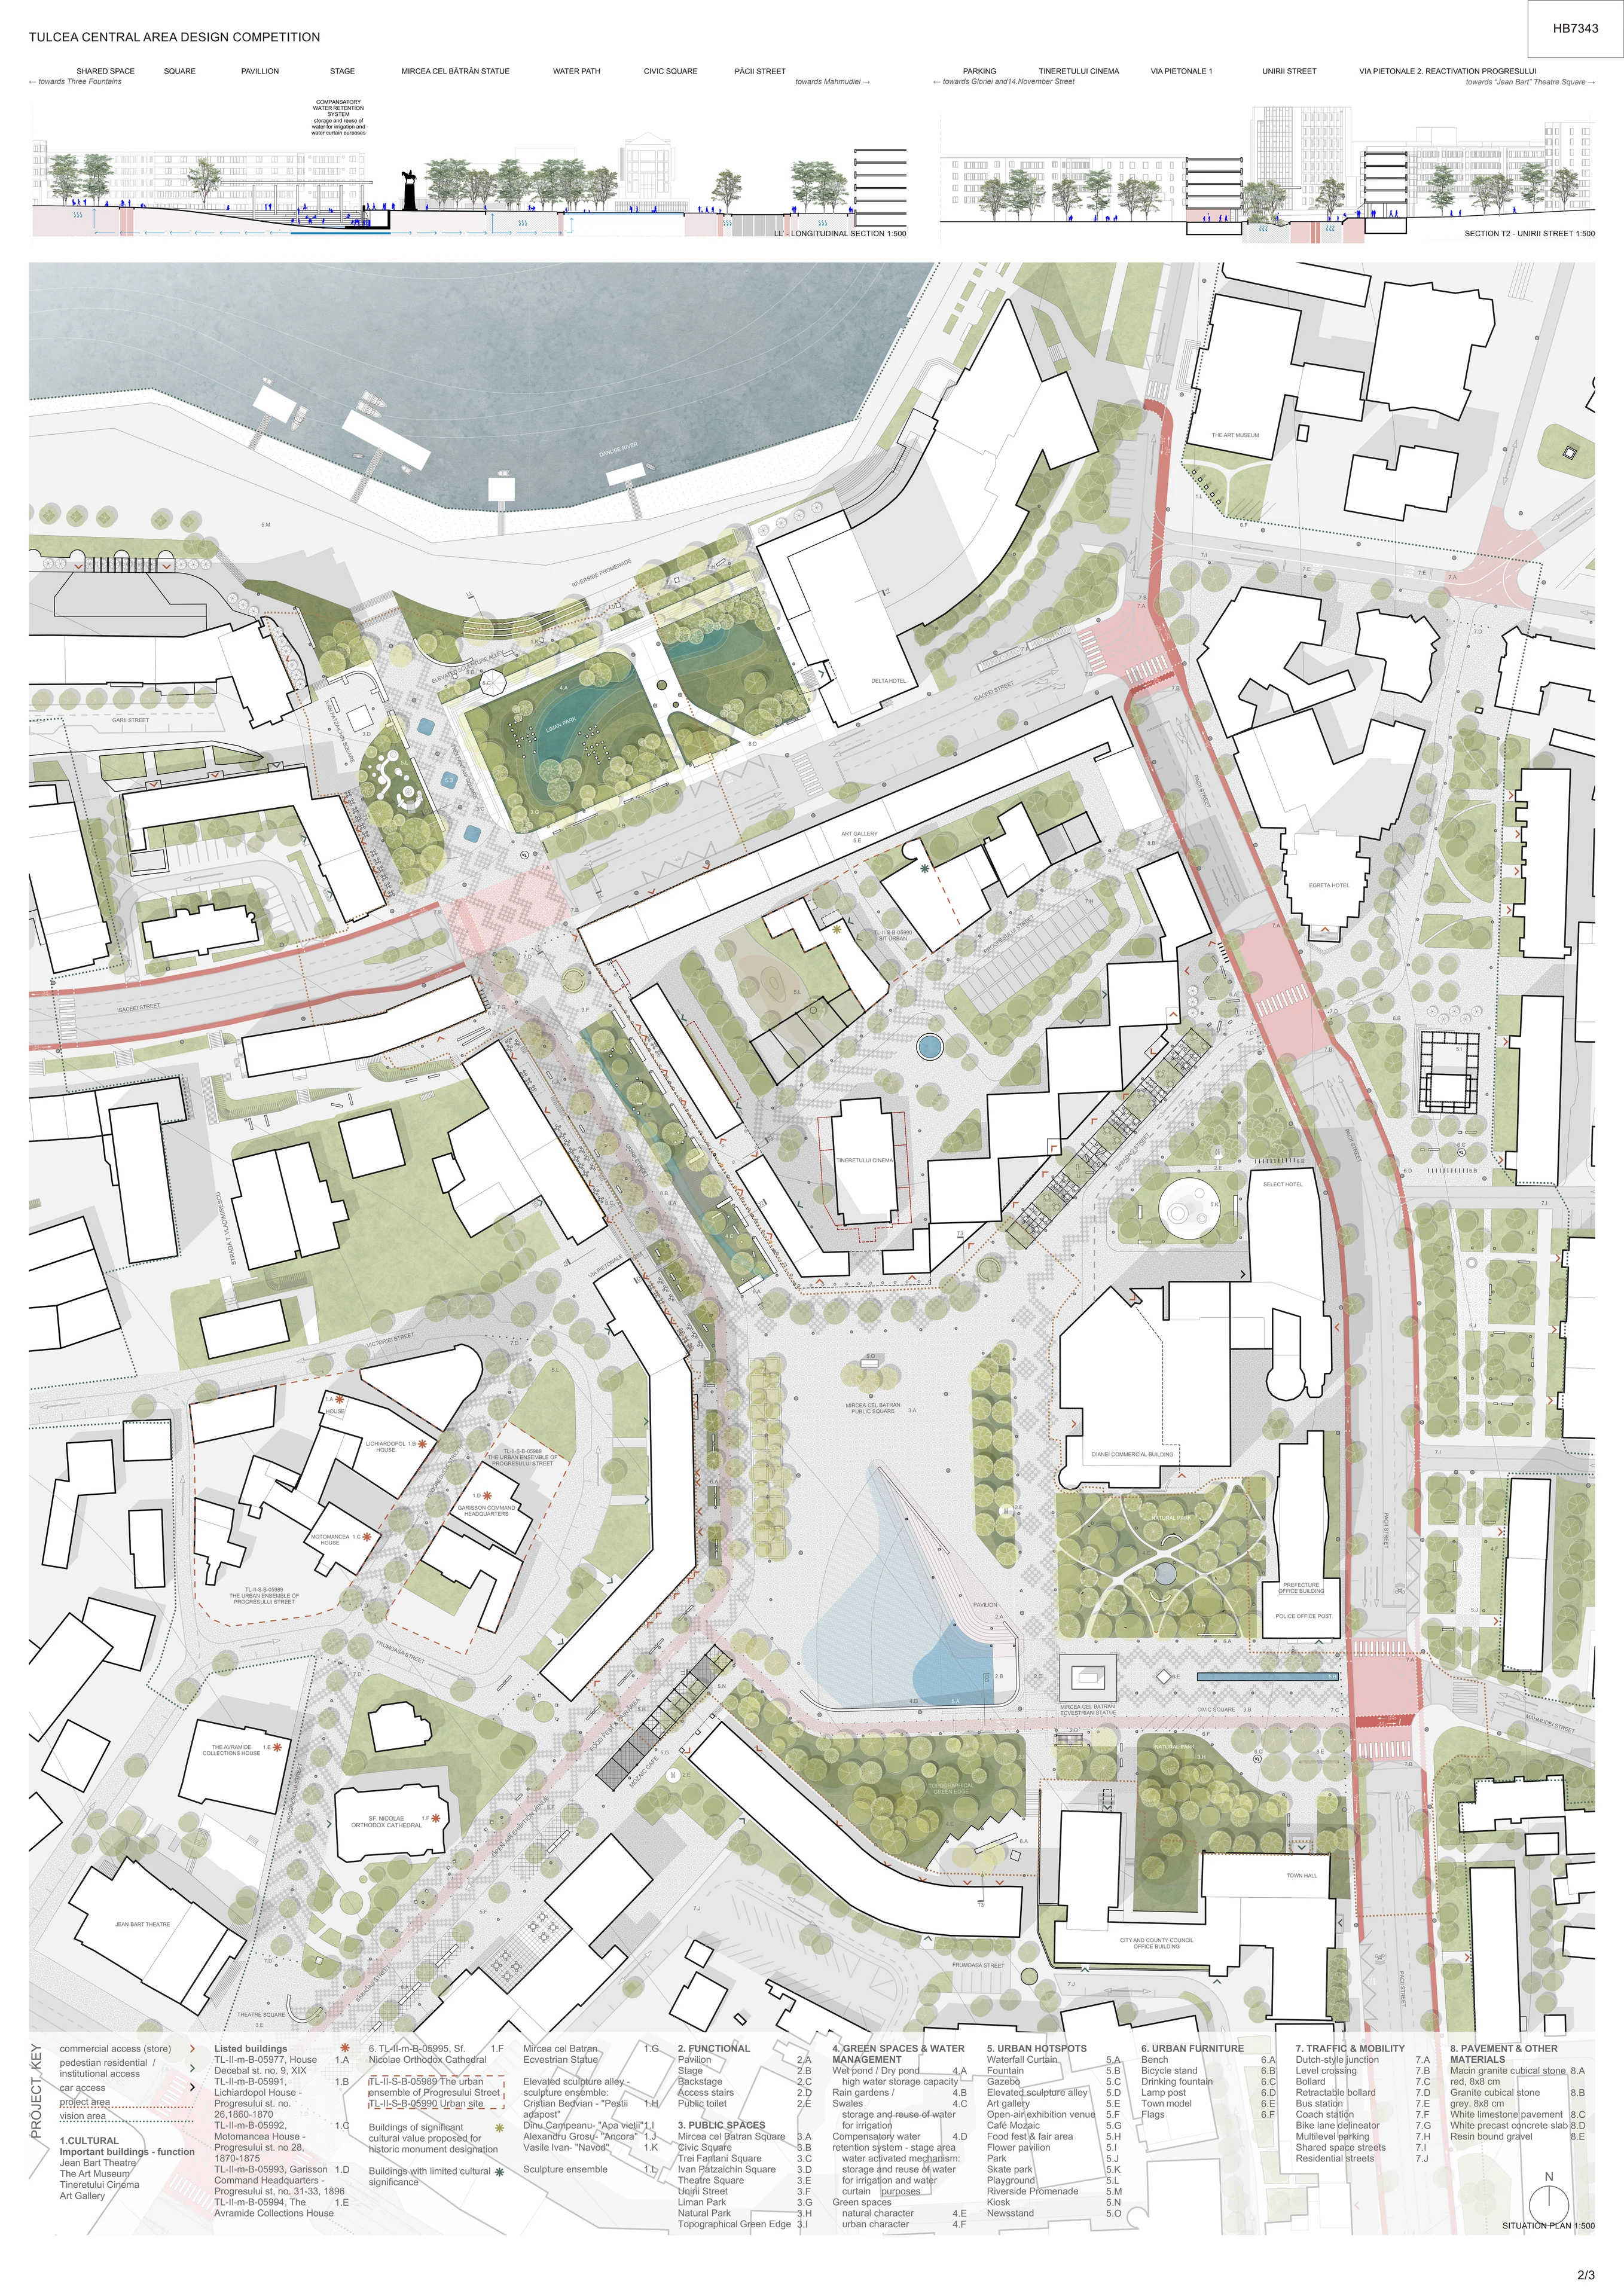
At their intersection a meeting point is formed – the public square – a site of urban dialogue that stitches these axes together. Some would say: here, water meets the city again. As these two paths meet and cross, they influence and transform one another irrevocably.
What was formerly a commercial spine evolves and matures, taking on an urban artistic-cultural character as it reaches the end of Babadag Street, where theatre, exhibitions, arts and festivals are found or have dedicated space. Meanwhile, the other path flows on through the main square, transforming itself into the official administrative and civic axis – a place where political decisions are shaped – a symbolic end point for a city historically shaped by water.
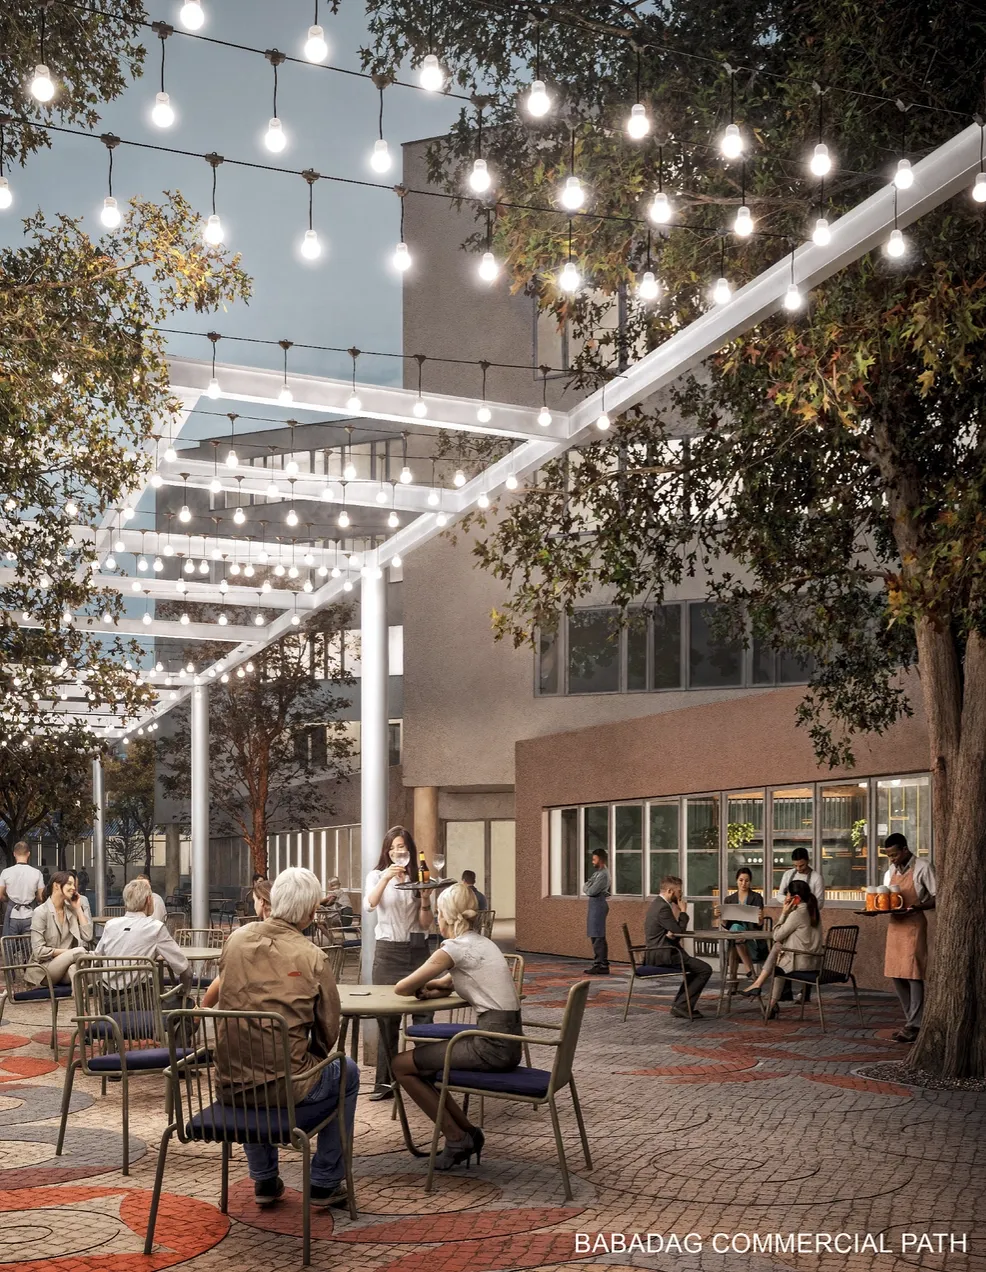
Following the same guideline, but from an anthropological standpoint, this public square is an urban scene that unifies and reinforces traditions, as the city was built on them, framing the setting for many rhythms and rituals, whilst making up the substance of the everyday spectacle. This latter detail is what makes the square a special place.
Drawings 03
Unbundling – centring – realignment
In the centre of the square, one’s gaze can encompass all four directions and discover that the city is much more complex than it seems. Since the centre can be reached from all cardinal points, the journey offers a different experience each time, depending on the road taken. However, once one arrives in the heart of the city, the centre will bring a shared meaning back to the surface, one that expands outwards, offering visual depth in all directions and covering the whole urban area. Tracking the already well-established routine of most inhabitants, we find that they tend to move towards the main square on Fridays and retreat from the city centre on Sundays.
The symbolic meaning of the axes confirms that the public square is an amphitheatre where the Danube plays the main role in setting the identity of the city.
Credits
honest attribution- Lead author
- GAMMA A&U
- Team 06
-
- Arh. Andrei Jugărean
- Arh. Tudor Roșca
- Iulia Chișiu
- Arh. Patricia Bibarț
- Arh. Denisa Cristea
- Arh. Iulia-Minerva Miclea
- Collaborators 07
-
- Arh. Remus Năstase
- Ing.Tudor Măcicășan – expert mobilitate
- Arh. Diana Codrean – peisagist
- Arh. Daniel Neacșu – randare 3D
- Arh. Duma Cătălin – reprezentare grafică
- Alexandru Trandafir – climatolog
- Andrei Acs – ecolog
Services demonstrated
on this project-
Architectural design
Architectural design from the design brief through to construction details and the acceptance of the works.
See the service