
Competition · 2026
Agenția de Dezvoltare Regională Nord-Vest (ADRNV) Headquarters International Competition
Technical sheet
measured data- Sector
- Public & community
- Location
- Cluj-Napoca – Mărăști Square
- Stage
- Not realised · Concept
- Area
- 6659 m²
- Client
- ADR Nord-Vest
The work
description · images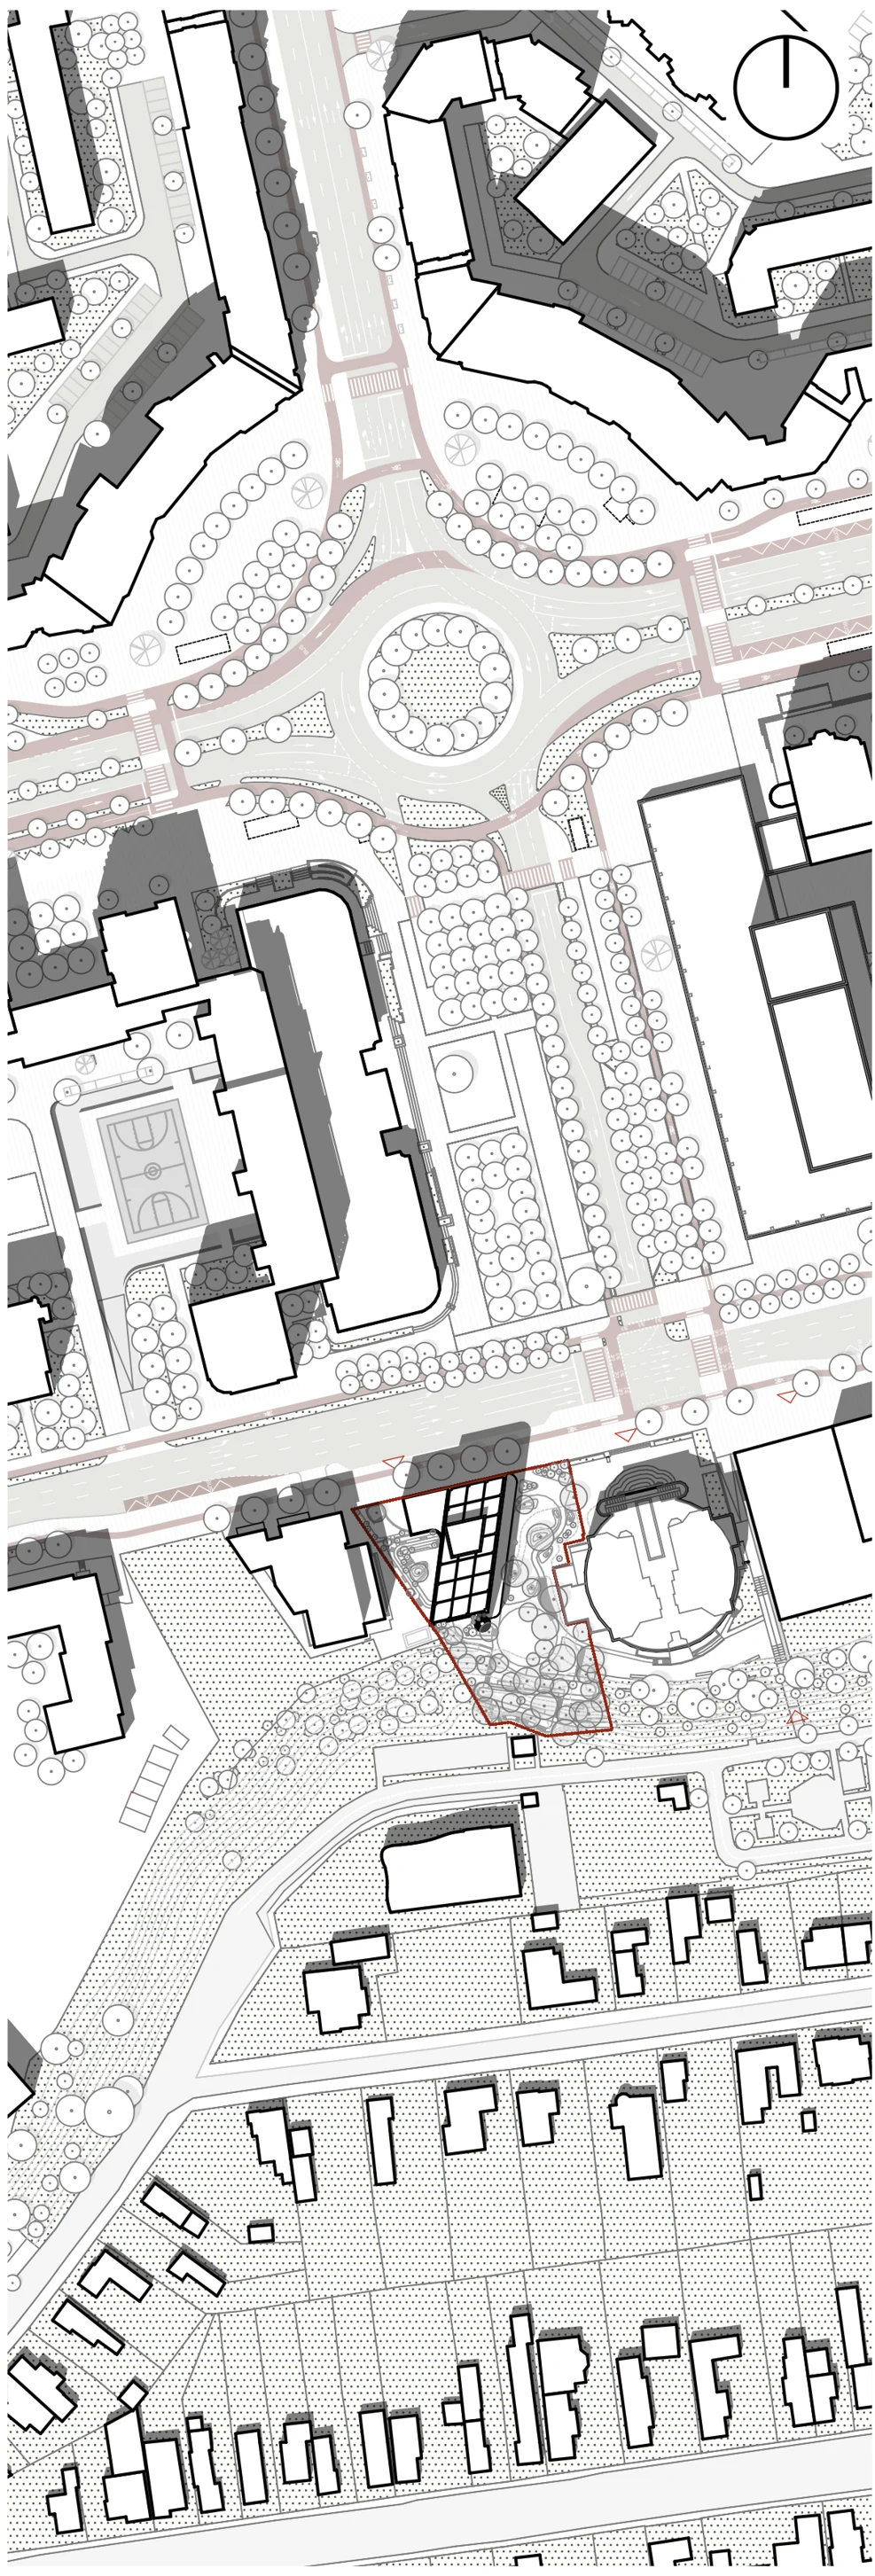
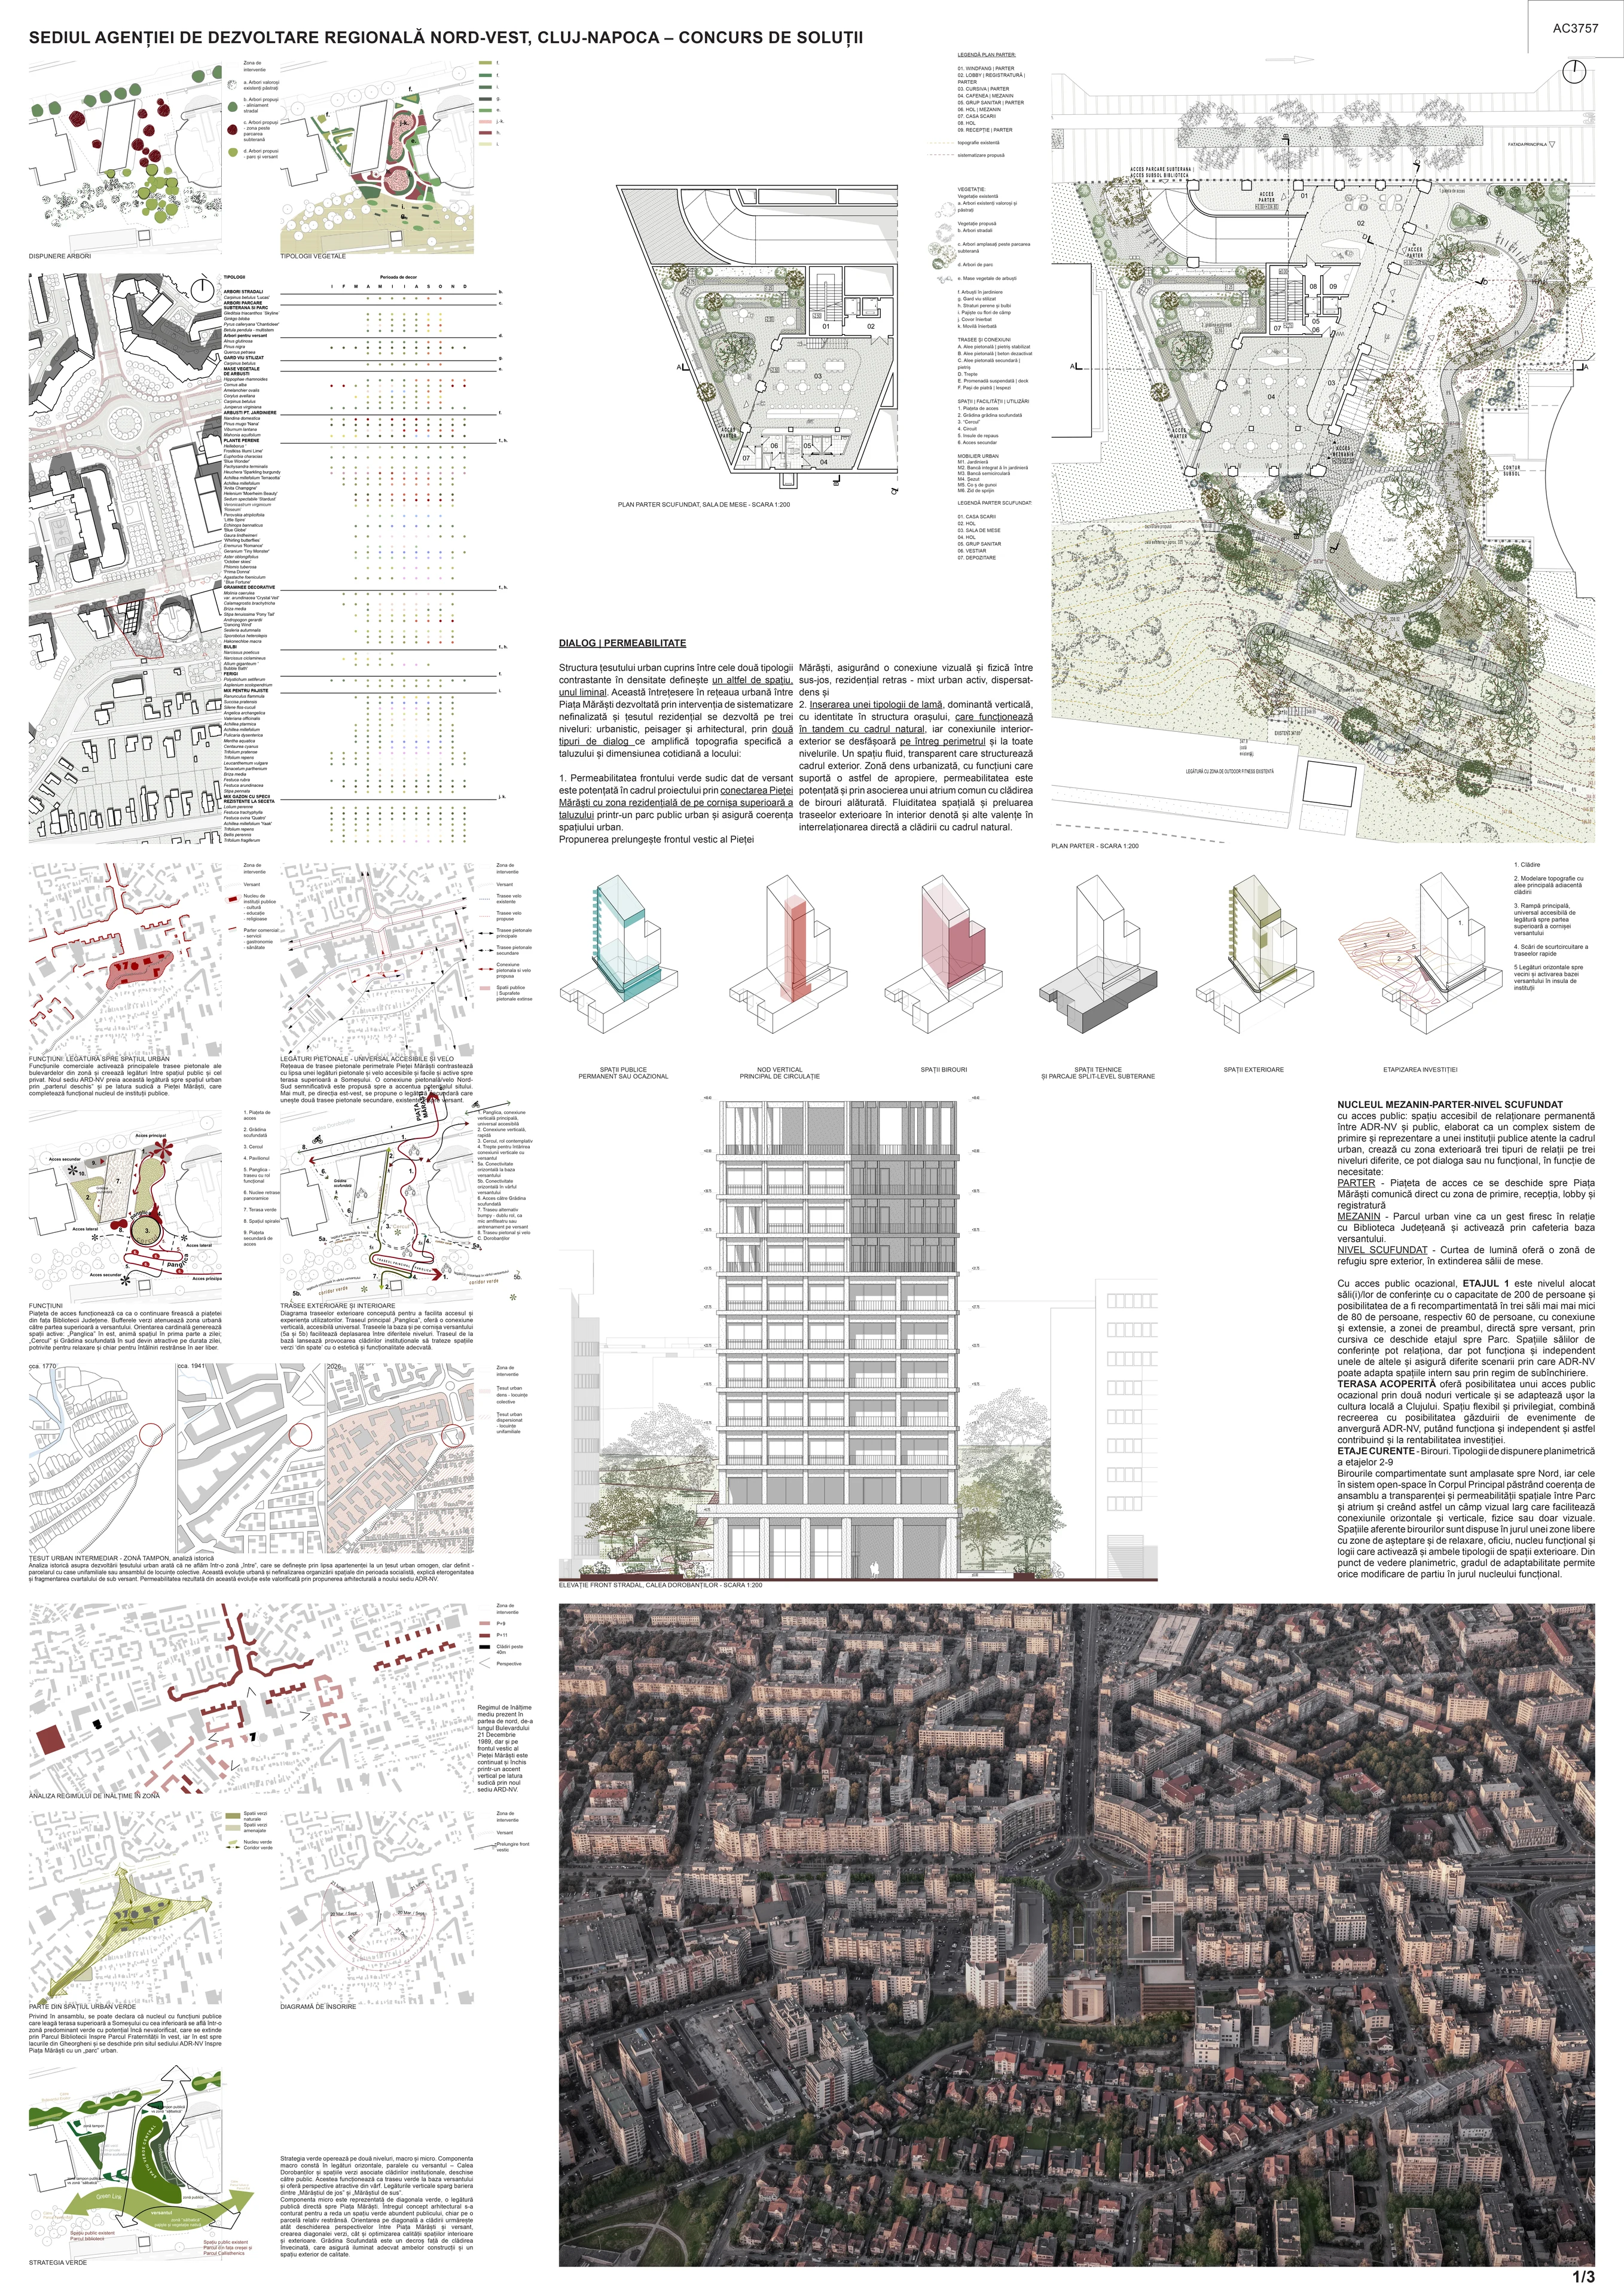
DIALOGUE | PERMEABILITY
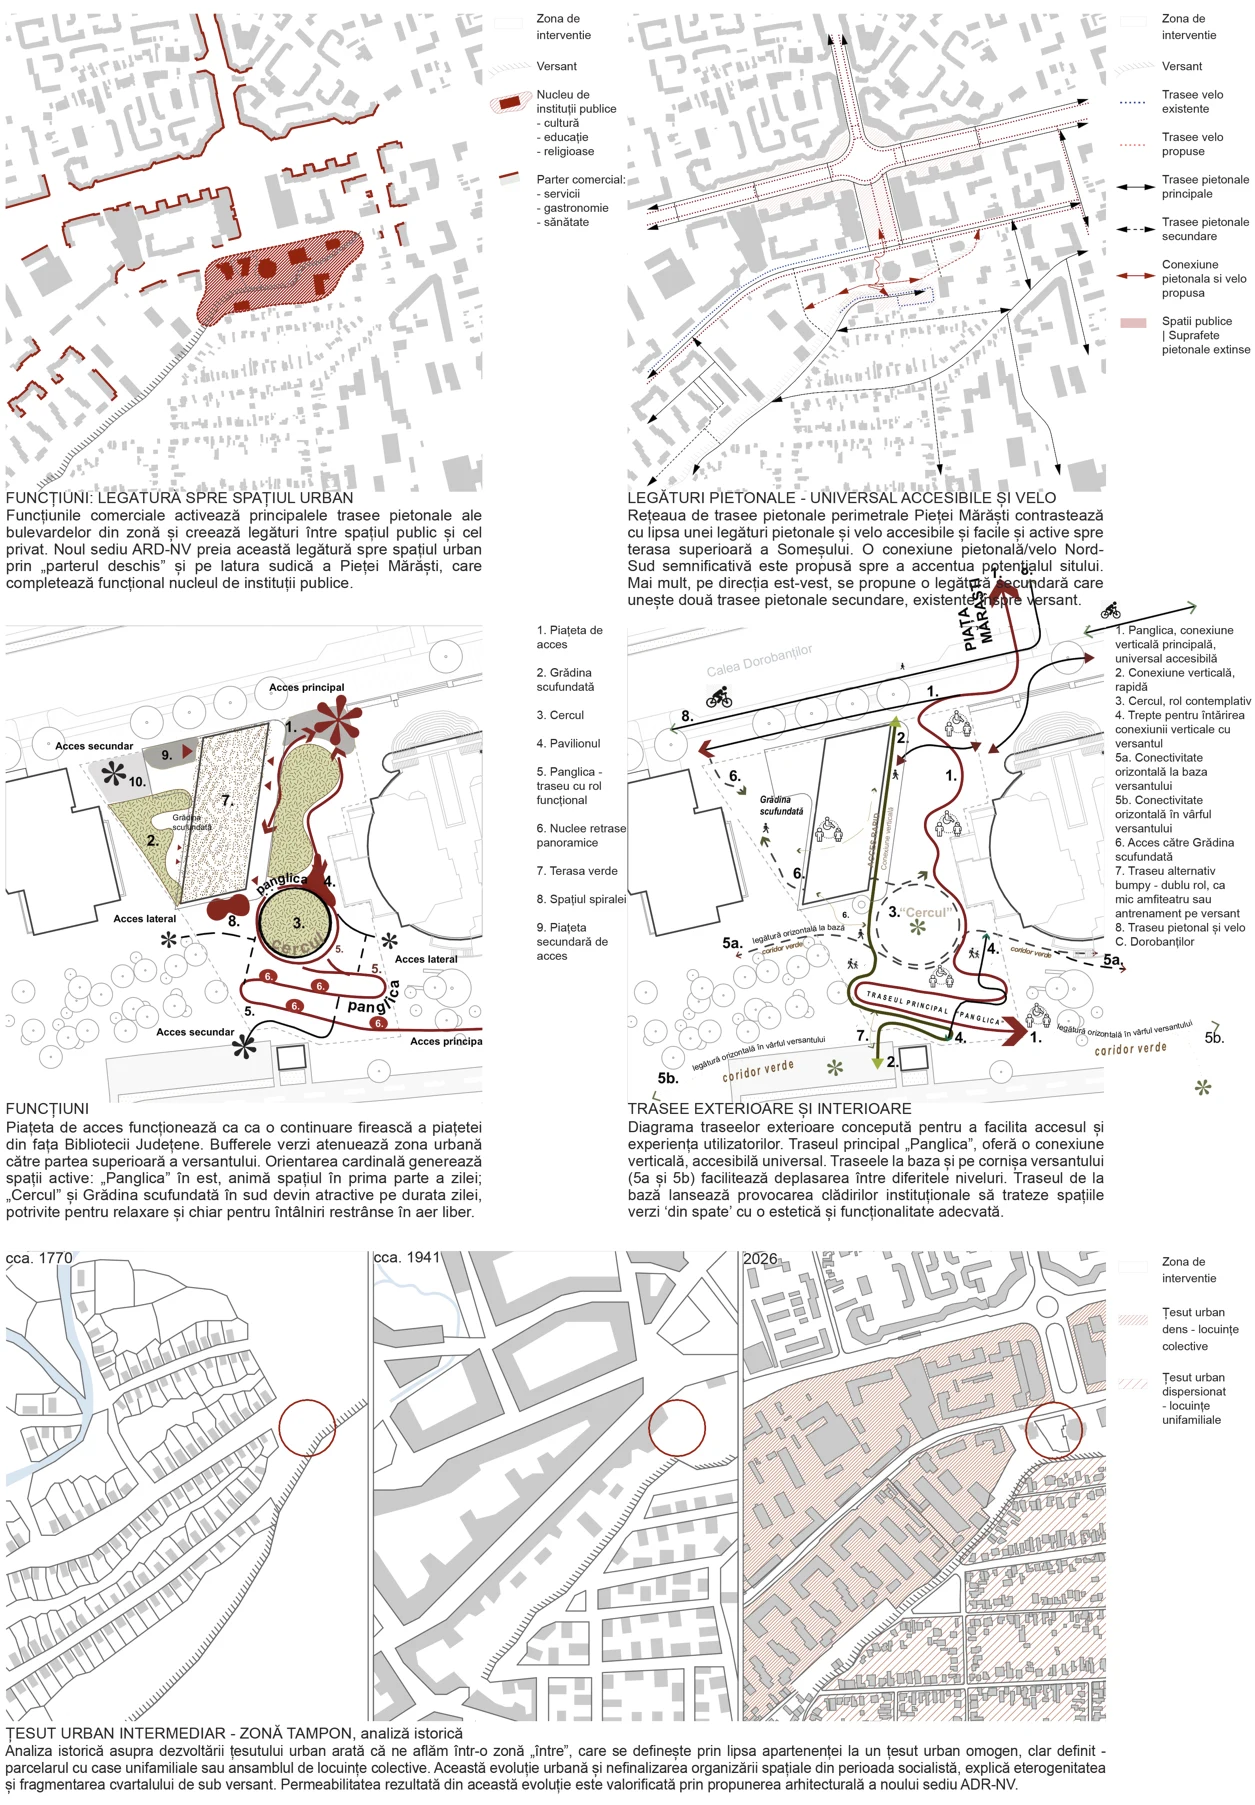
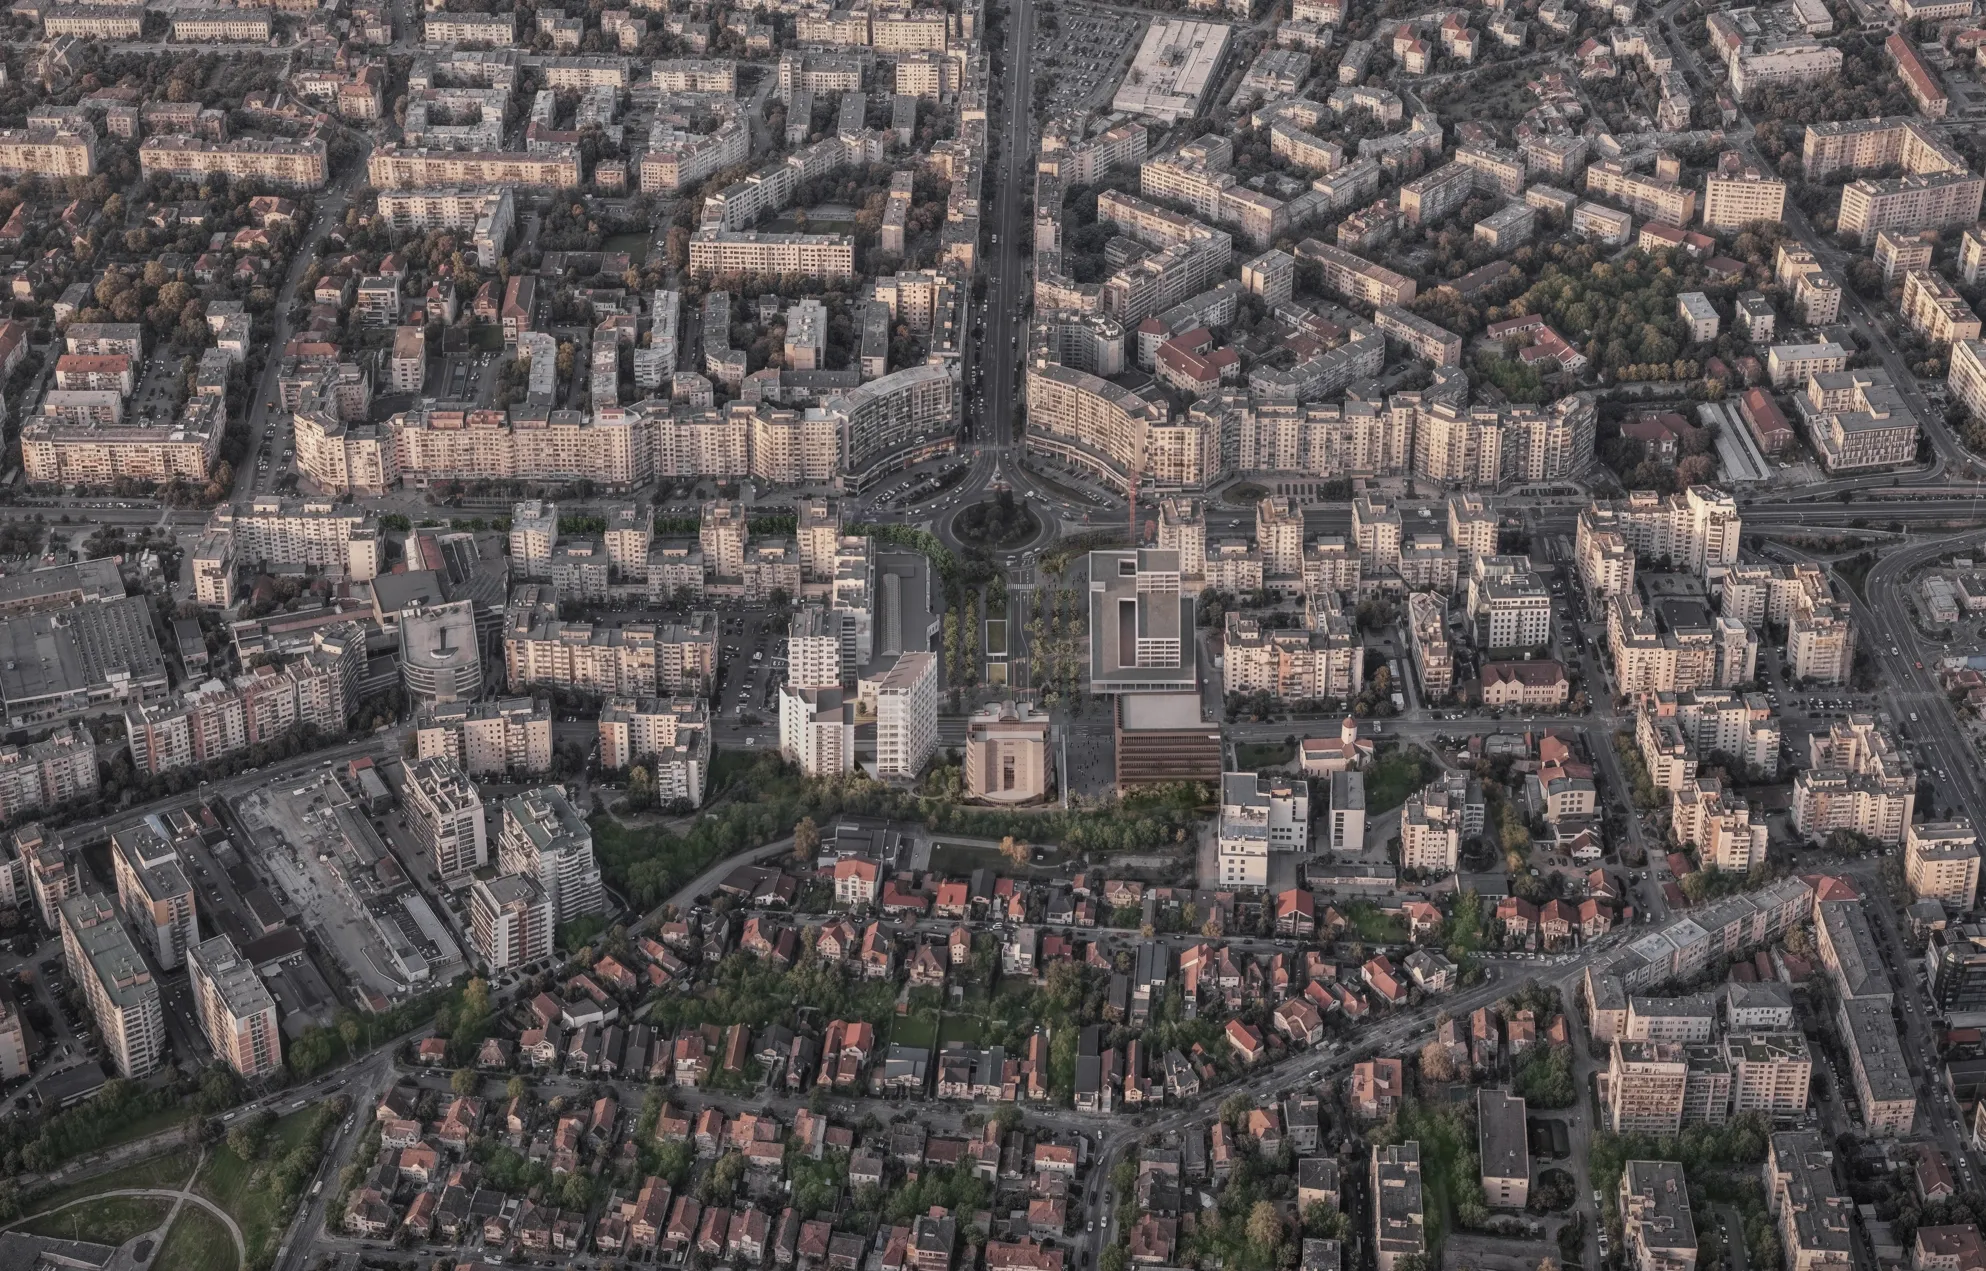
The urban fabric lying between two typologies of sharply contrasting density defines a different kind of space: a liminal one. This interweaving within the urban network, between Mărăști Square, shaped by an unfinished systematisation scheme, and the residential fabric, unfolds on three levels: urban, landscape and architectural, through two types of dialogue that amplify the specific topography of the embankment and the everyday dimension of the place:
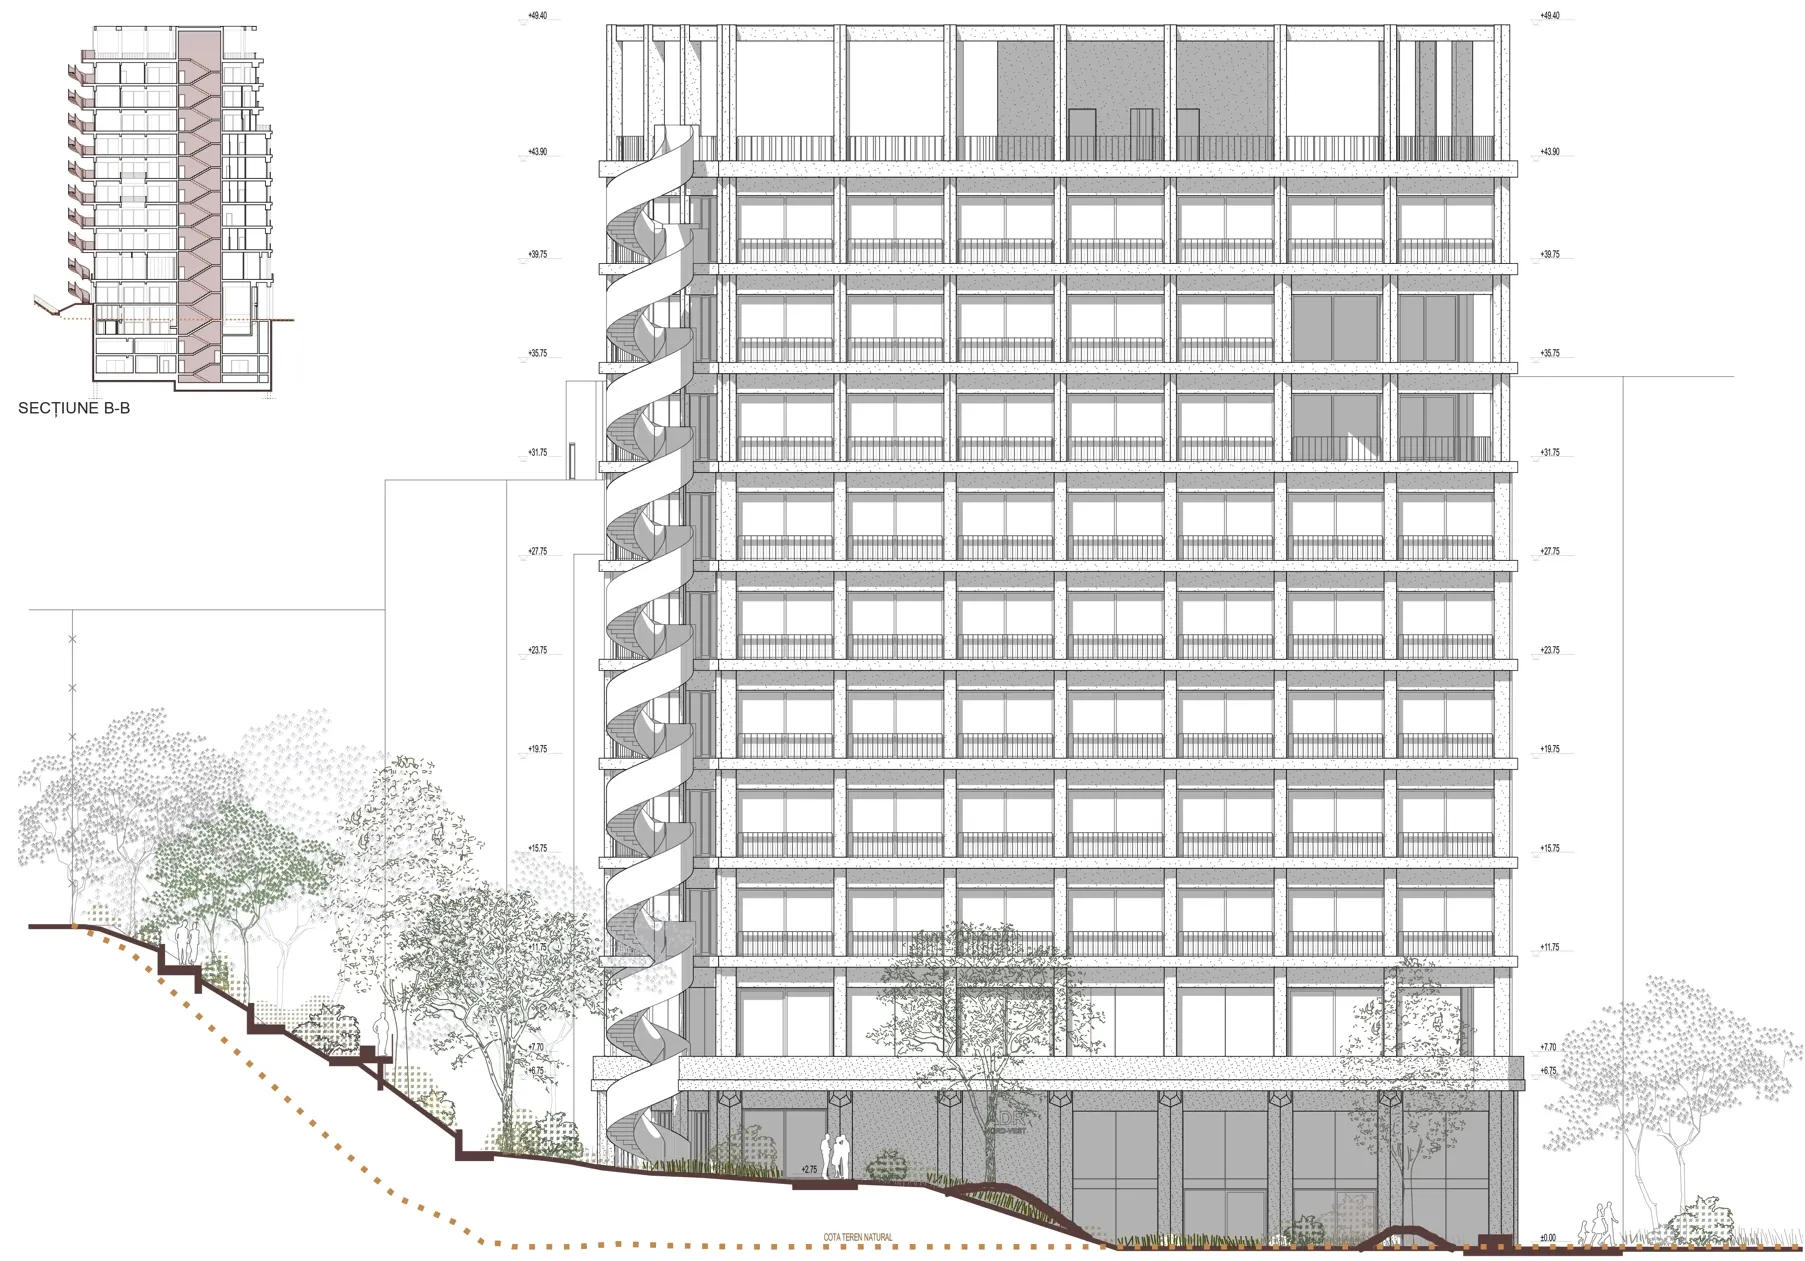
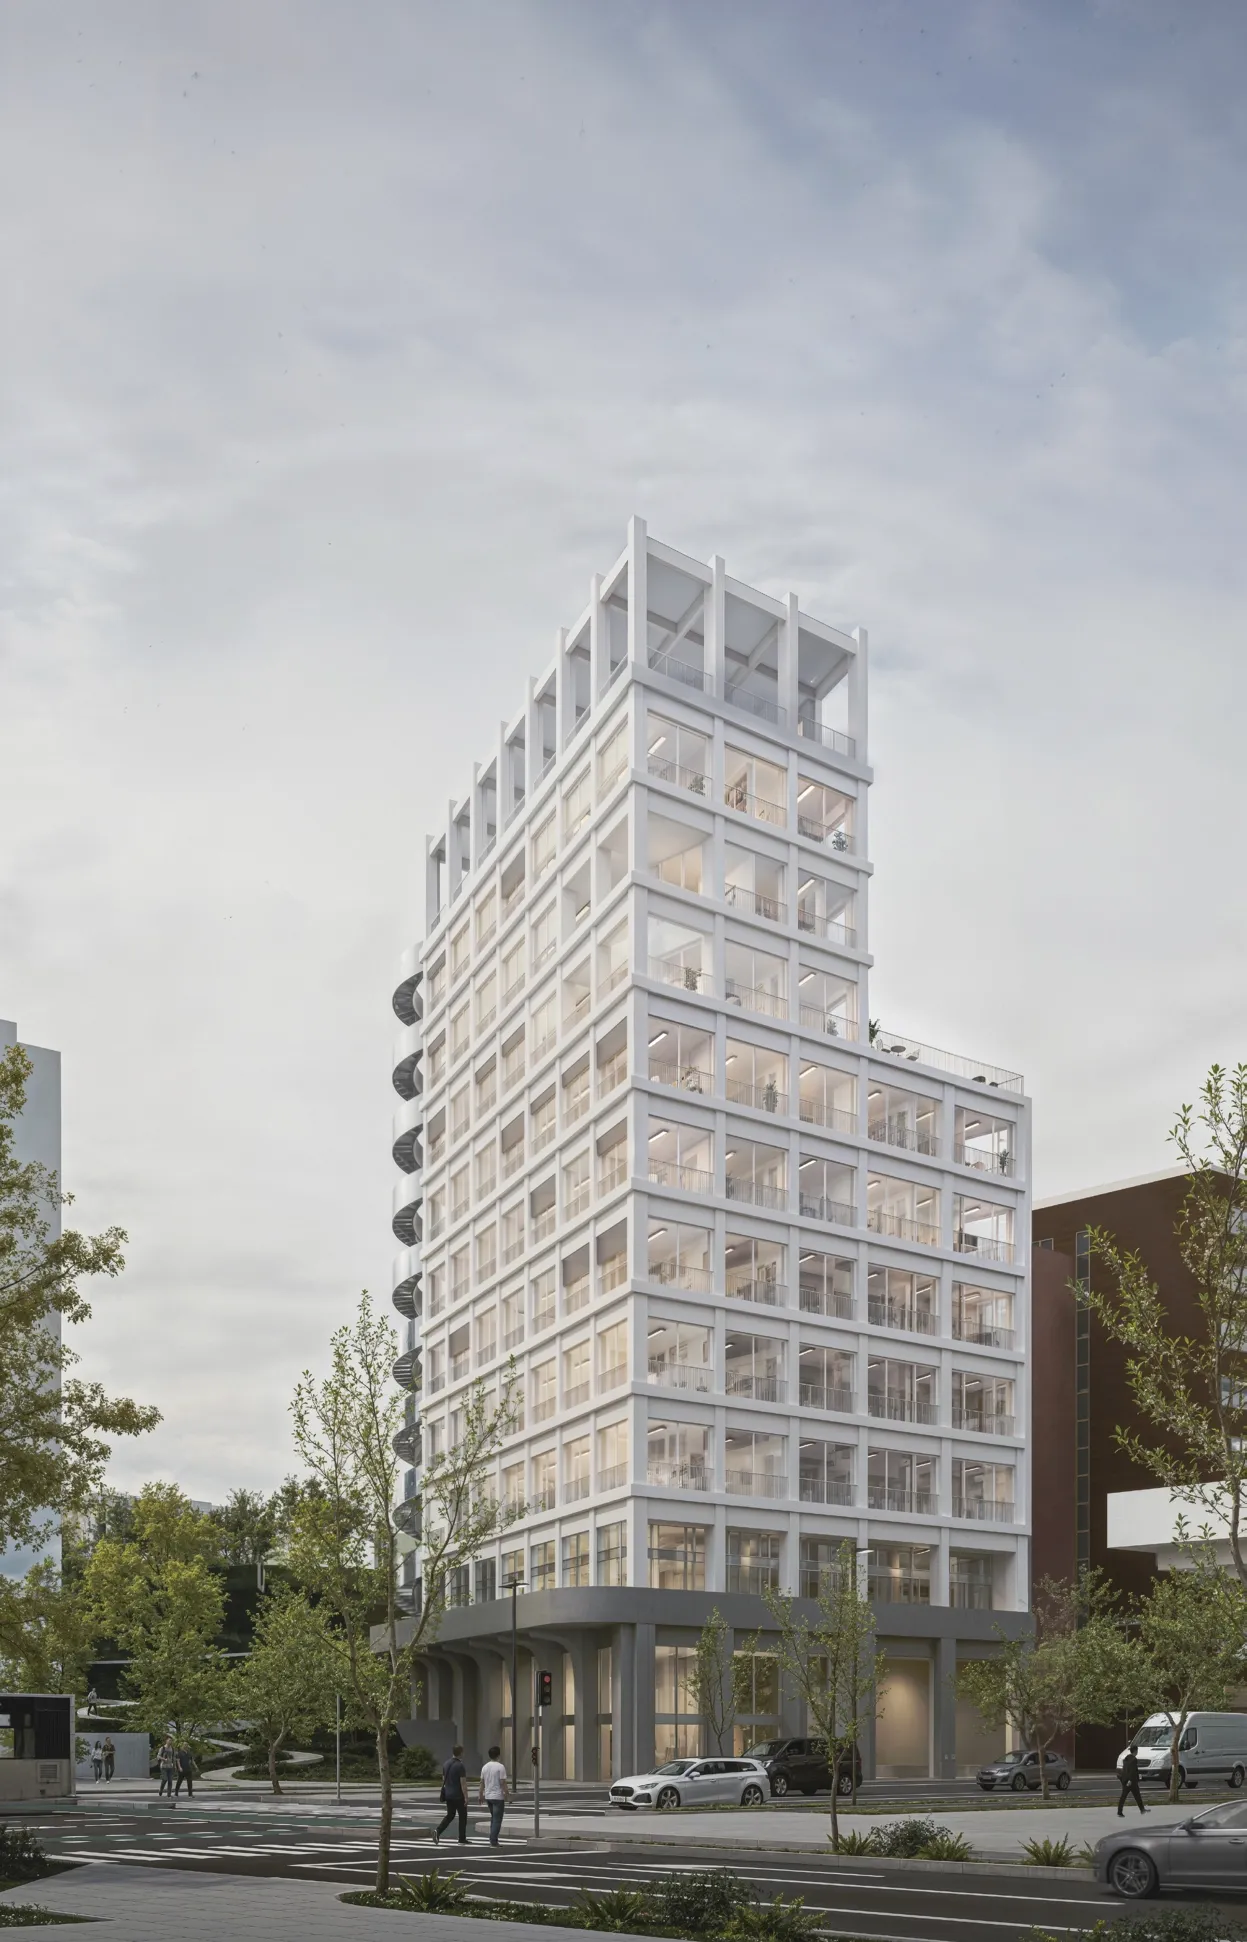
1. The permeability of the southern green front formed by the slope is enhanced by the project, which connects Mărăști Square with the residential area on the upper ridge of the embankment through a public urban park and ensures the coherence of the urban space. The proposal extends the western front of Mărăști Square, providing a visual and physical connection between upper and lower, between secluded residential and active mixed urban, between dispersed and dense, and
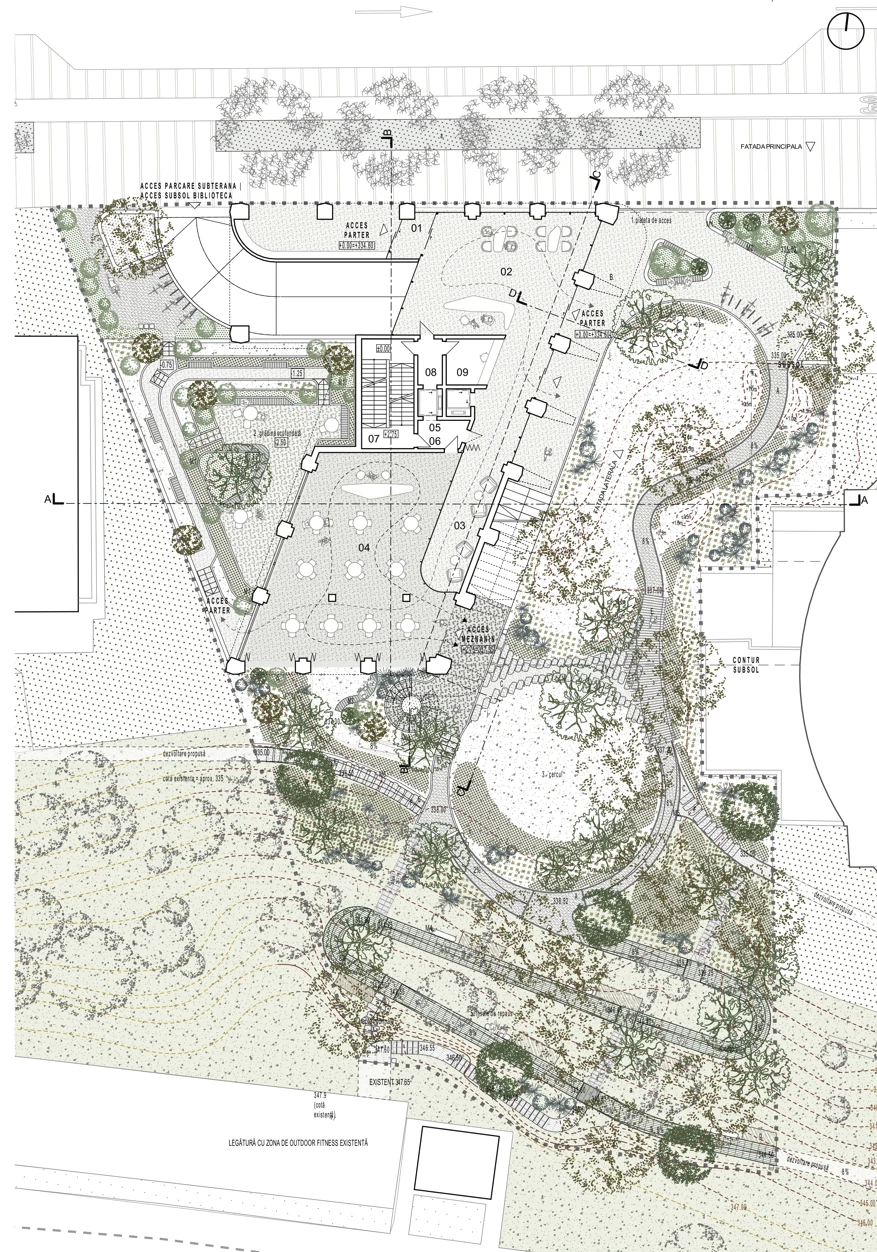
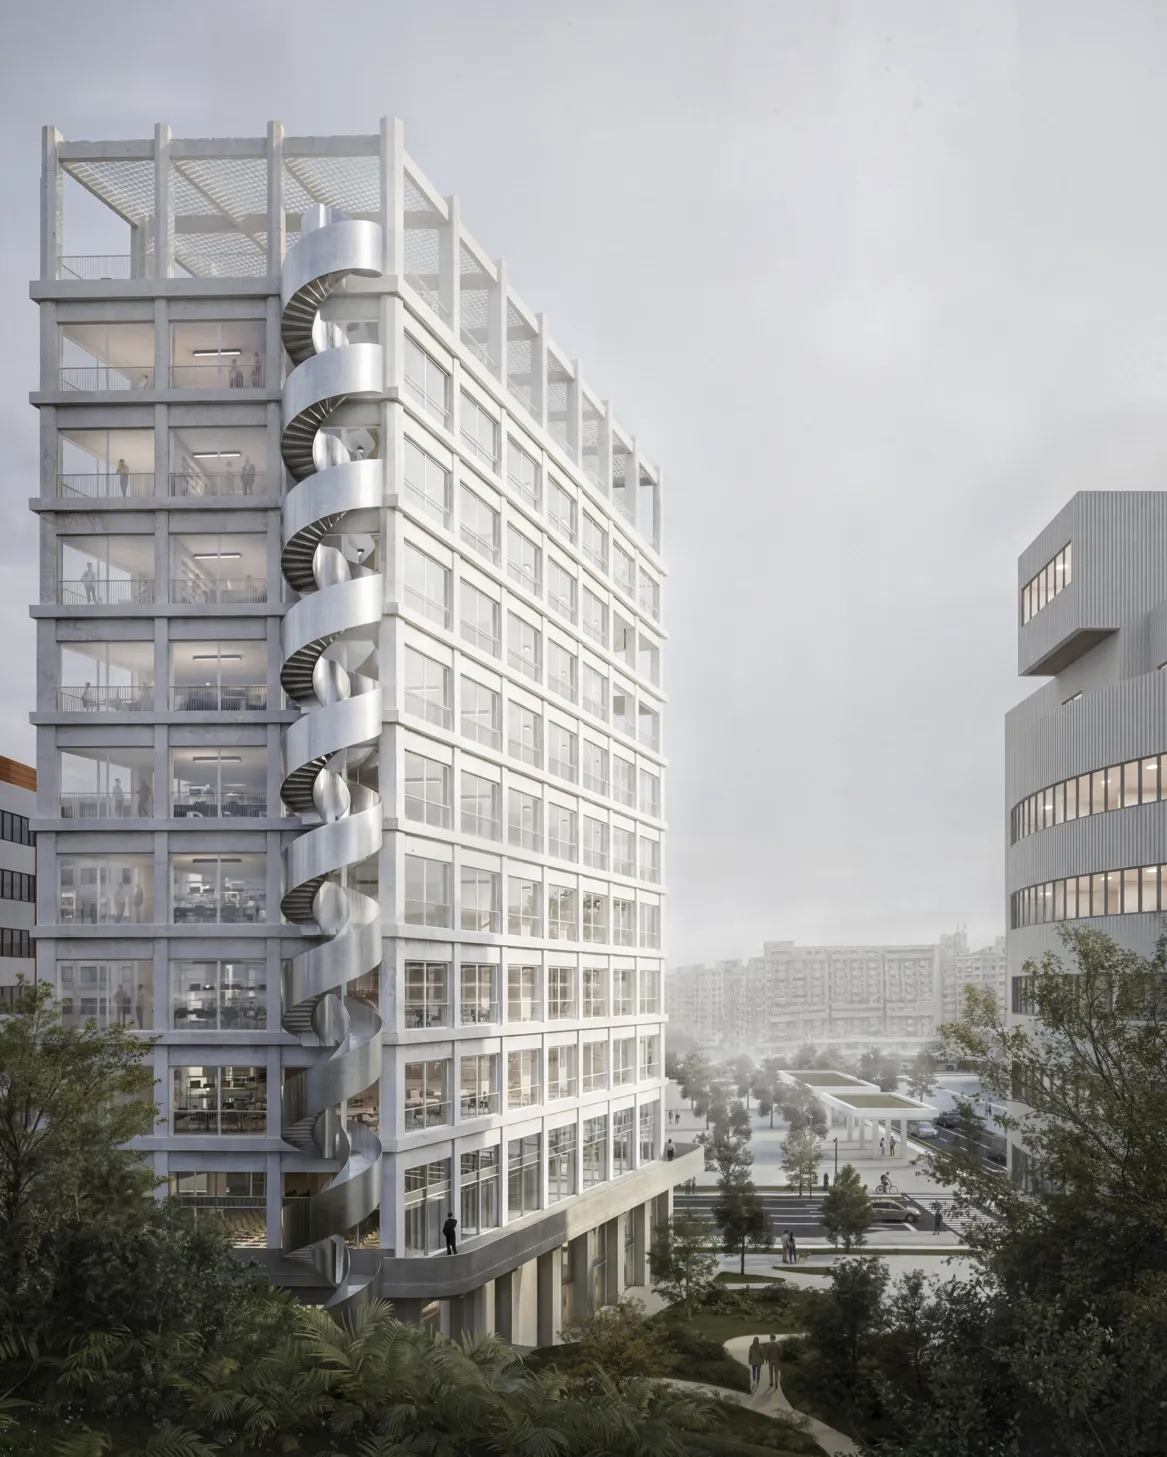
2. The insertion of a slab typology, a vertical dominant with its own identity in the structure of the city, which works in tandem with the natural setting, while the connections between inside and outside unfold along the entire perimeter and on every level. A fluid, transparent space that structures the exterior setting. In a densely urbanised area, with functions that can sustain such proximity, permeability is further enhanced by sharing a common atrium with the adjacent office building. The spatial fluidity and the way exterior routes are carried inside reveal further qualities in the direct interrelation between the building and its natural setting.
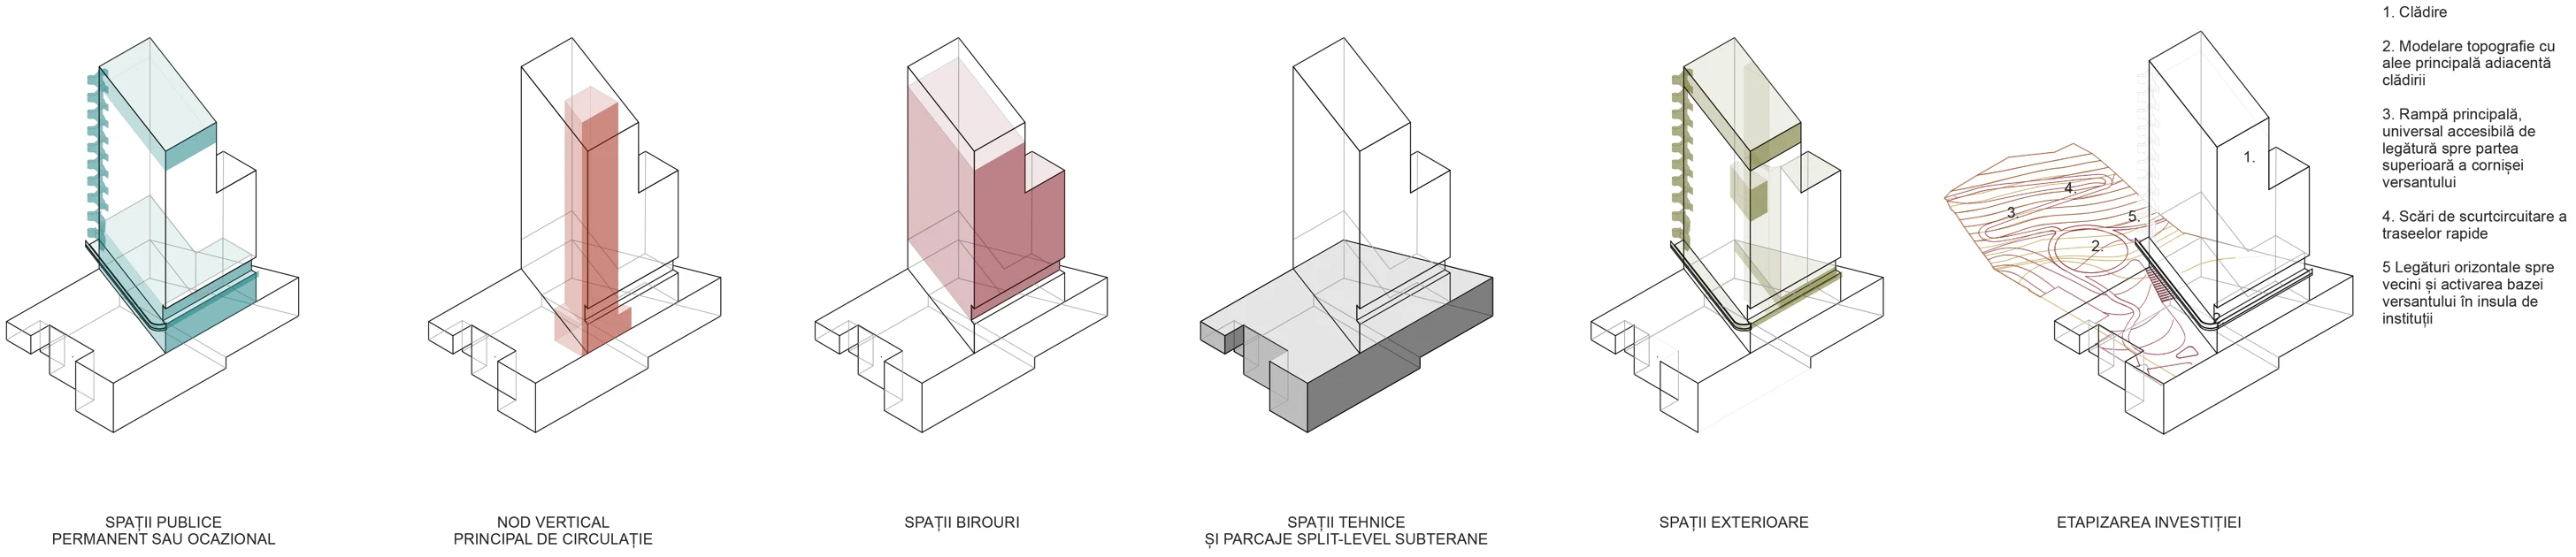
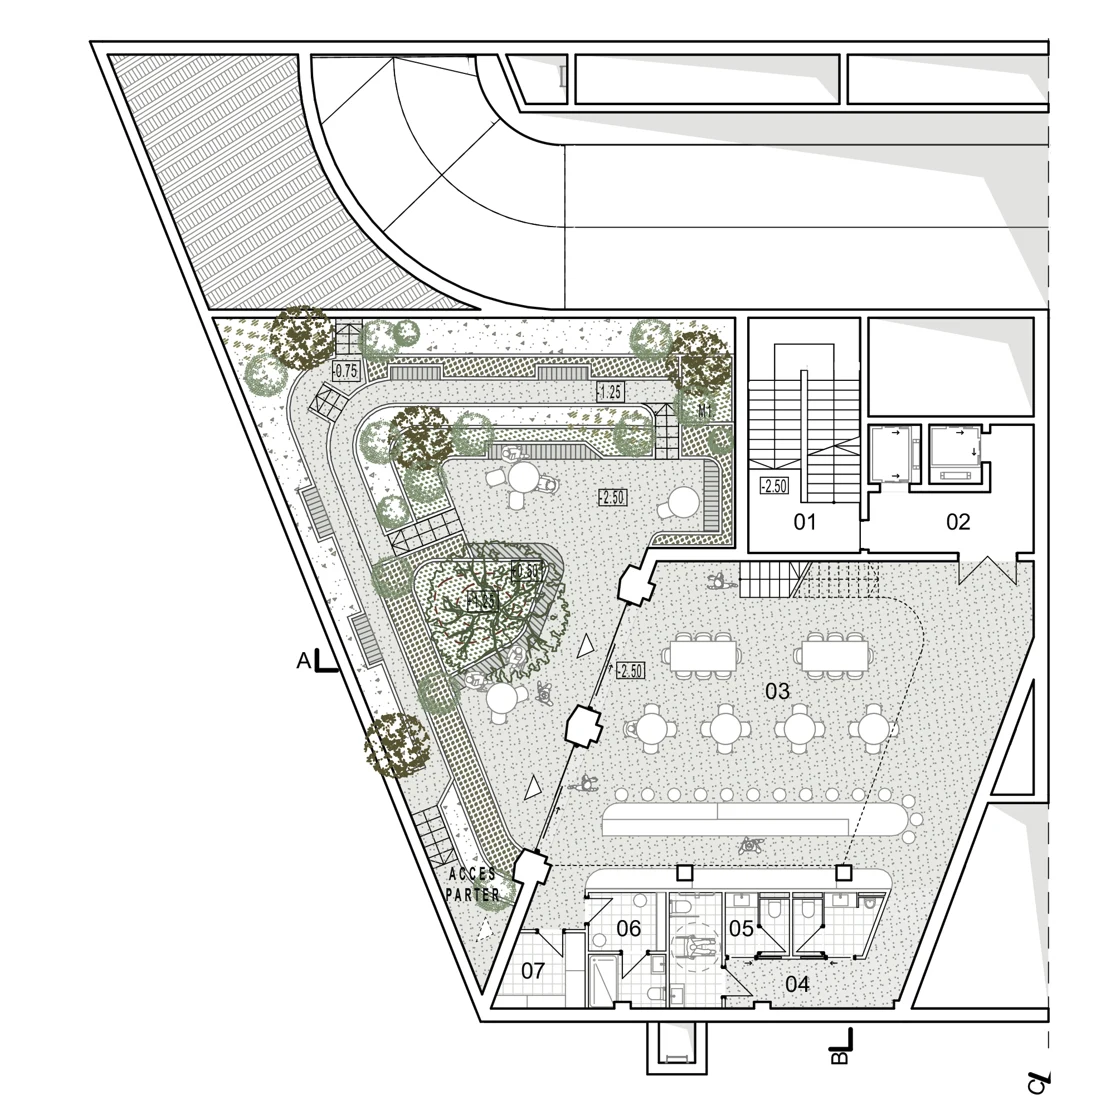
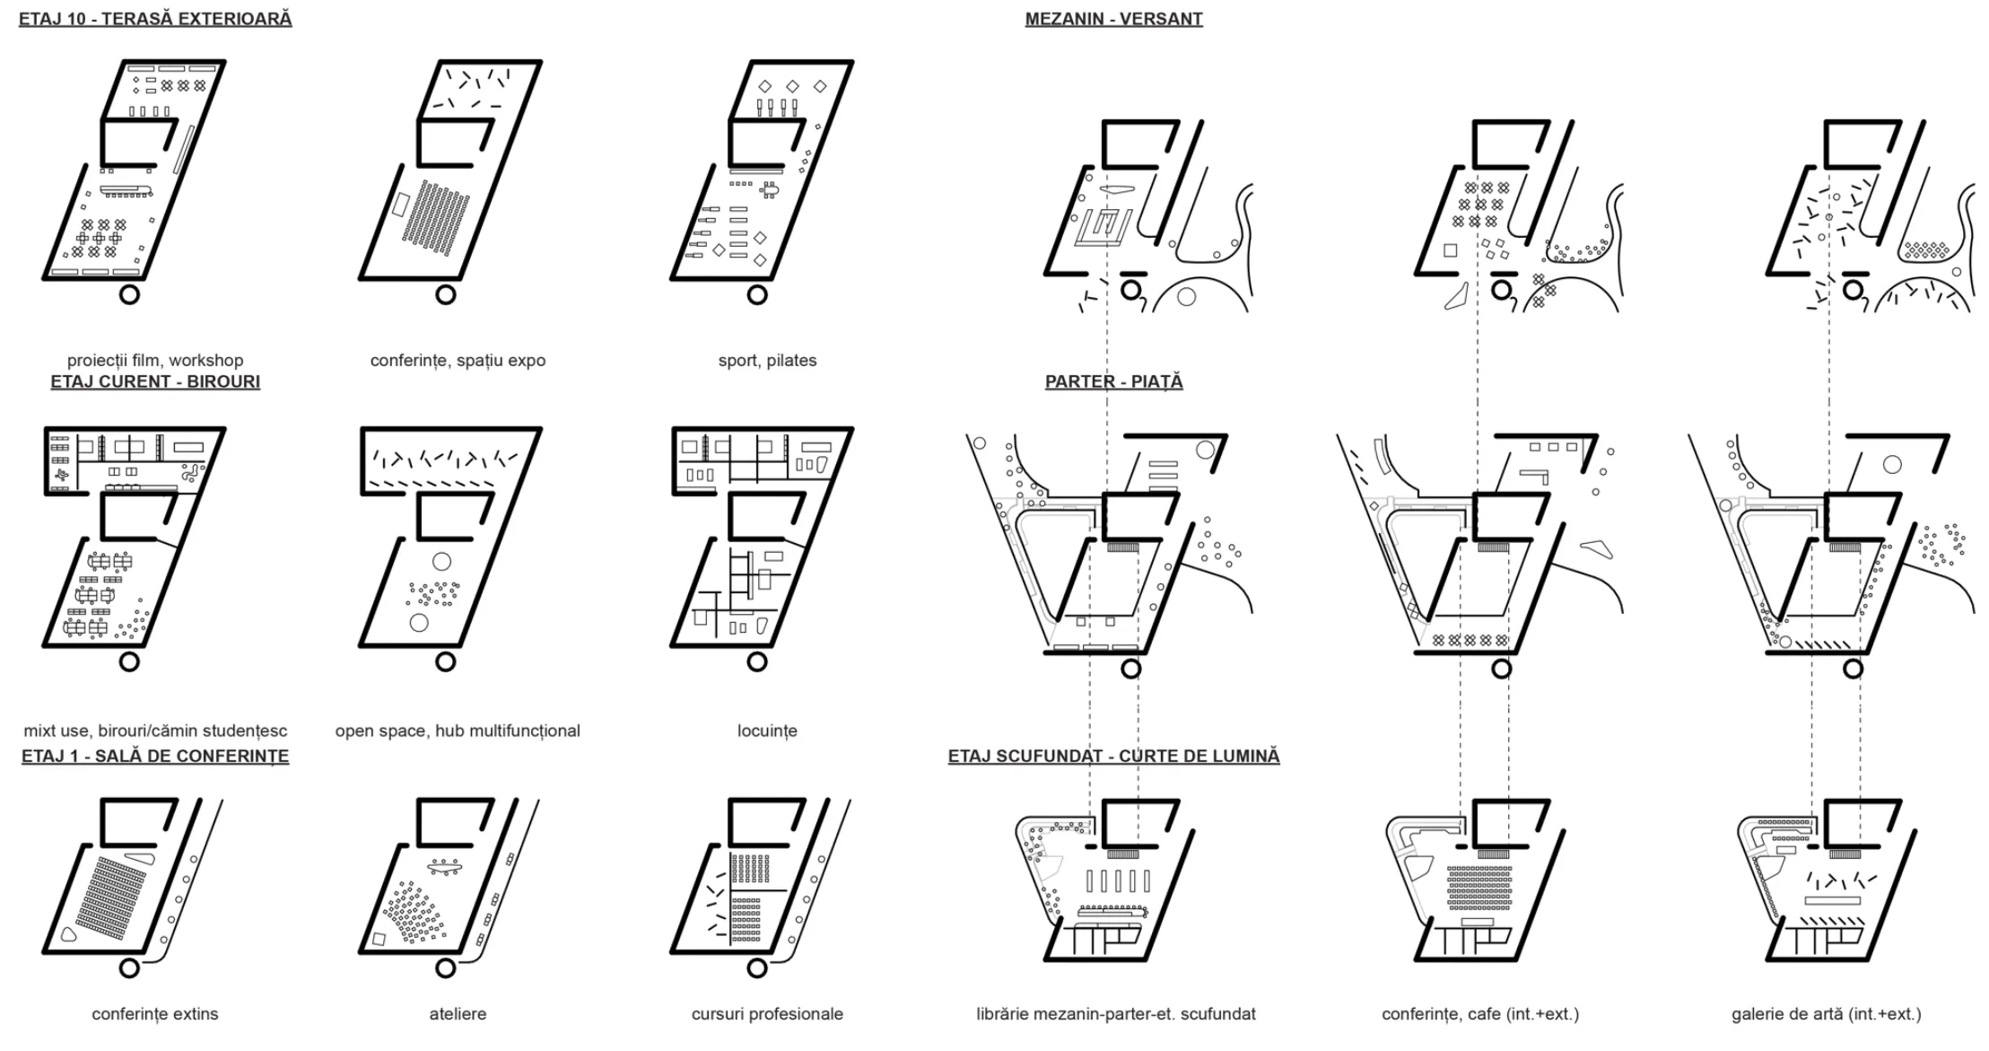
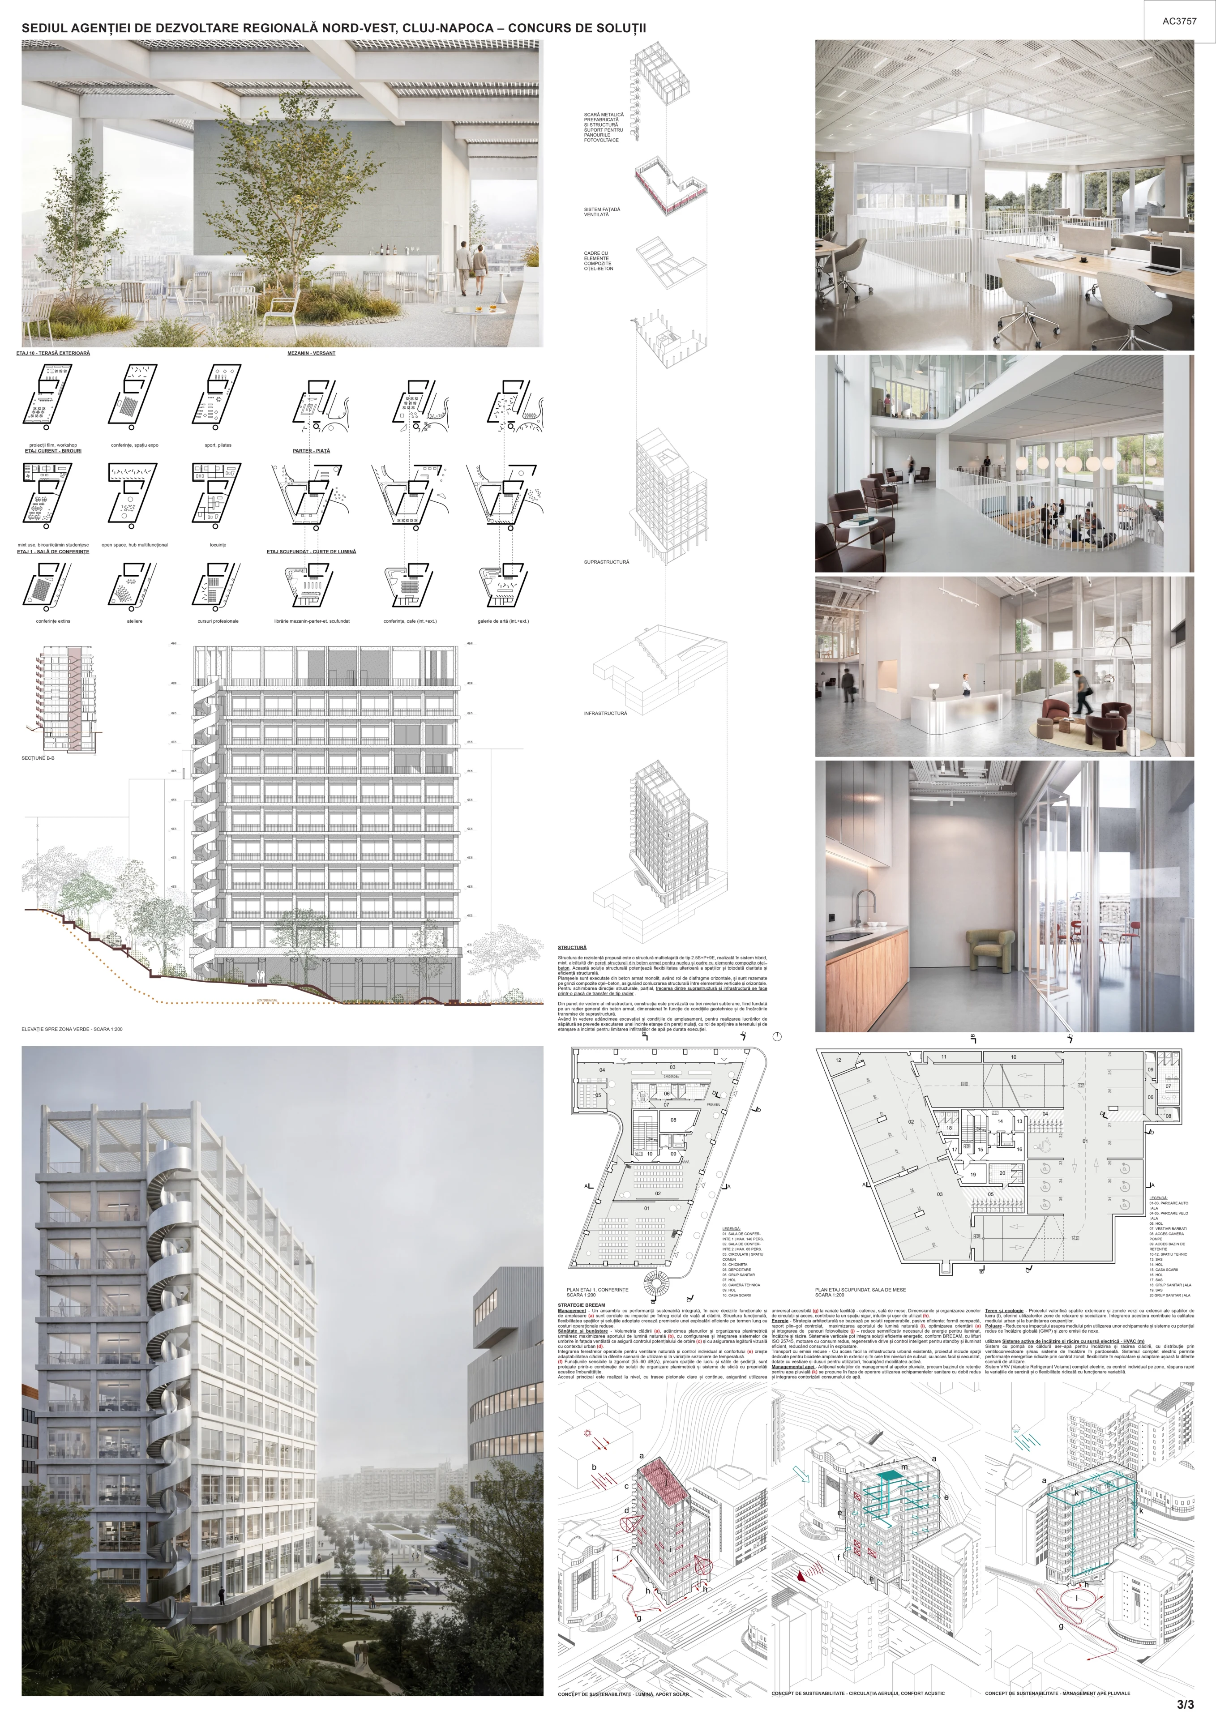
THE MEZZANINE-GROUND FLOOR-SUNKEN LEVEL CORE, with public access: an accessible space for continuous interaction between ADR-NV and the public, conceived as a complex system of reception and representation for a public institution attentive to its urban setting, it creates three types of relationship with the exterior on three different levels, which may or may not interact functionally, as required:
GROUND FLOOR – The entrance plaza opening towards Mărăști Square communicates directly with the reception area, front desk, lobby and registry.
MEZZANINE – The urban park arrives as a natural gesture in relation to the County Library and, through the cafeteria, activates the foot of the slope.
SUNKEN LEVEL – The light court offers a refuge towards the outside, extending the dining hall.
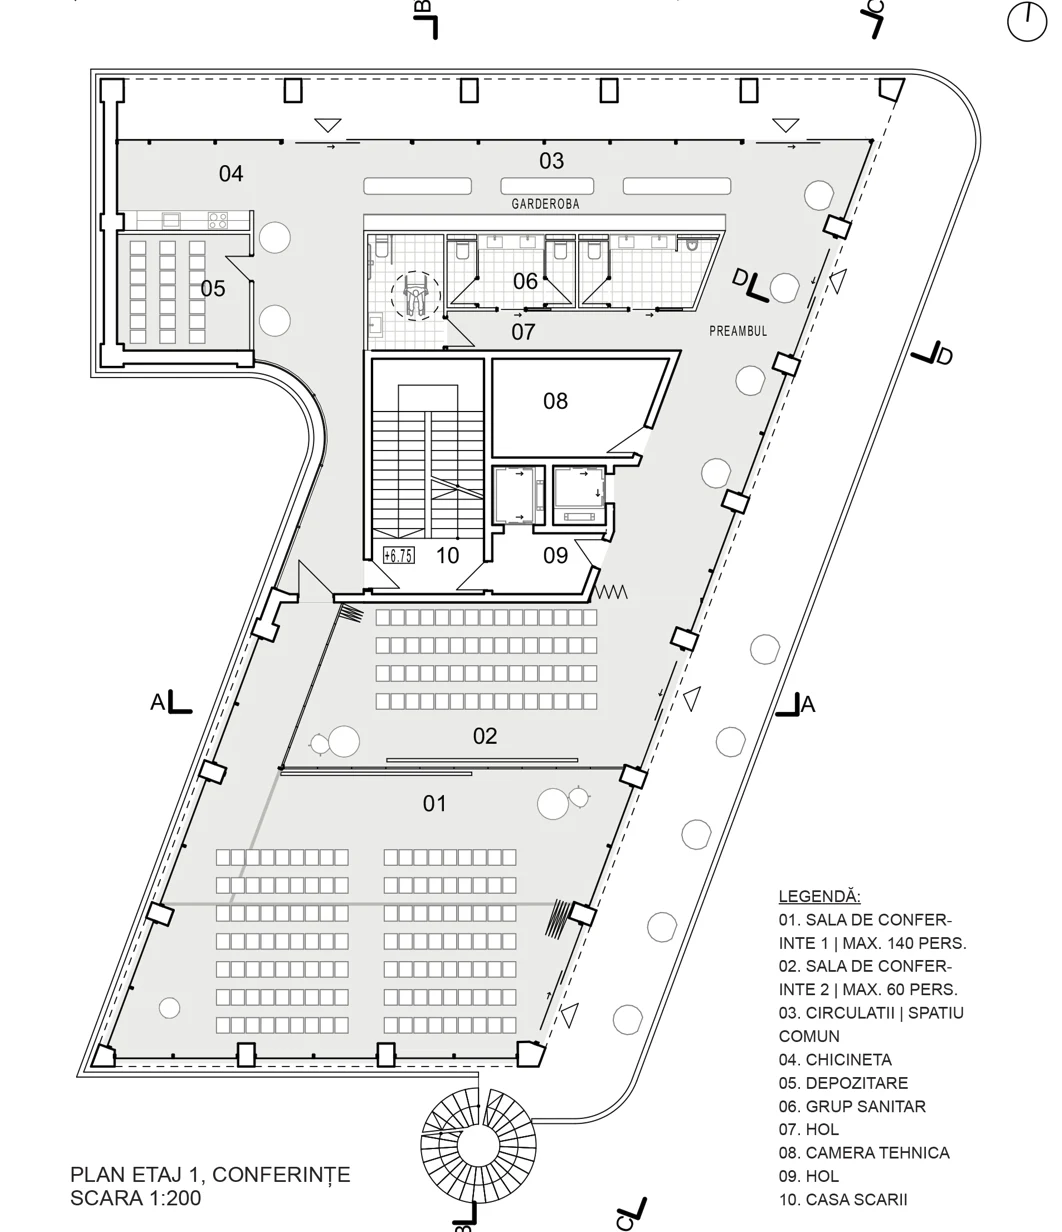
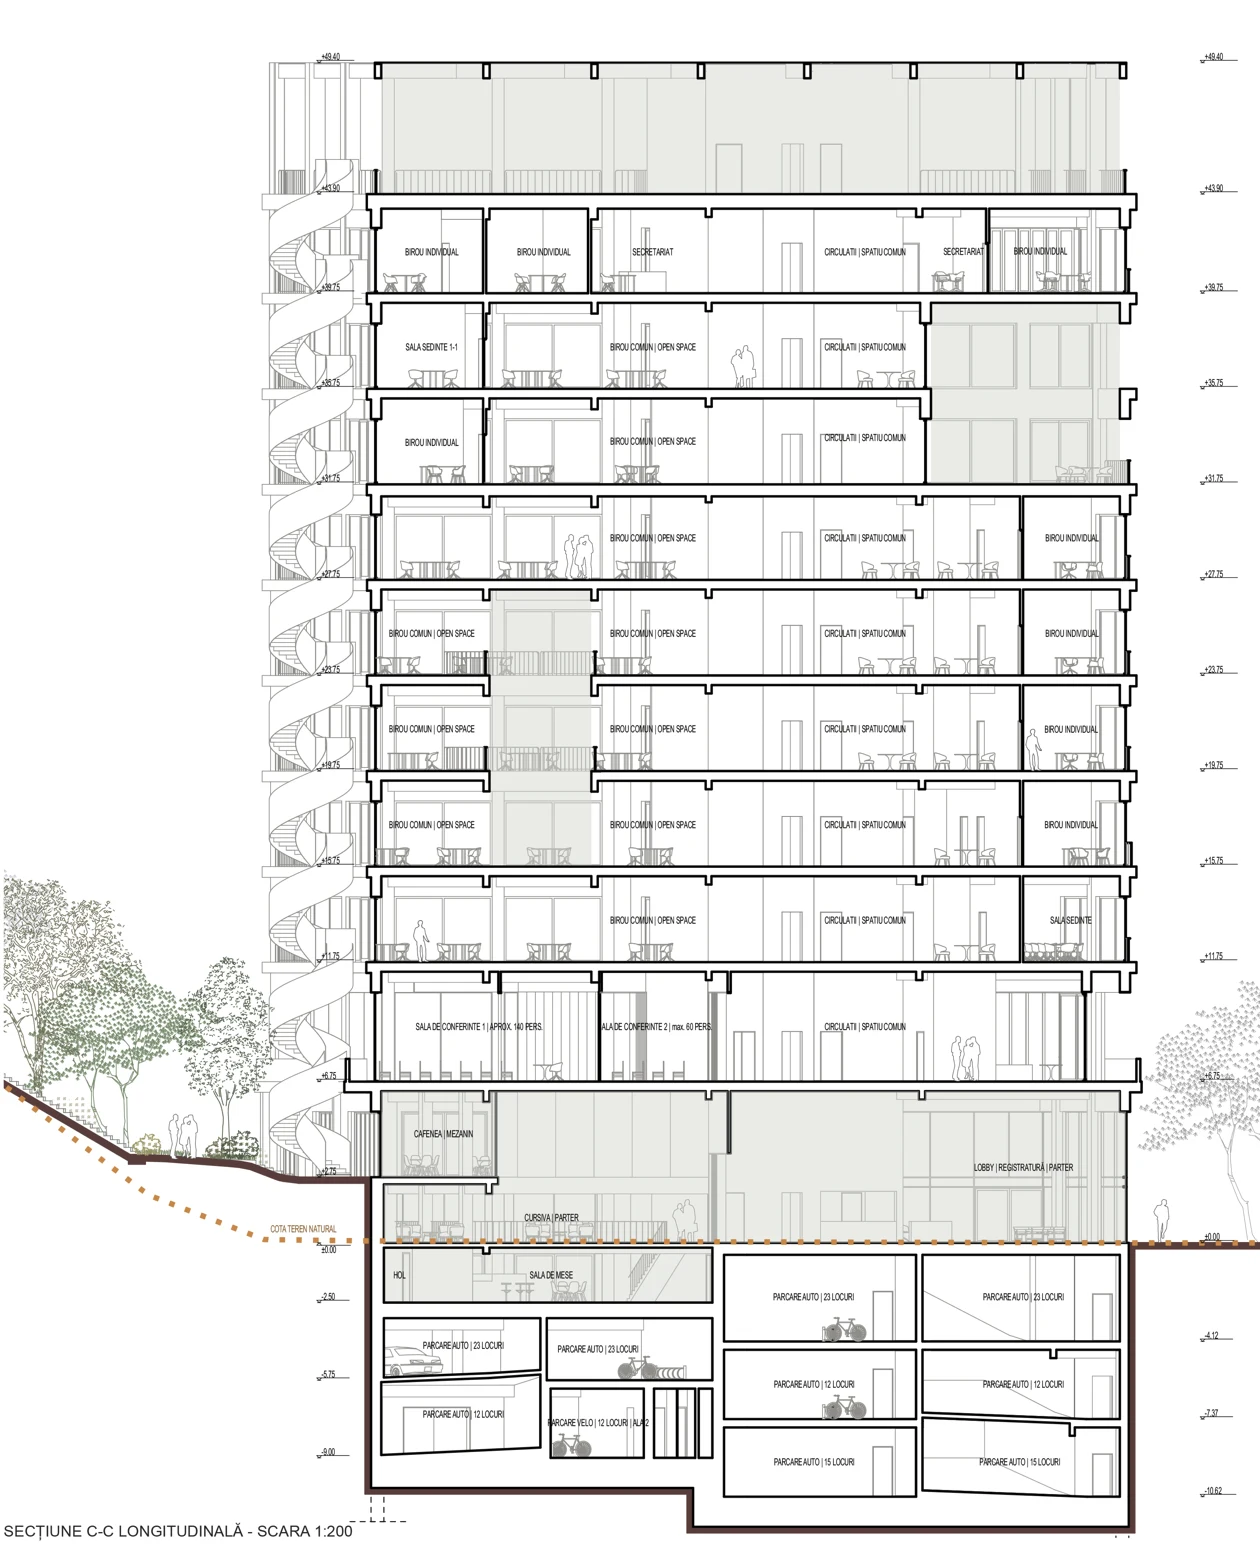
With occasional public access, FIRST FLOOR is the level allocated to the conference room(s), with a capacity of 200 people and the possibility of being subdivided into three smaller rooms of 80 and 60 people respectively, with a direct connection and extension of the pre-function area towards the slope, through the open gallery that opens the floor to the Park. The conference rooms can be linked, but can also operate independently of one another, providing different scenarios through which ADR-NV can adapt the spaces internally or by subletting.
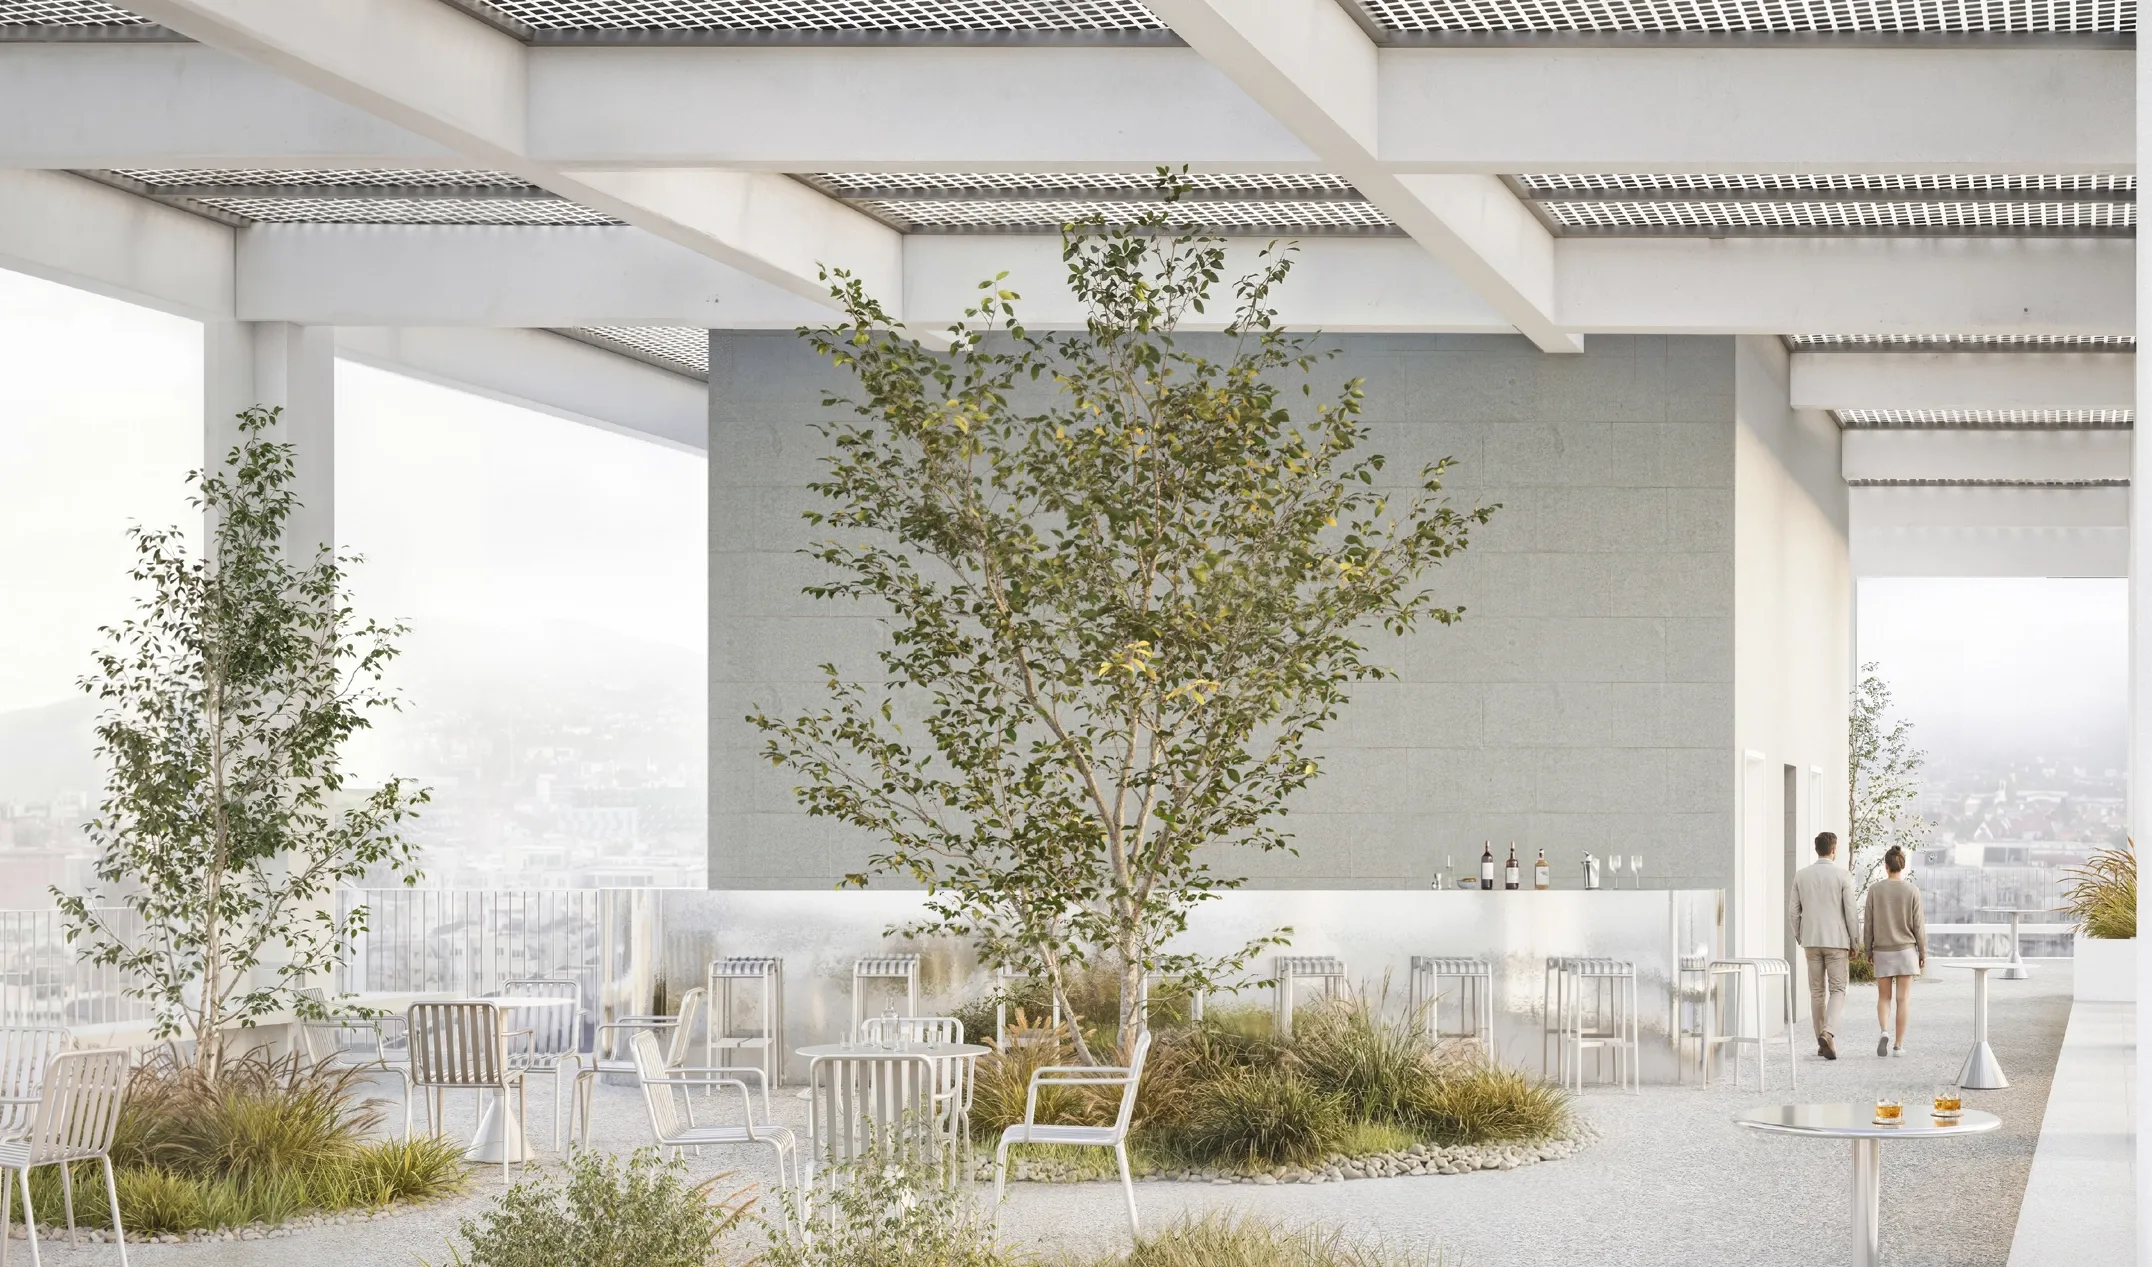
The COVERED TERRACE allows occasional public access via two vertical cores and adapts easily to the local culture of Cluj. A flexible and privileged space, it combines recreation with the possibility of hosting large-scale ADR-NV events, and can also operate independently, thus contributing to the return on the investment.
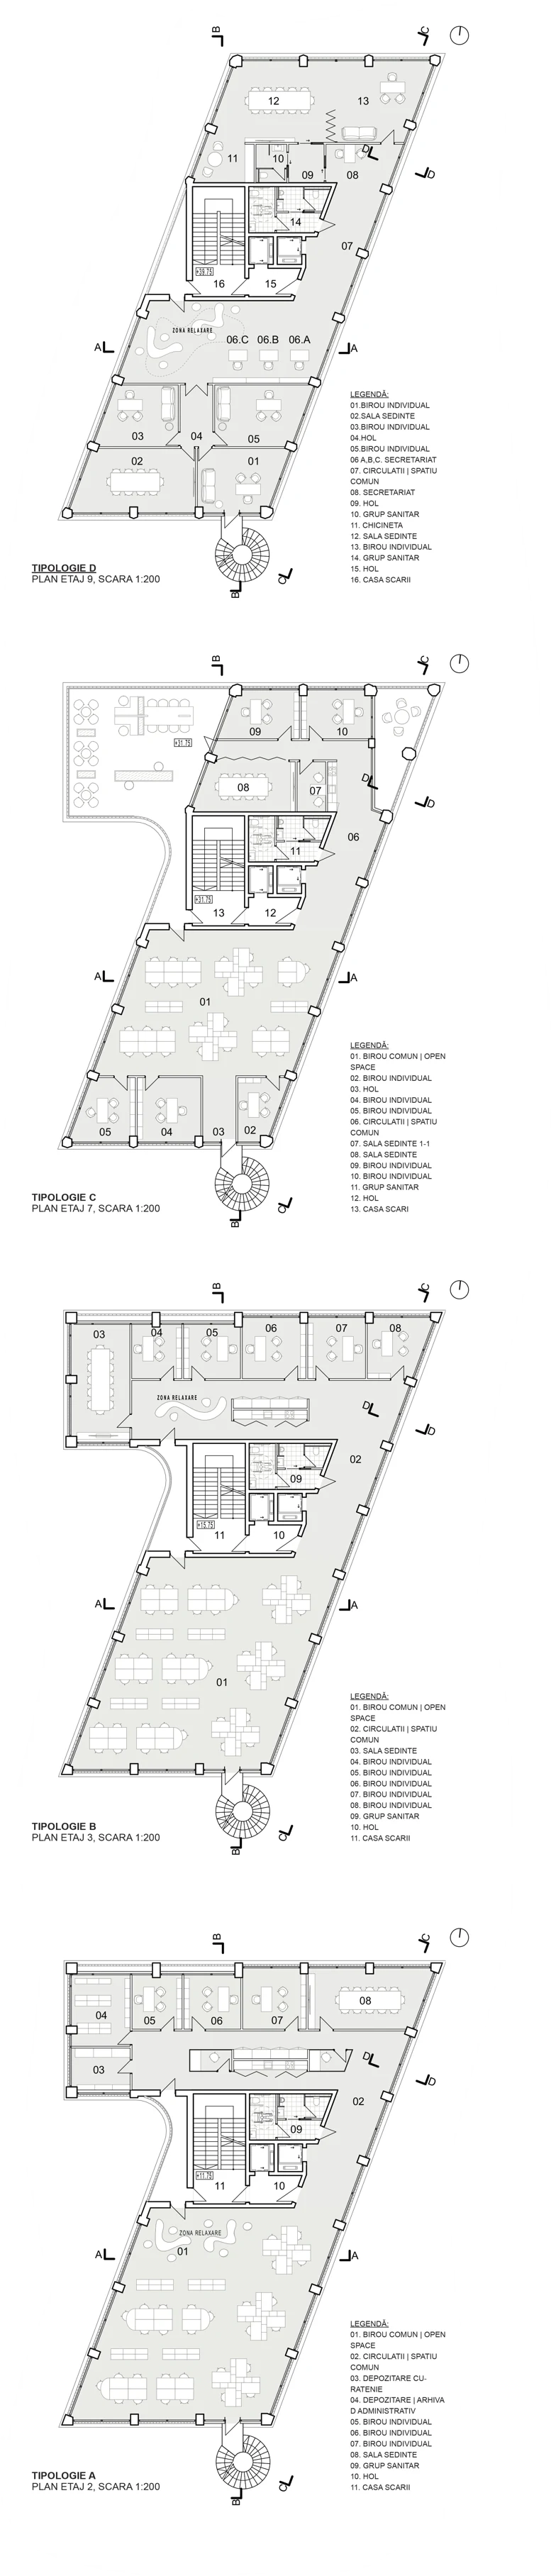
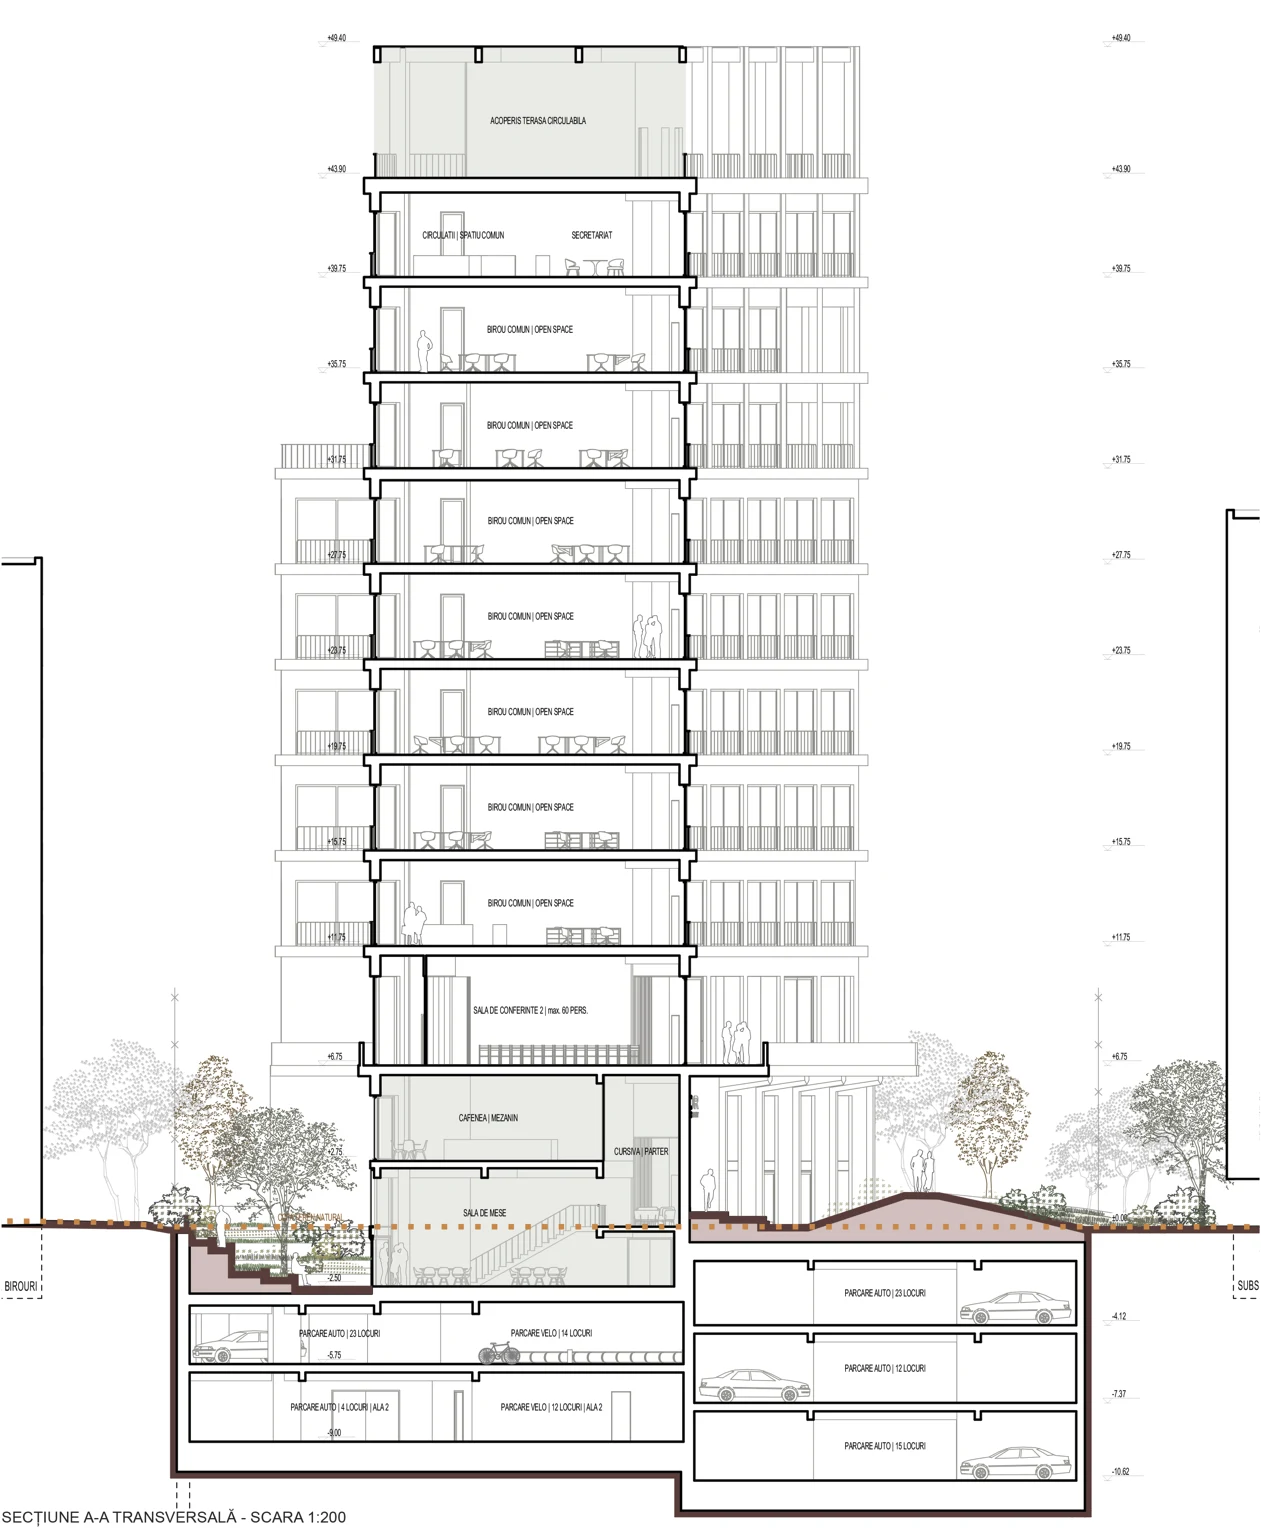
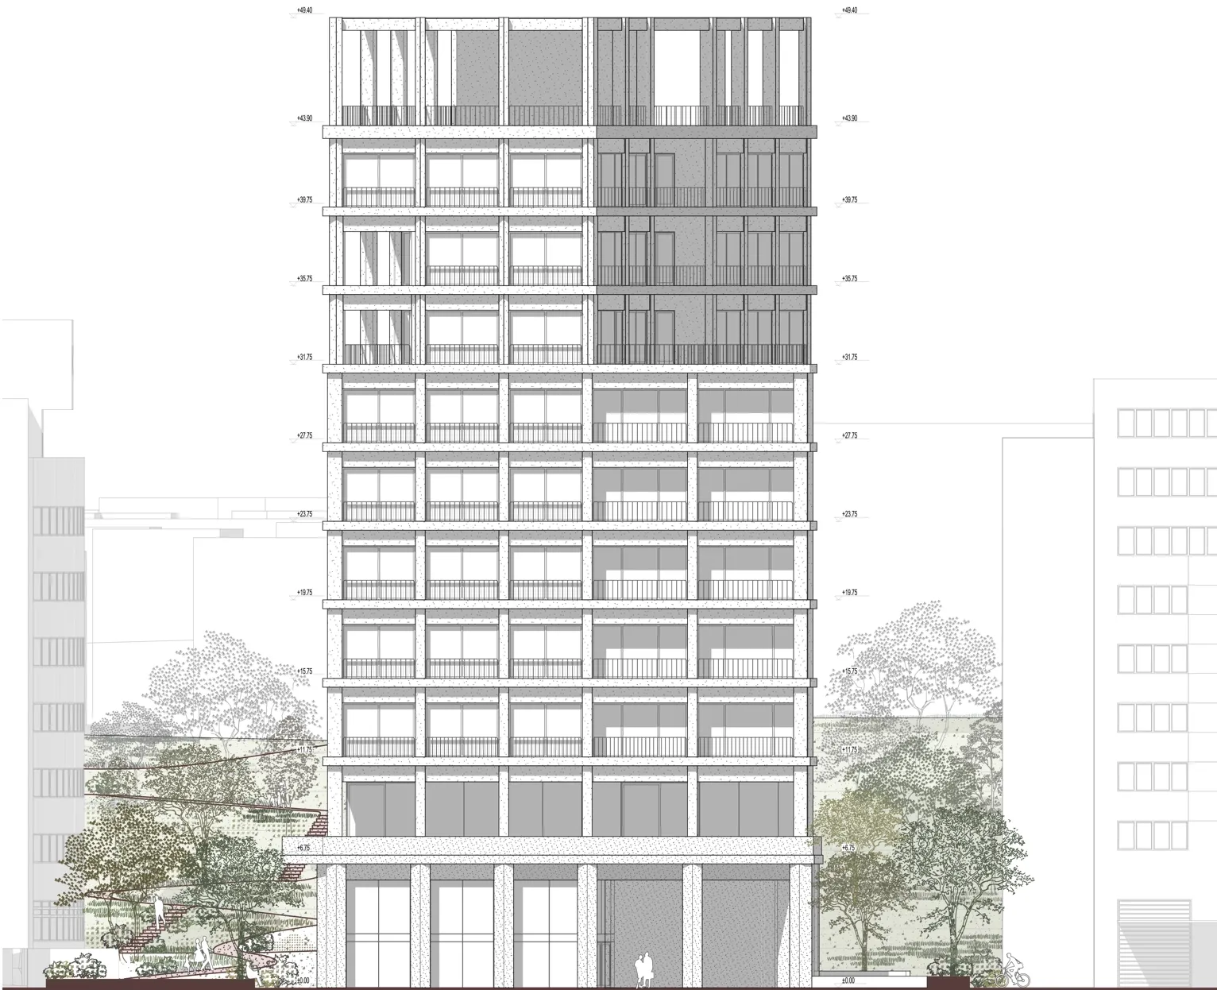
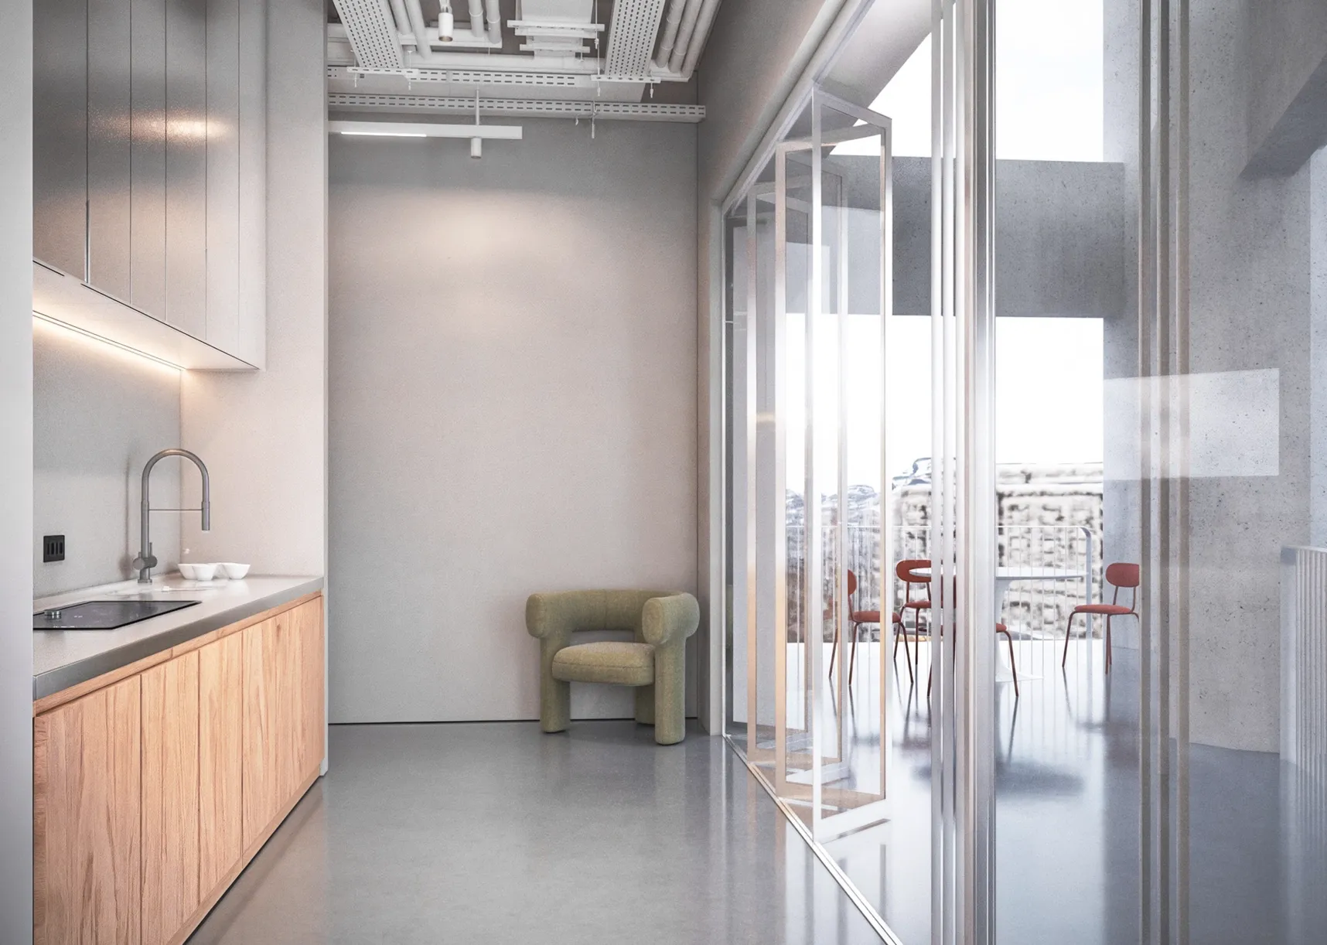
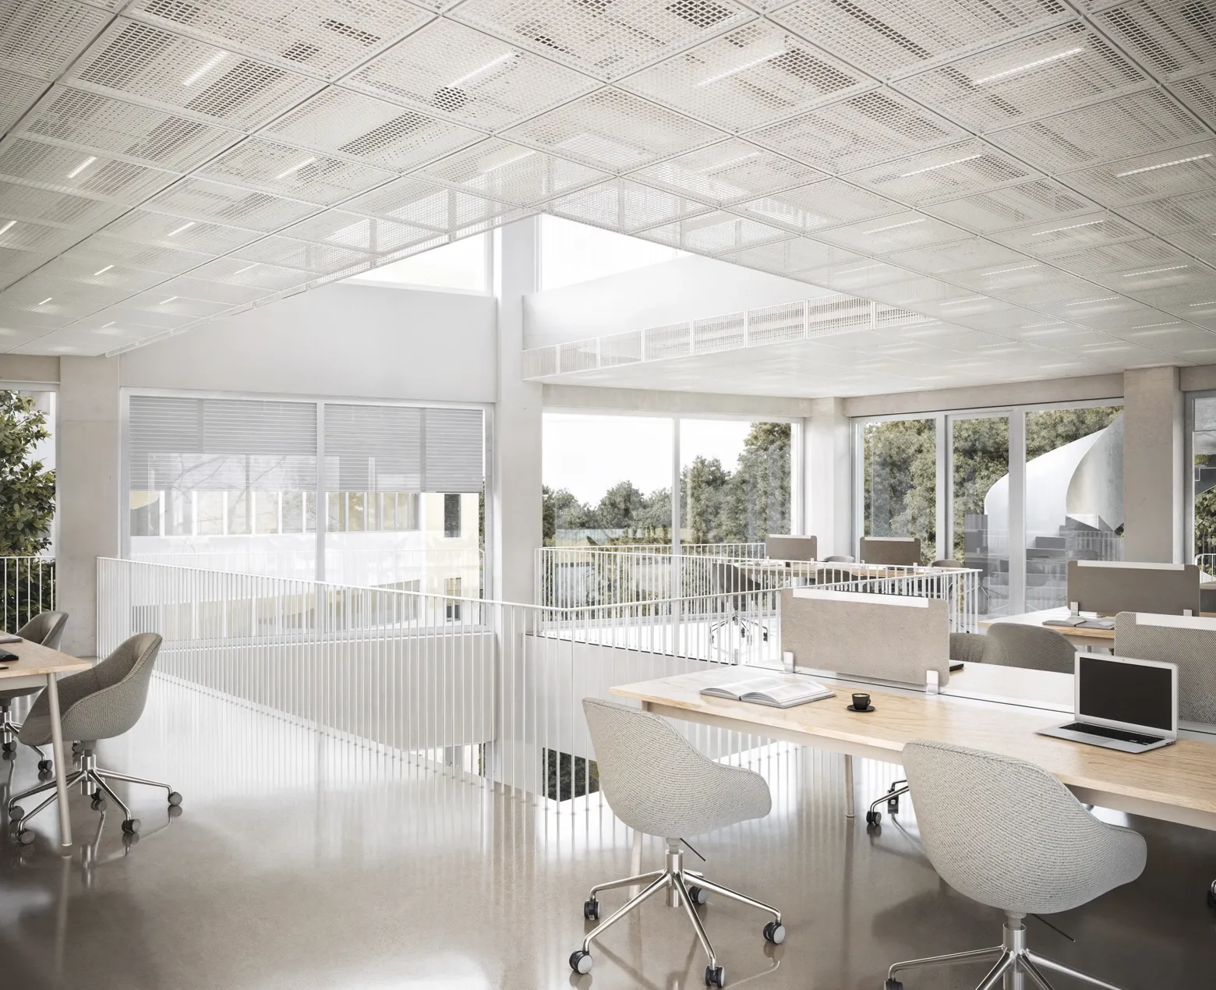
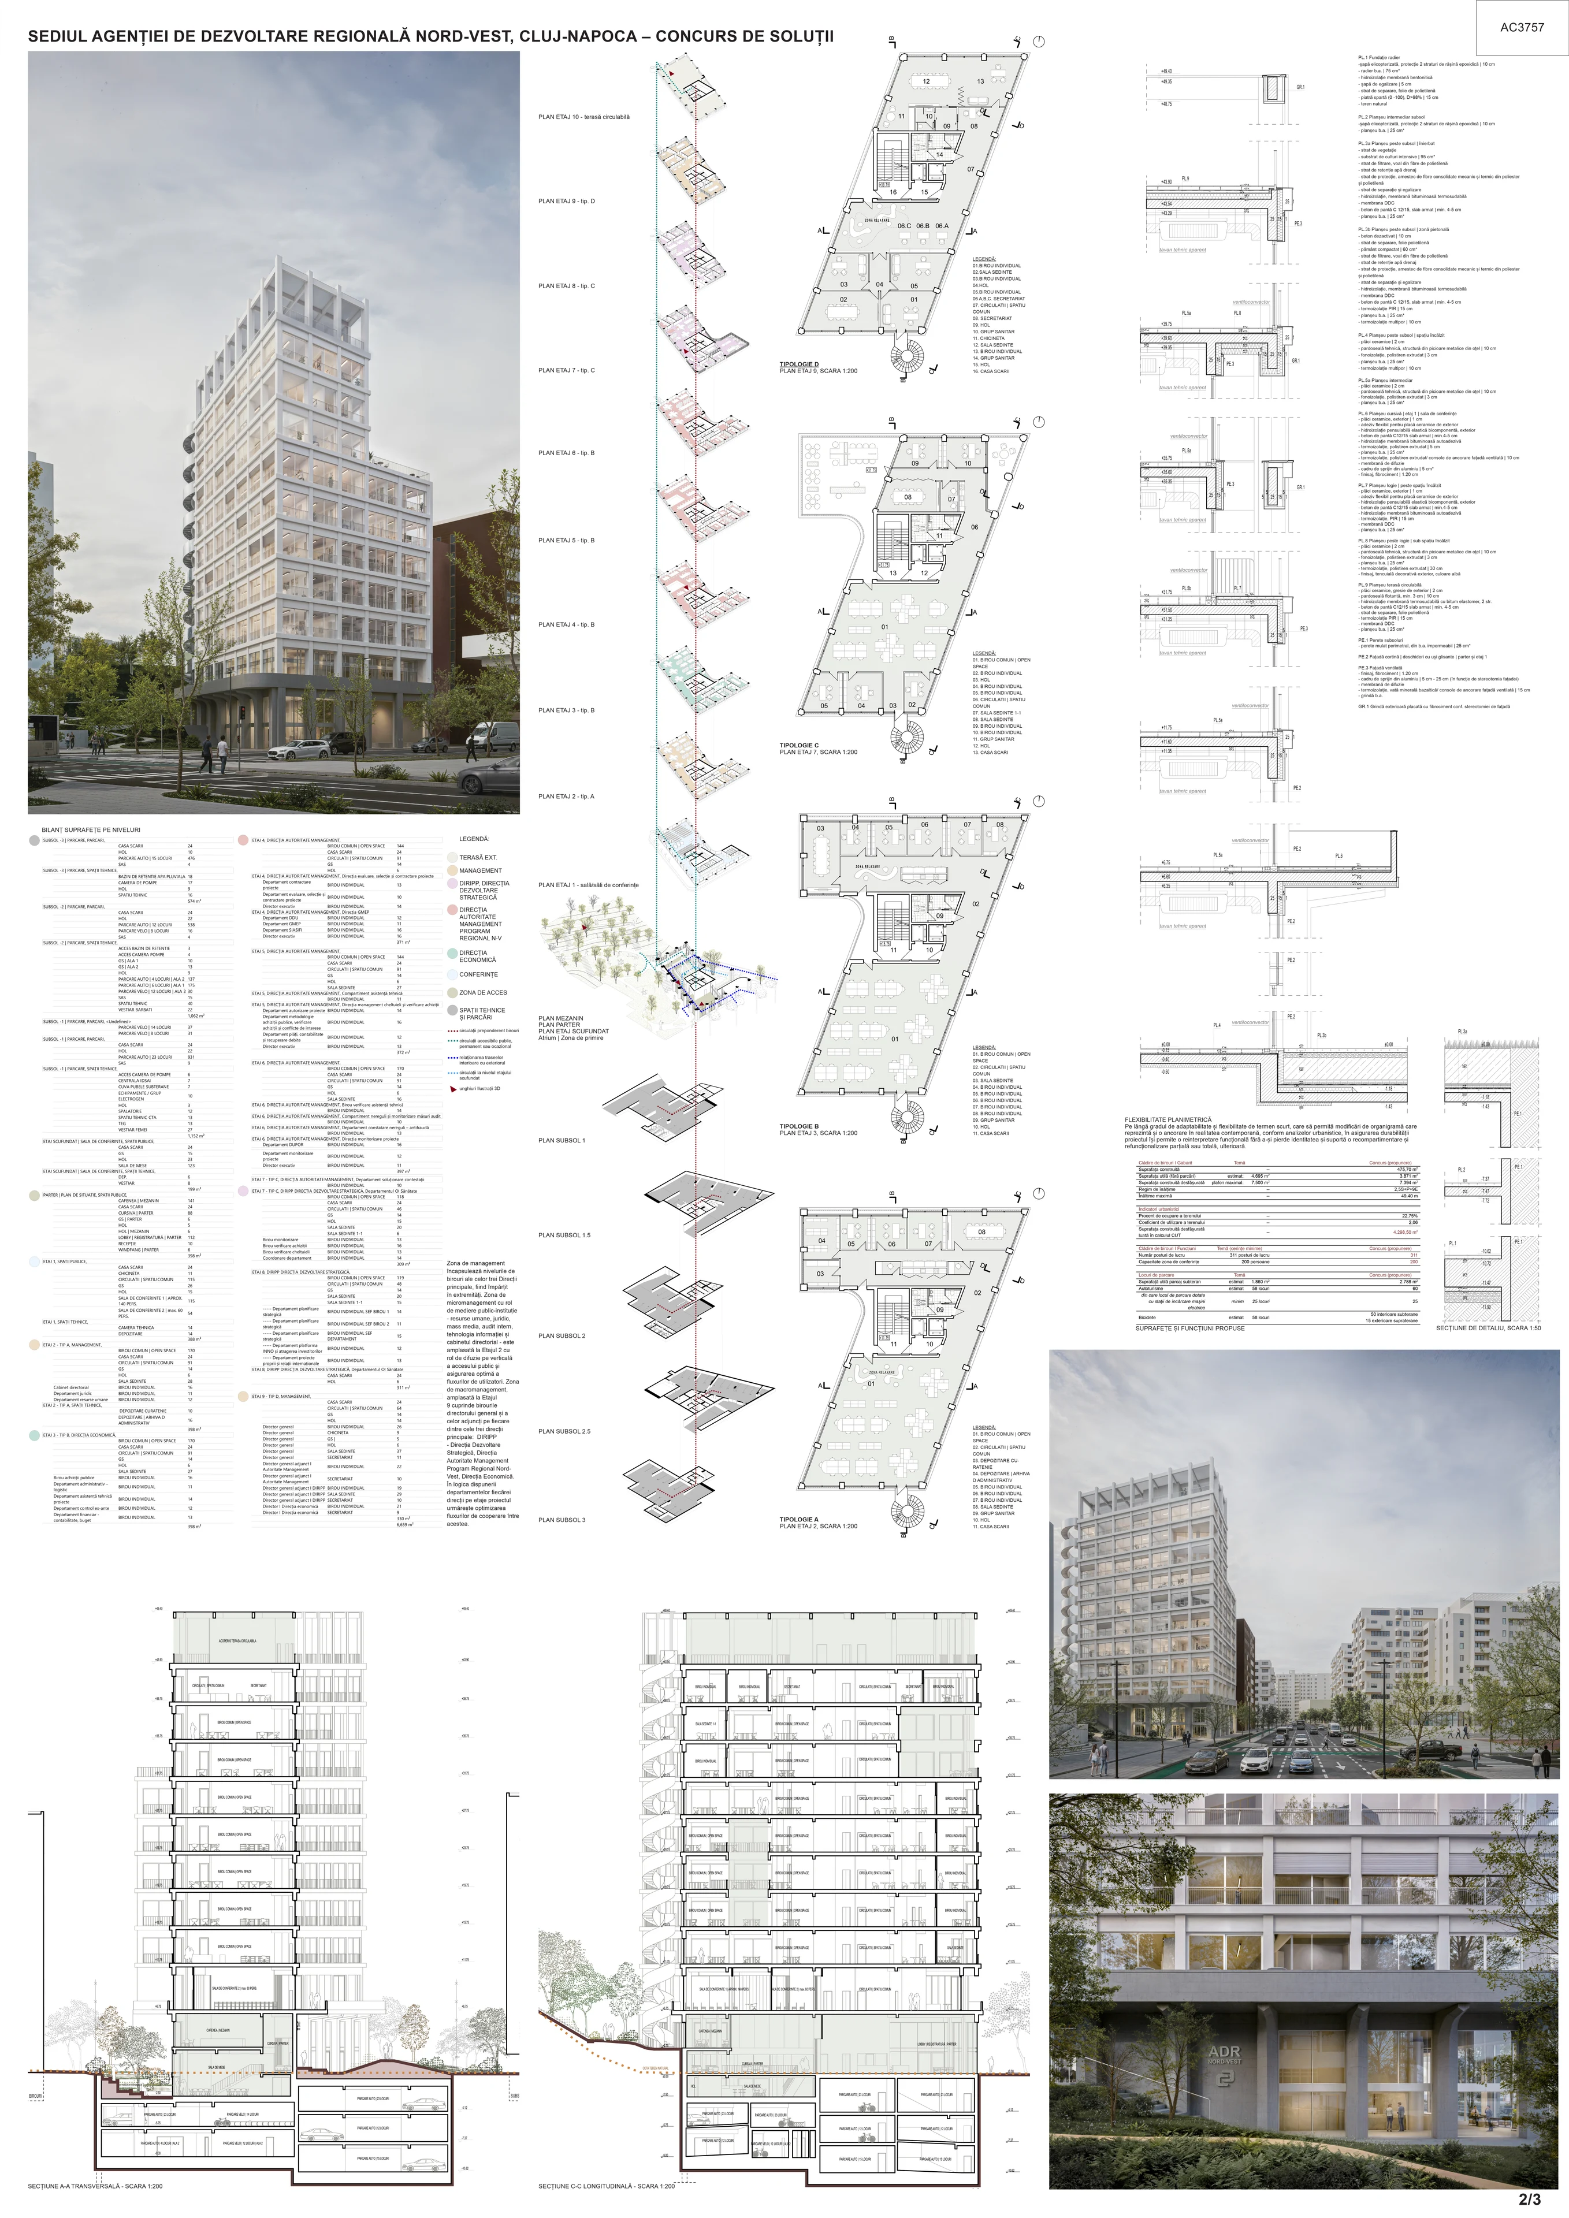
TYPICAL FLOORS – Offices. Layout typologies for floors 2-9. Cellular offices are placed to the north, while open-plan offices occupy the Main Wing, maintaining the overall coherence of transparency and spatial permeability between the Park and the atrium and thus creating a wide field of view that facilitates horizontal and vertical connections, whether physical or purely visual. The office spaces are arranged around an open zone with waiting and relaxation areas, a kitchenette, a service core and loggias, which also activate both types of exterior space. In plan, the degree of adaptability allows any change of layout around the service core.

STRUCTURE
The proposed load-bearing structure is a multi-storey 2.5S+P+9E structure (basement levels, ground floor and nine upper floors), built as a hybrid, mixed system made up of reinforced concrete structural walls for the core and frames with composite steel-concrete elements. This structural solution enhances the future flexibility of the spaces, together with structural clarity and efficiency. The floor slabs are cast-in-place reinforced concrete acting as horizontal diaphragms, supported on composite steel–concrete beams, ensuring structural interaction between the vertical and horizontal elements. To partly change the structural direction, the transition between superstructure and substructure is made through a raft-type transfer slab.
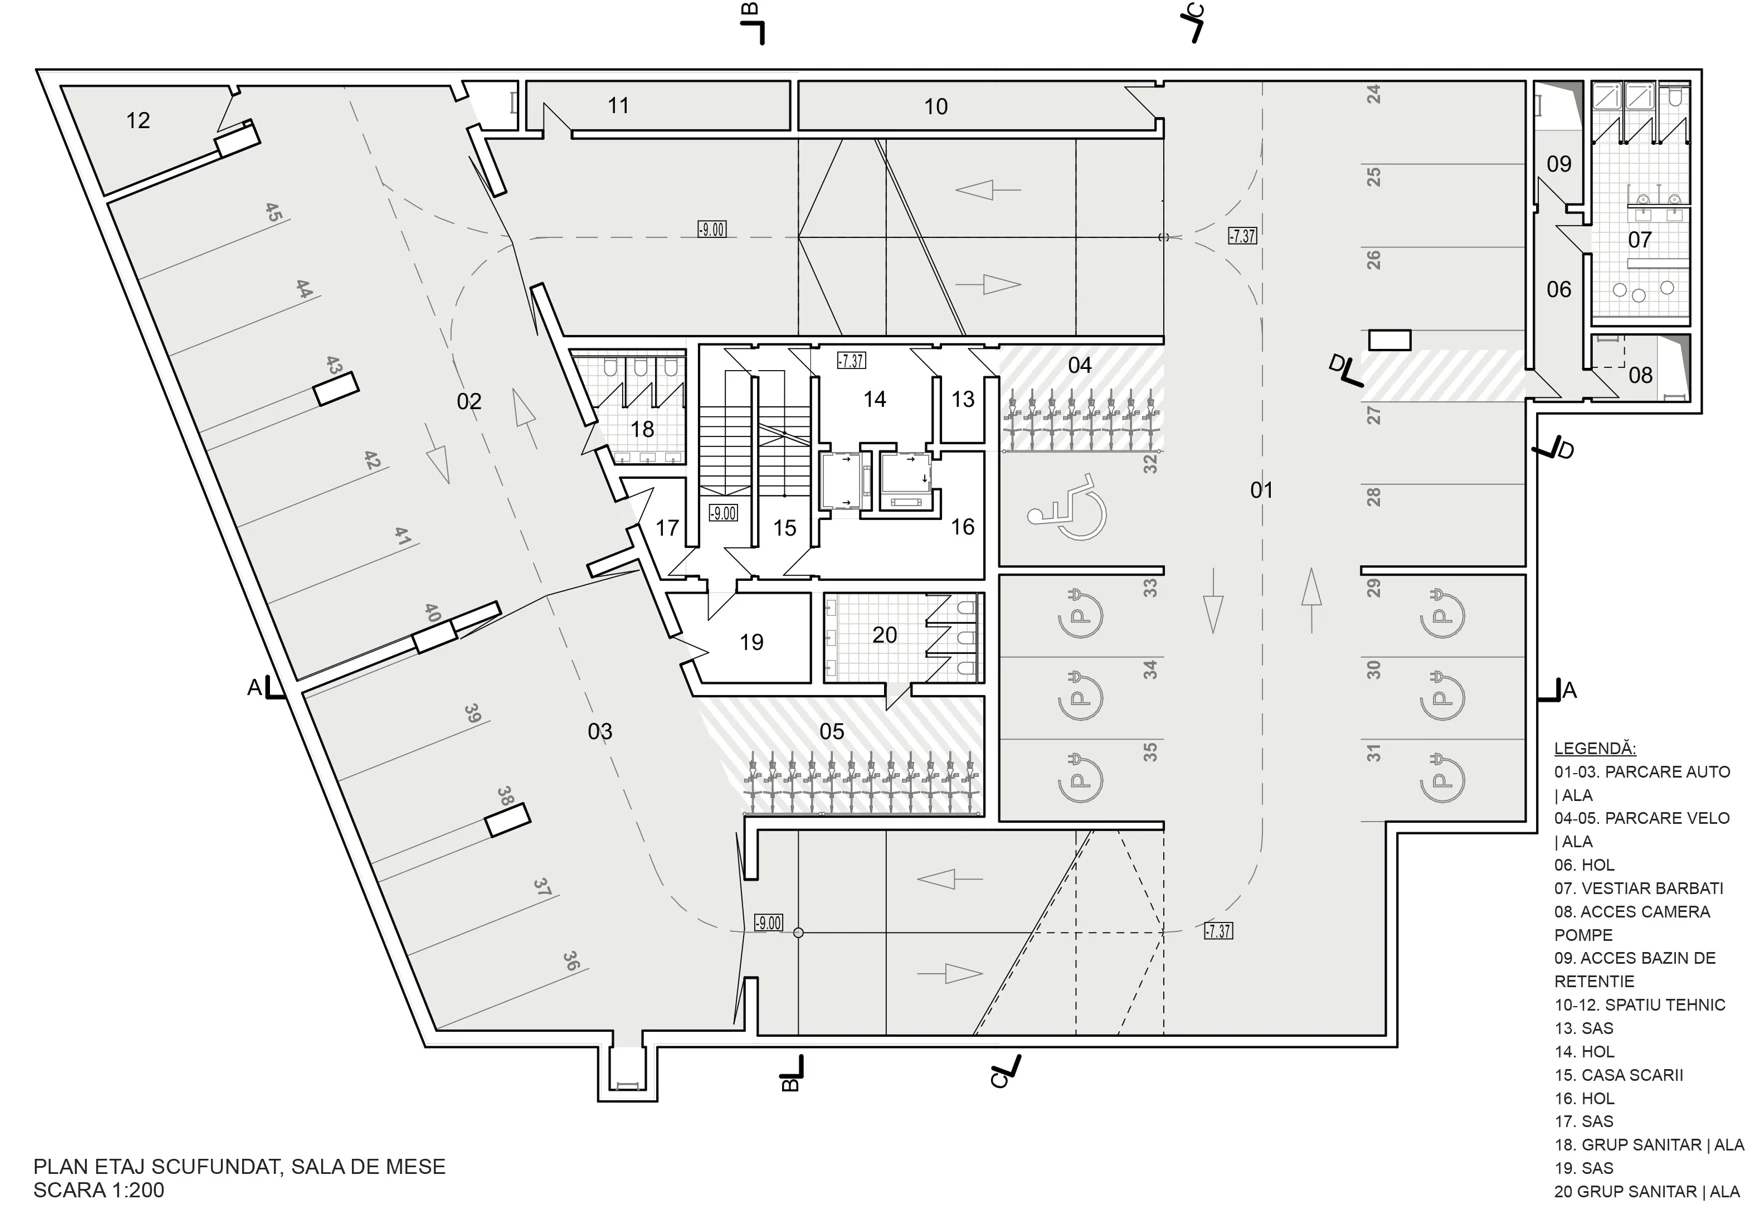
As for the substructure, the building has three underground levels and is founded on a general reinforced concrete raft, sized according to the geotechnical conditions and the loads transmitted by the superstructure. Given the depth of the excavation and the site conditions, the excavation works require a watertight enclosure of diaphragm walls, which retains the soil and seals the enclosure to limit water infiltration during construction.
BREEAM STRATEGY
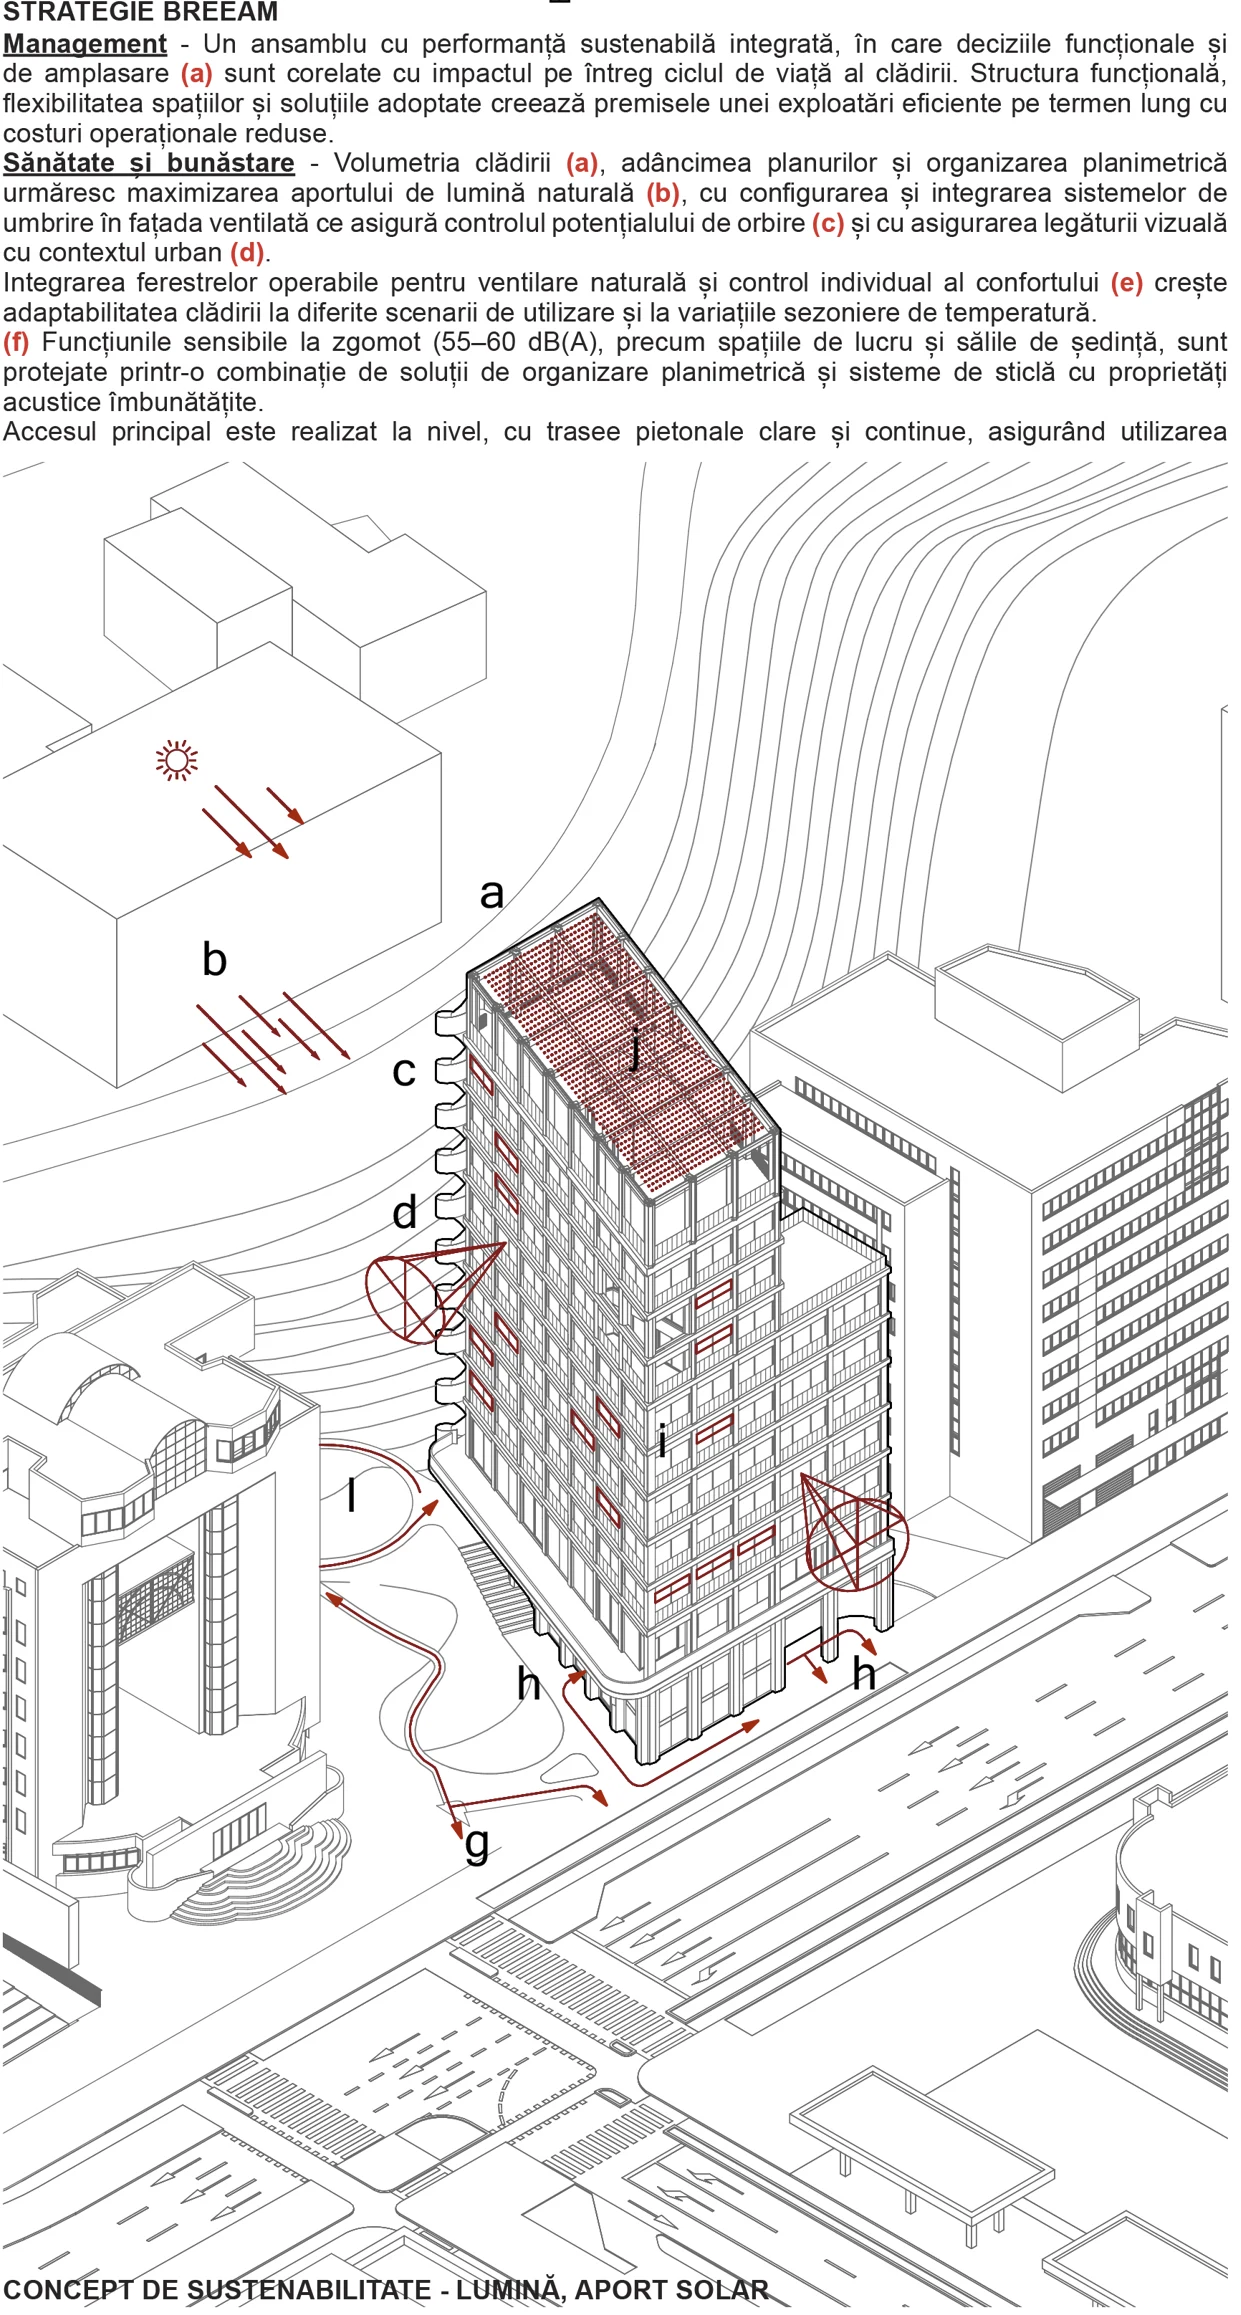
Management – An ensemble with integrated sustainable performance, in which functional and siting decisions (a) are correlated with their impact over the whole life cycle of the building. The functional structure, the flexibility of the spaces and the solutions adopted lay the groundwork for efficient long-term operation with reduced operating costs.
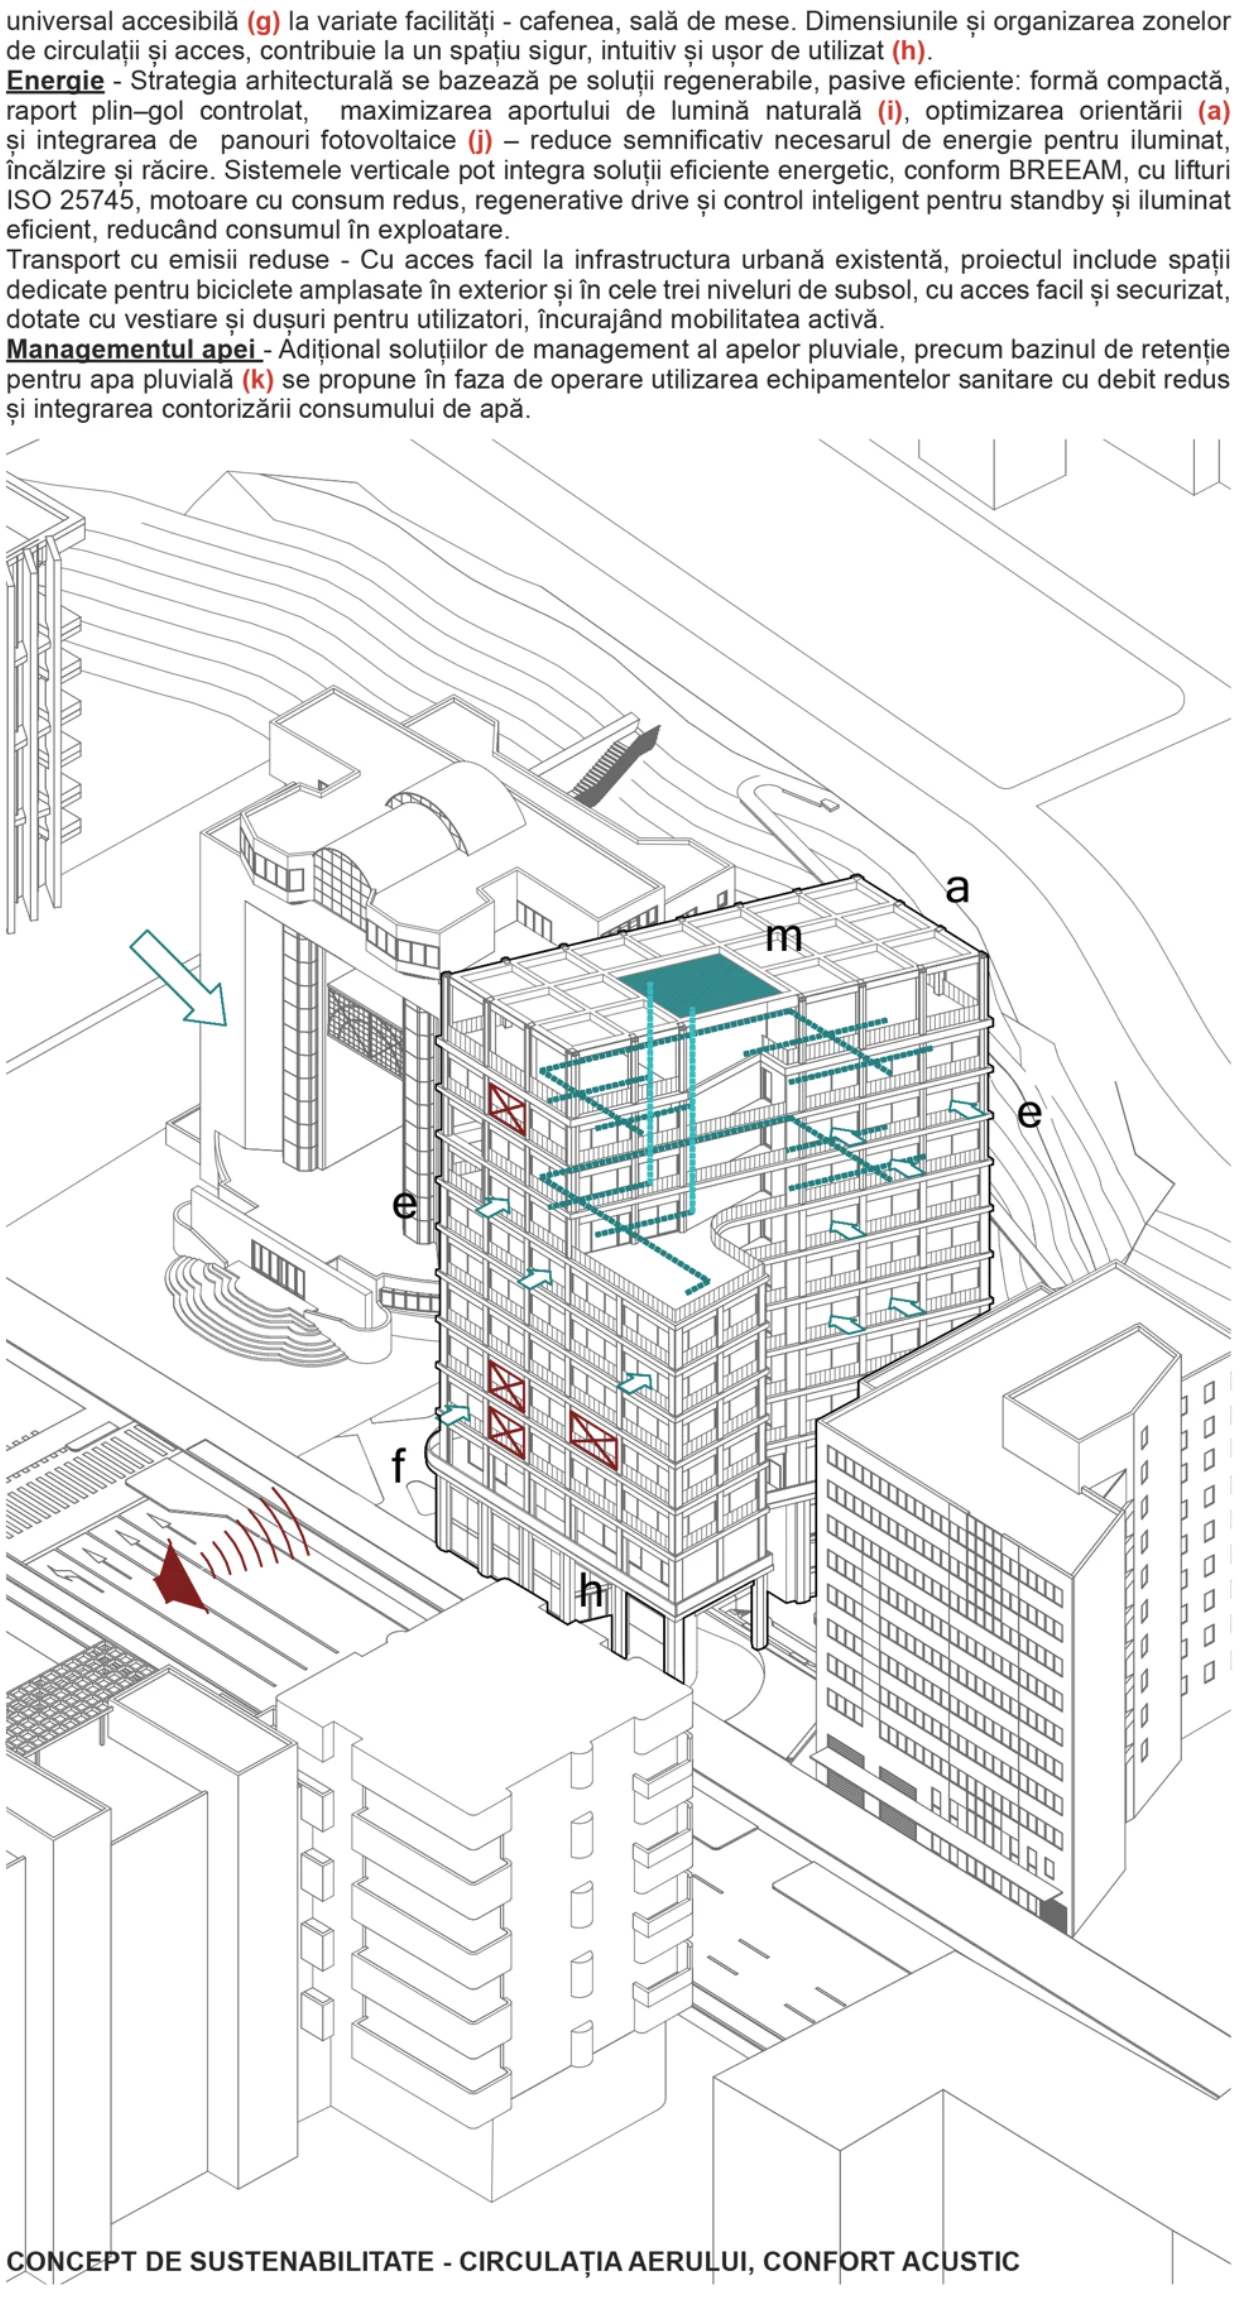
Health and wellbeing – The massing of the building (a), the plan depths and the layout aim to maximise daylight (b), with shading systems configured and integrated into the ventilated façade to control the potential for glare (c), while maintaining a visual connection with the urban context (d). Operable windows for natural ventilation and individual comfort control (e) increase the adaptability of the building to different use scenarios and to seasonal temperature variations. (f) Noise-sensitive functions (55–60 dB(A), such as workspaces and meeting rooms, are protected through a combination of layout solutions and glazing systems with enhanced acoustic properties. The main entrance is level, with clear and continuous pedestrian routes, ensuring universally accessible use (g) of various facilities – café, dining hall. The dimensions and organisation of the circulation and access areas contribute to a safe, intuitive and easy-to-use space (h).
Energy – The architectural strategy relies on renewable, efficient passive solutions: a compact form, a controlled solid-to-void ratio, maximised daylight (i), optimised orientation (a) and integrated photovoltaic panels (j) – significantly reducing the energy demand for lighting, heating and cooling. The vertical transport systems can integrate energy-efficient solutions, in line with BREEAM, with ISO 25745 lifts, low-consumption motors, regenerative drives and smart standby control and efficient lighting, reducing consumption in operation.
Low-emission transport – With easy access to the existing urban infrastructure, the project includes dedicated bicycle spaces outdoors and on the three basement levels, with easy and secure access, equipped with changing rooms and showers for users, encouraging active mobility.
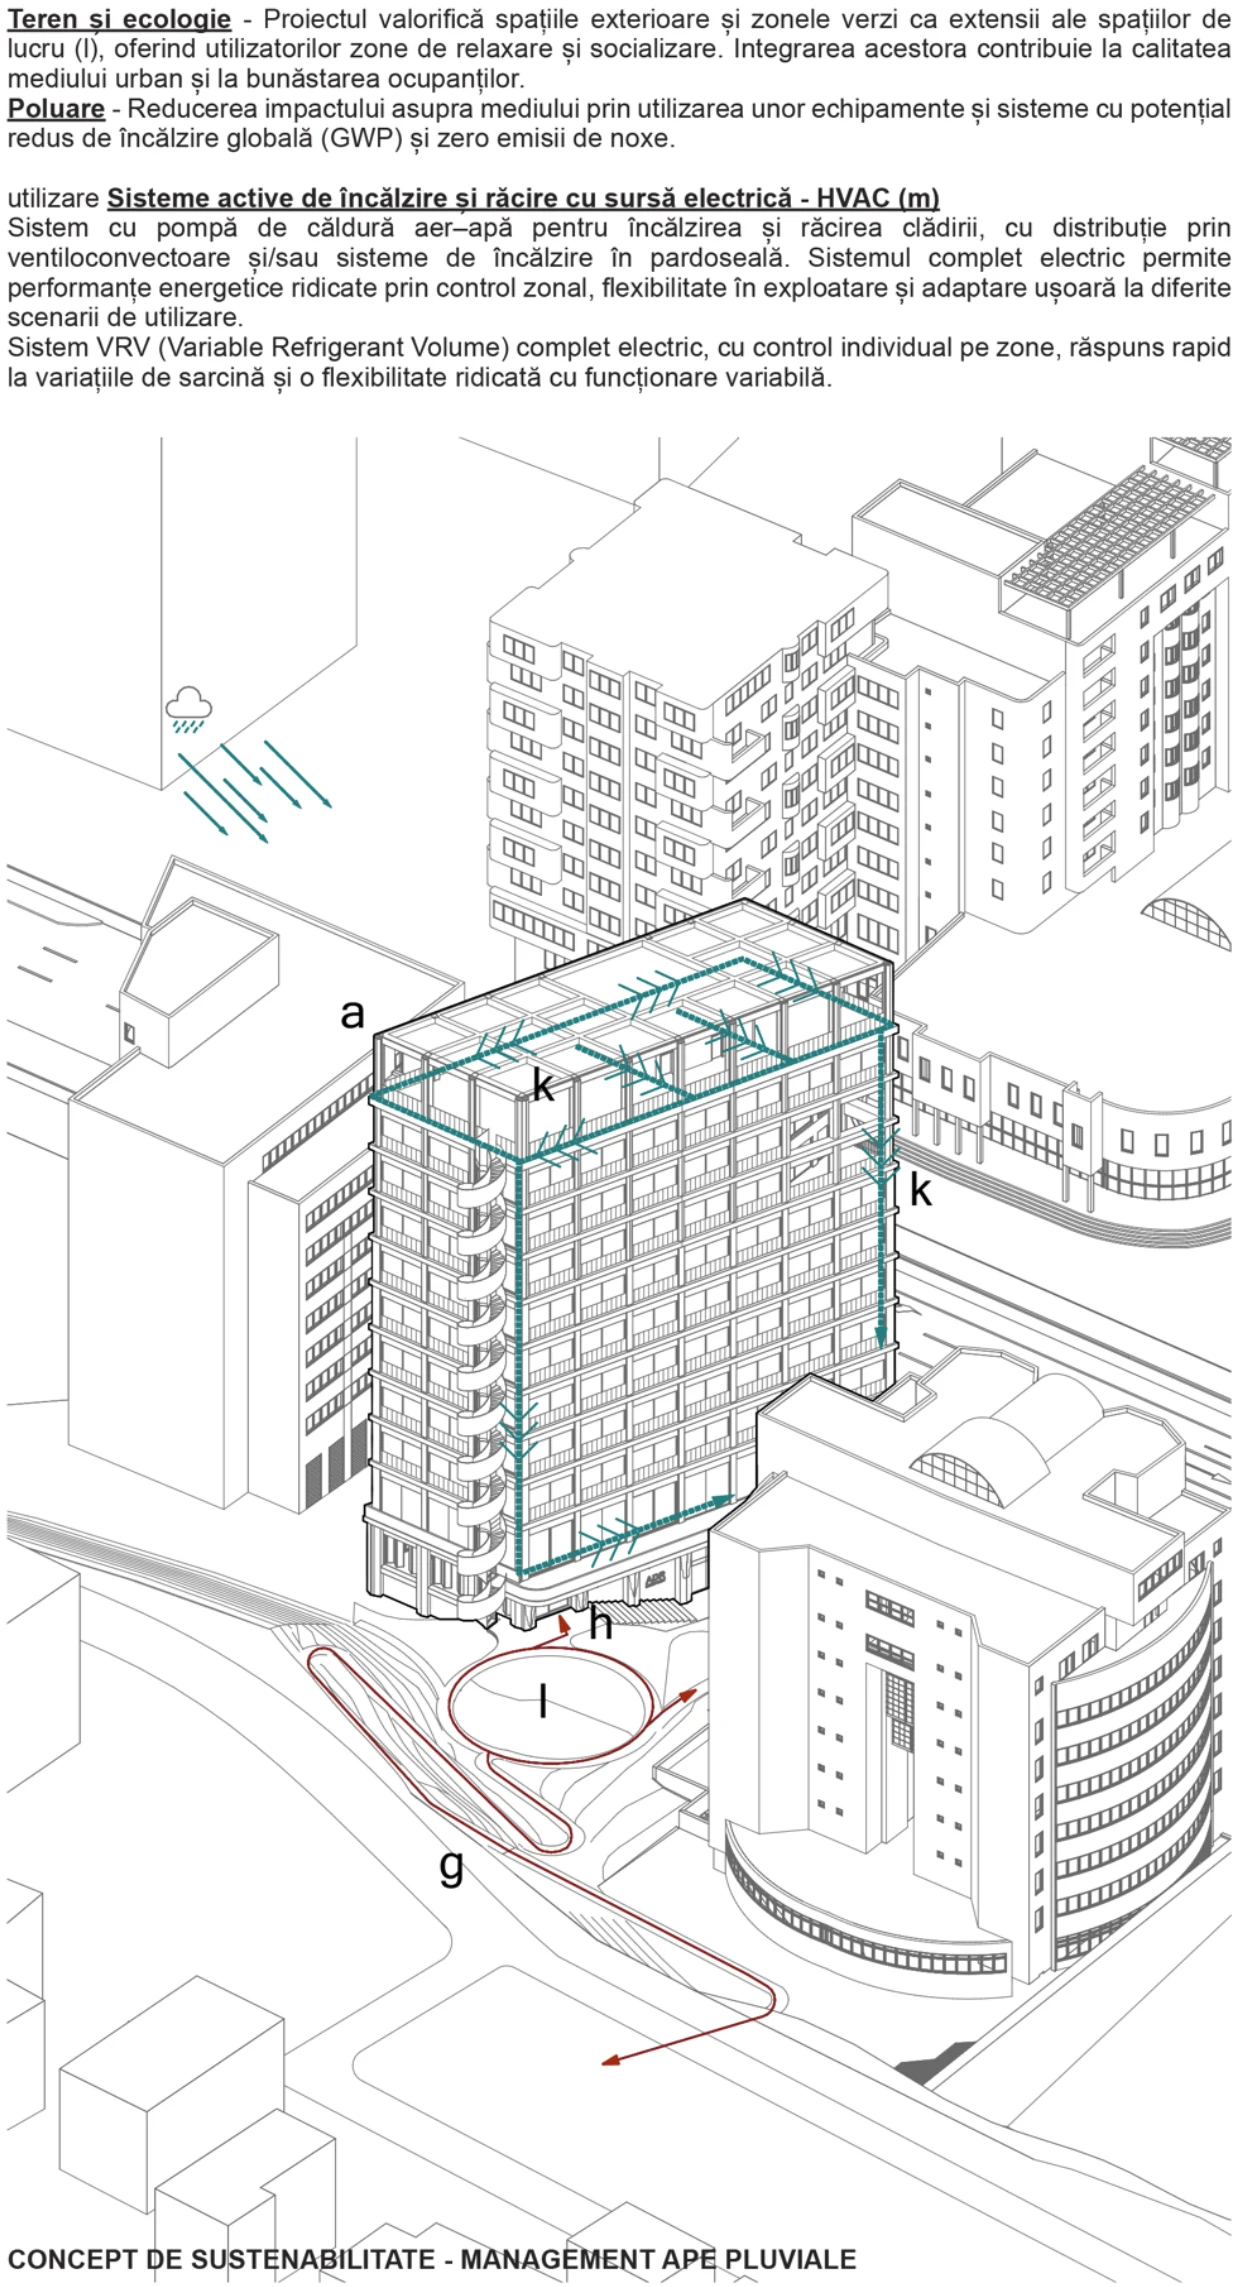
Water management – In addition to stormwater management solutions such as the rainwater retention tank (k), the use of low-flow sanitary fittings and the metering of water consumption are proposed for the operational phase.
Land and ecology – The project uses the exterior spaces and green areas as extensions of the workspaces (l), offering users places to relax and socialise. Their integration contributes to the quality of the urban environment and to the wellbeing of the occupants.
Pollution – Reducing environmental impact through equipment and systems with low global warming potential (GWP) and zero pollutant emissions. Use of active, electrically powered heating and cooling systems – HVAC (m). An air-to-water heat pump system for heating and cooling the building, with distribution through fan coil units and/or underfloor heating. The all-electric system enables high energy performance through zonal control, operational flexibility and easy adaptation to different use scenarios. An all-electric VRV (Variable Refrigerant Volume) system, with individual zone control, rapid response to load variations and high flexibility with variable operation.
Drawings 03
Credits
honest attribution- Lead authors
- GAMMA A&U S.R.L.DANOVICI-BOLBOACĂ C. ANDRADA B.I.A.
- Team 09
-
- Arh. Andrada Danovici-Bolboacă
- Arh Iulia-Minerva Miclea
- Arh. Tudor Roșca
- Arh. Denisa Cristea
- Arh. Patricia Bibarț
- Arh. Peis. Diana Codrean – Cadro Landscape Studio SRL
- Urb. Ruth Duma
- Stud. Arh. Iris Micu
- Iulia Chișiu
- Collaborators 06
-
- Arh. Andrei Jugărean
- Arh. Mara Oprea
- Arh. Peis. Natalia Belousov, Ing. Peis. Timea Simon, Ing. Peis. Ciprian Străchinariu, Ing. Peis. Lidia Gheorghiță – peisagistică
- Daniel Neacșu – randări 3D
- Ing. Paula Rădulescu – inginer structuri, Ing. Alexandru Bălan – inginer structuri (AWA DETAIL SRL)
- Consultanți BREEAM Răzvan Nica, Elena Preda (BUILD GREEN CONSULTING SRL)
Services demonstrated
on this project-
Architectural design
Architectural design from the design brief through to construction details and the acceptance of the works.
See the service