
Competition · 2026
Biennale di Venezia 2027 National Competition
Technical sheet
measured data- Sector
- Cultural & heritage
- Location
- Venice – Giardini di Biennale
- Stage
- Not realised · Concept
- Area
- 200 m²
- Client
- UAR
The work
description · images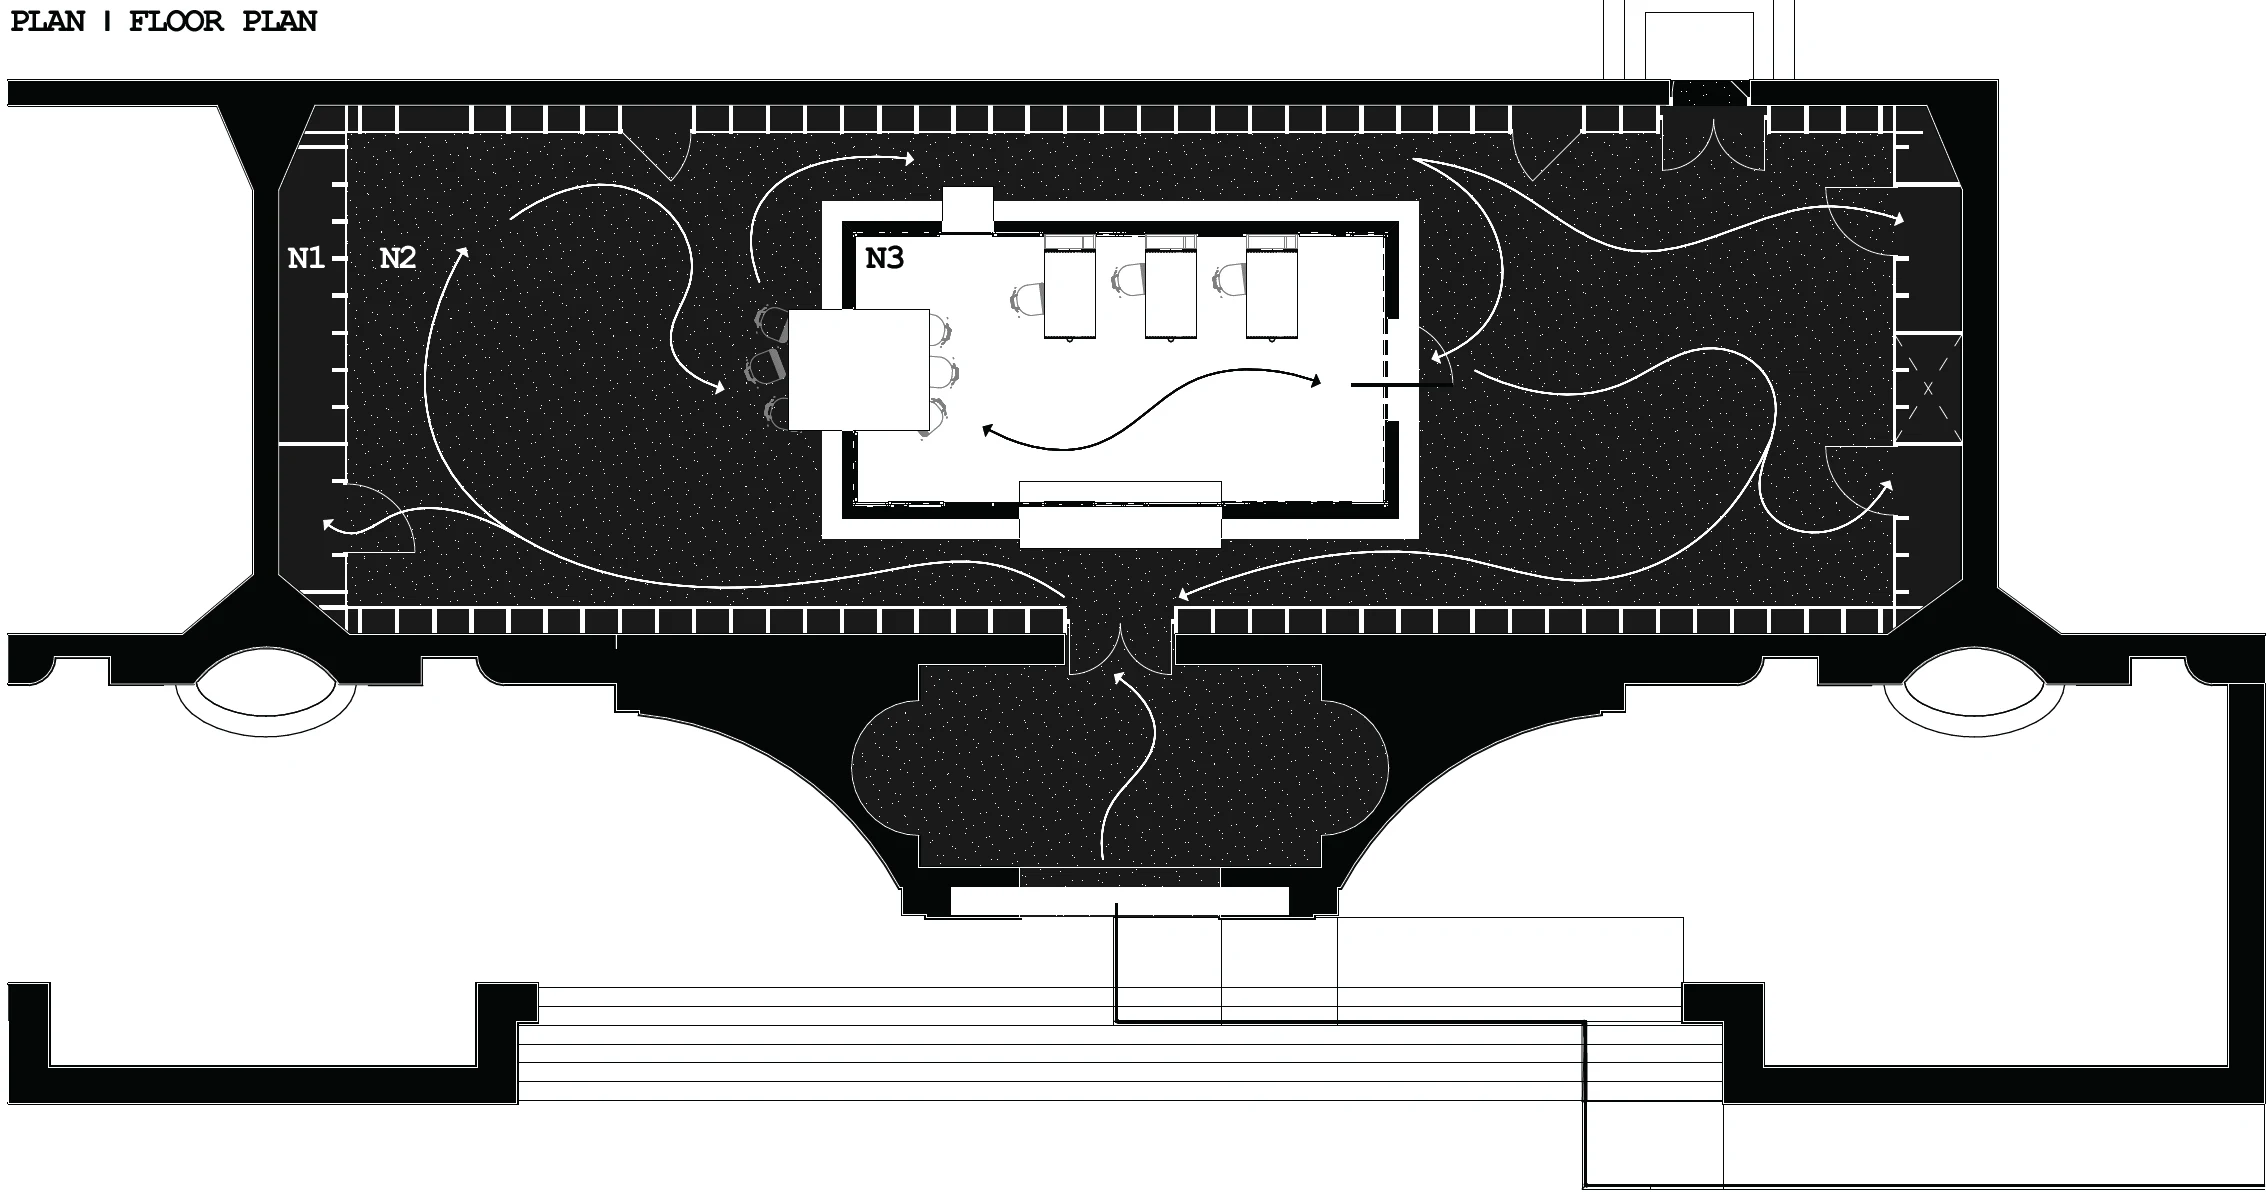
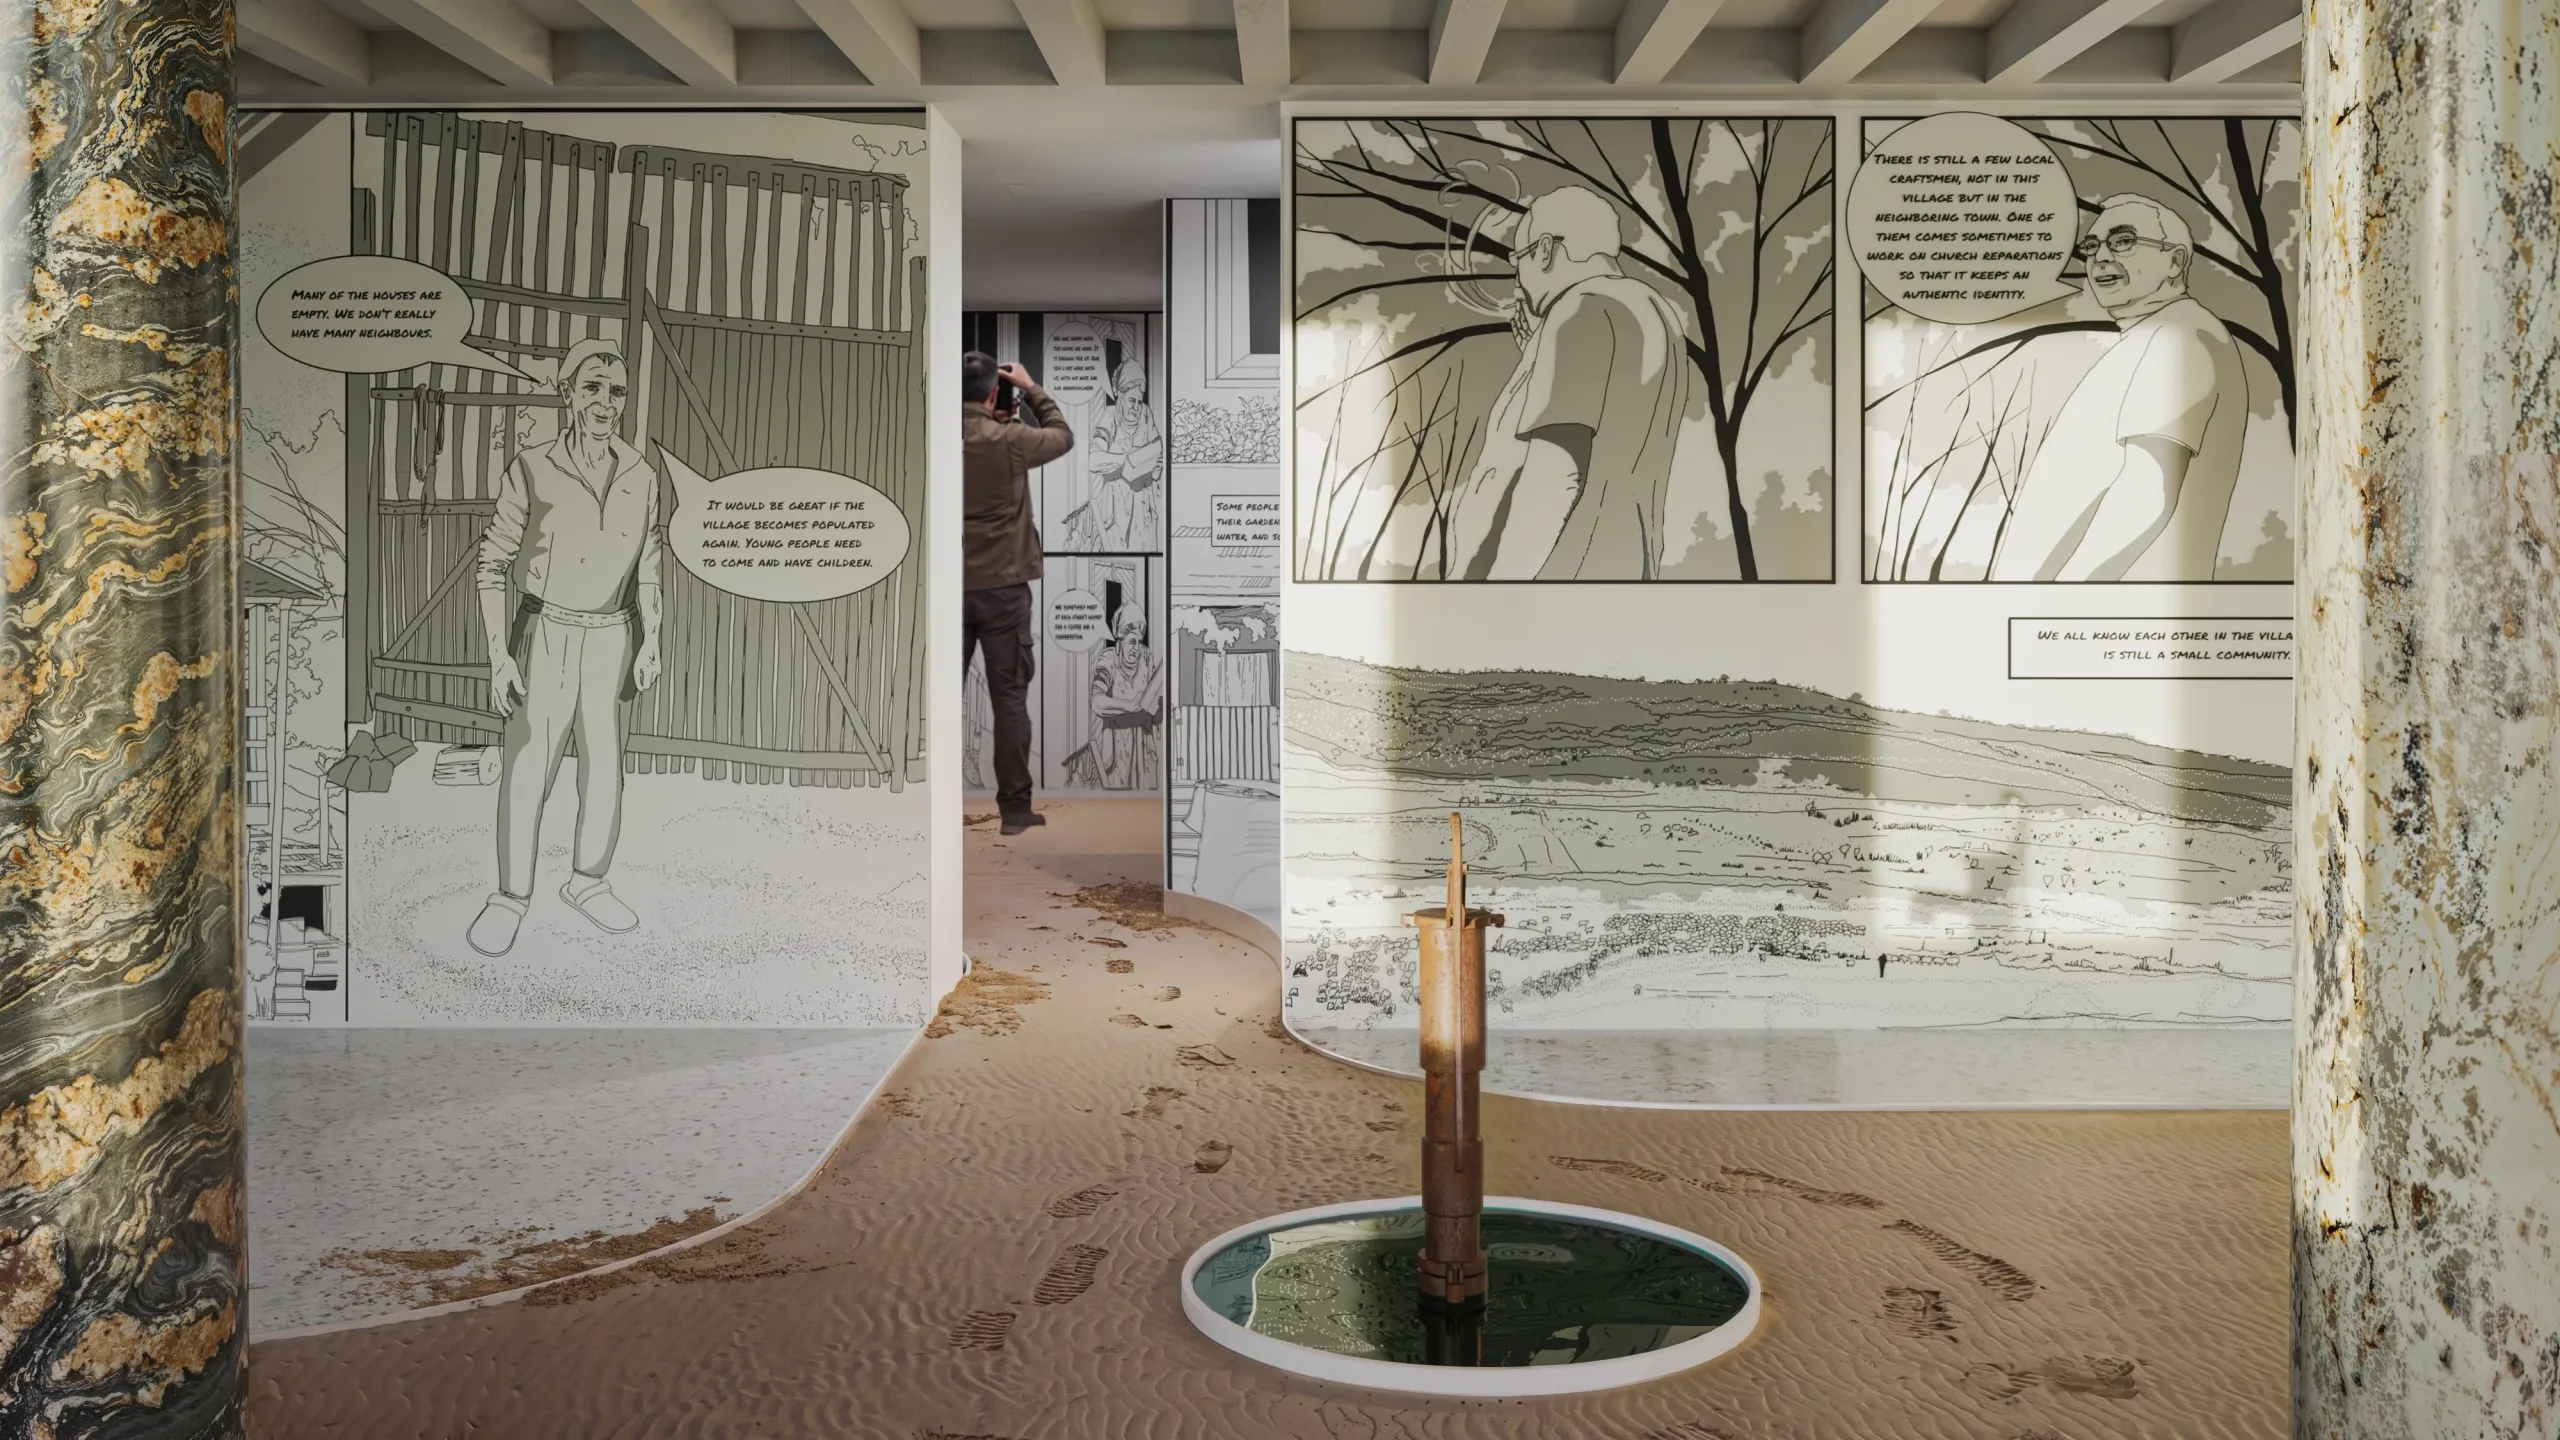
We went to Borzești, a small village in Transylvania, and asked the people who have stayed: What do you need? Their answers revealed the realities of a shrinking village: No running water. No proper road connecting the village to the town. No school, no shop, no room built for gathering. A van that comes to the village once a week with food supplies has become a mobile supermarket and a reason to meet. The church has become a community hall. As people leave, the houses empty, and what disappears is not only the buildings but also the ways in which people once lived together. Instead of asking how architecture can reverse this process, we ask how it can adapt to reality. With fewer people, architecture can become smaller and more flexible, and can allow different programmes to overlap within the same space. We call this coexistence - different needs sharing the same space and making more things possible with what remains. The pavilion translates these lessons into an architecture shaped not by an ideal of what the village should be, but by the people, resources and realities already there.
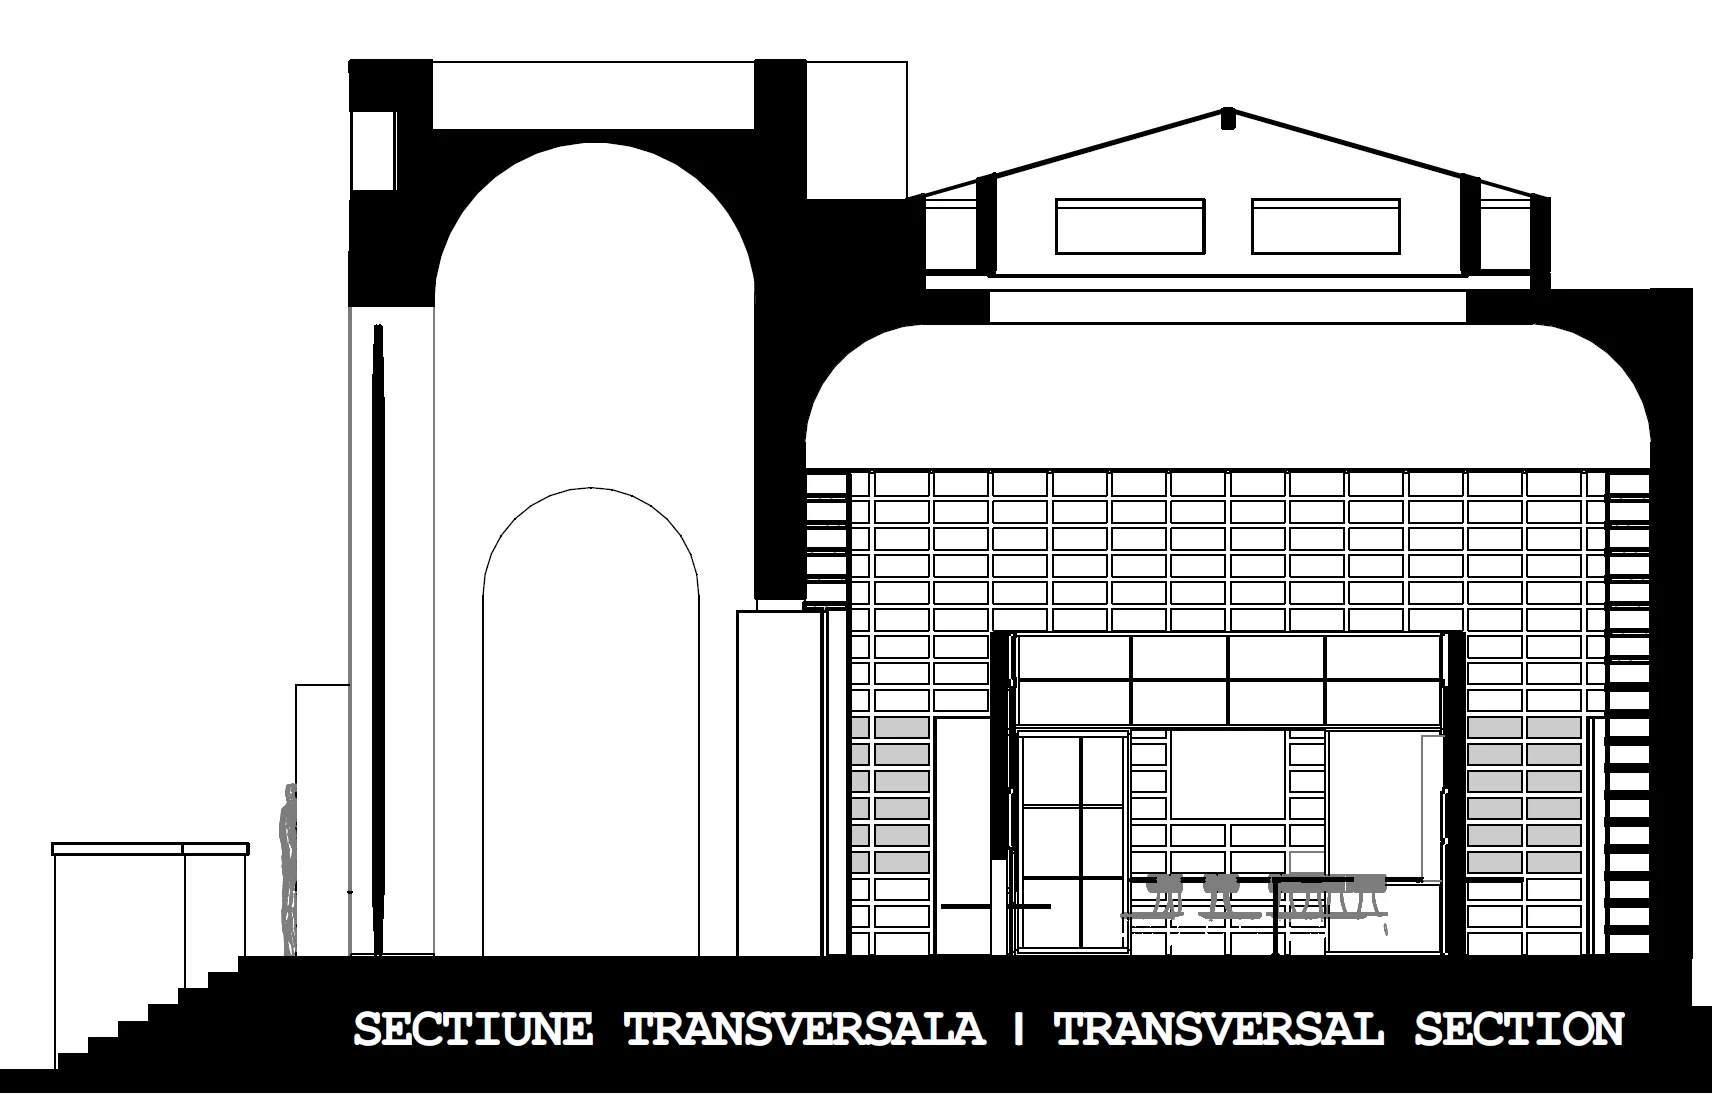
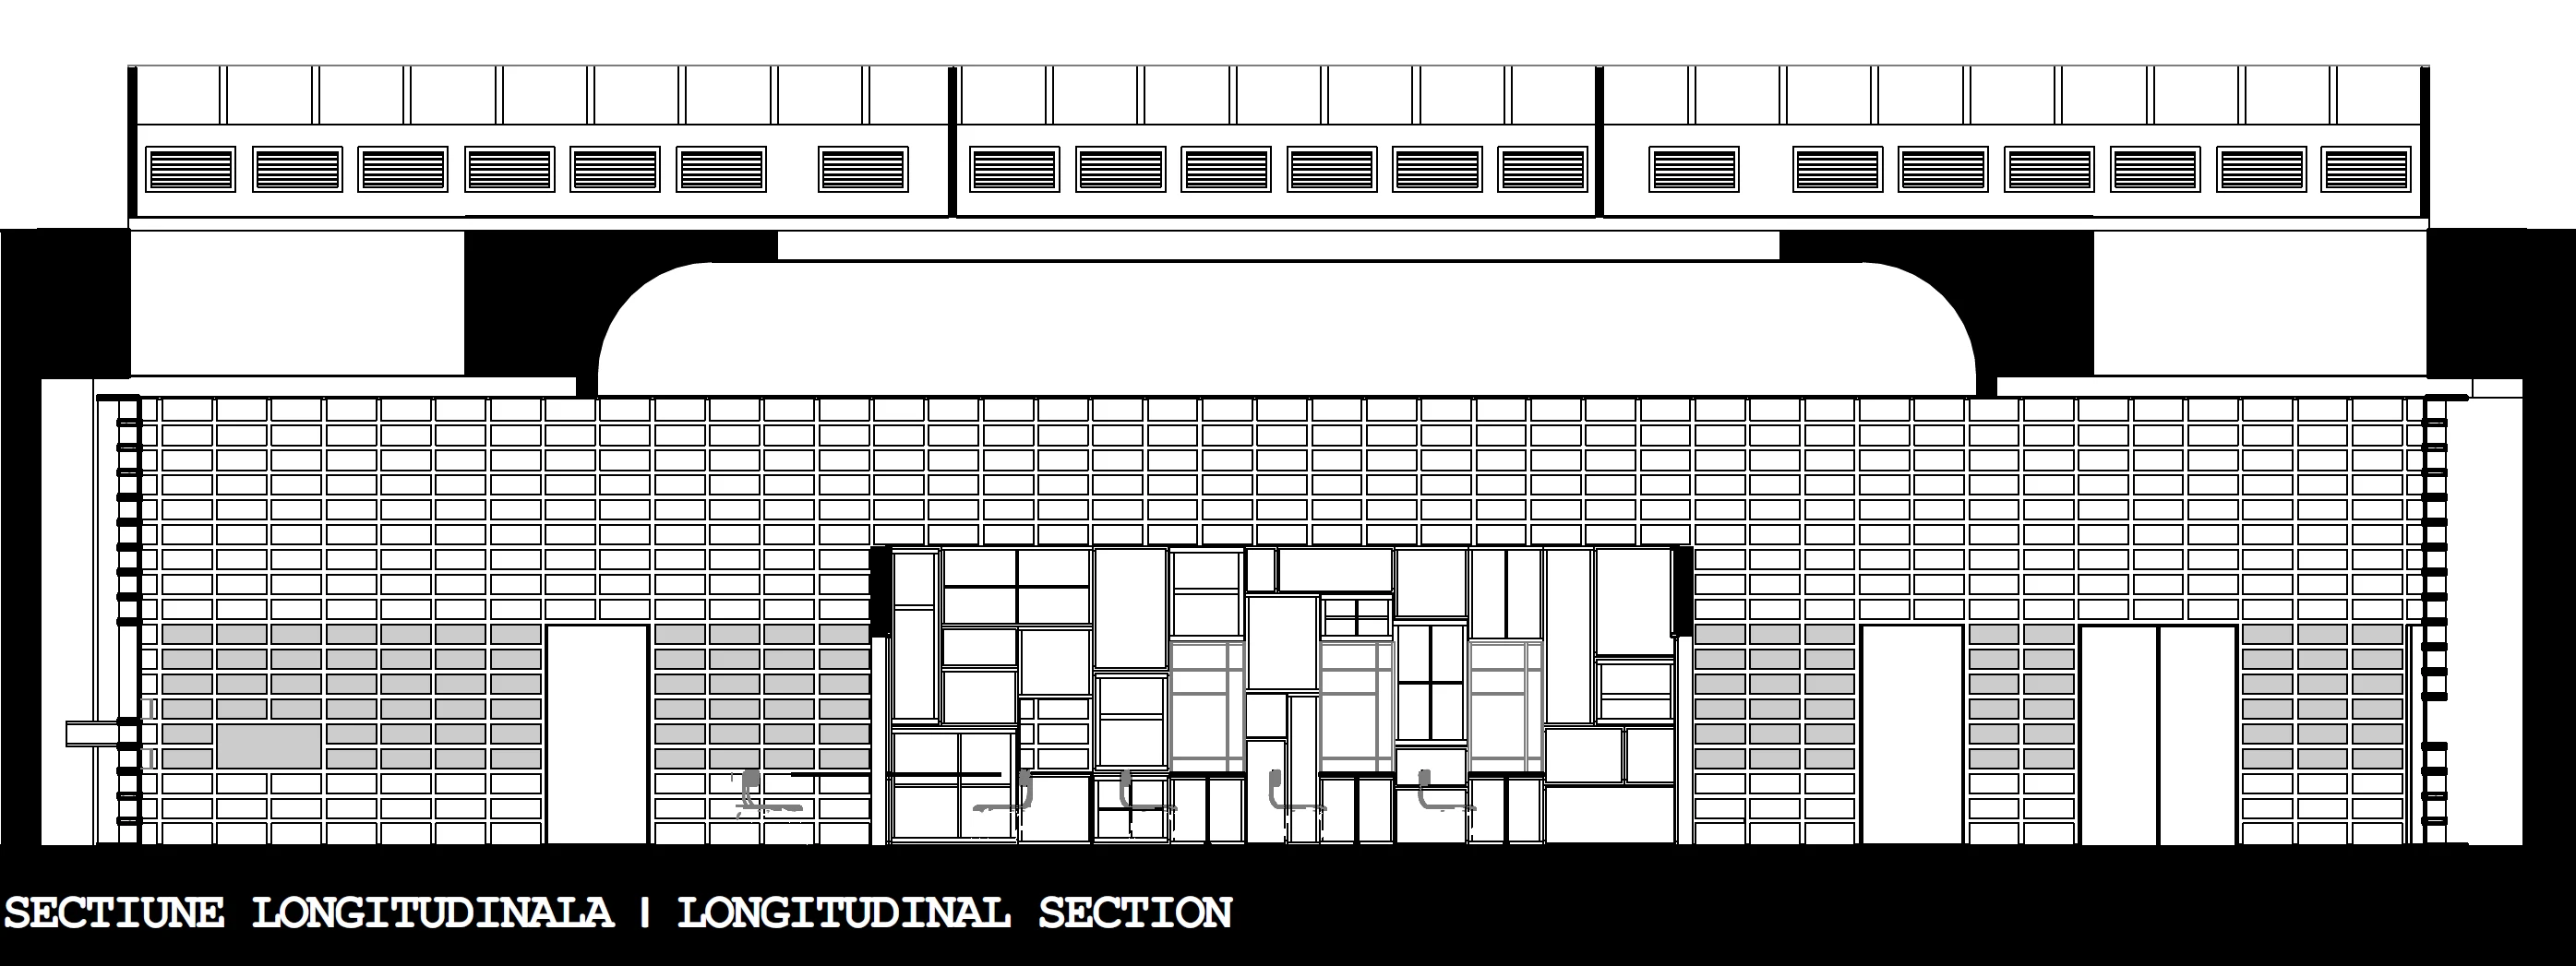
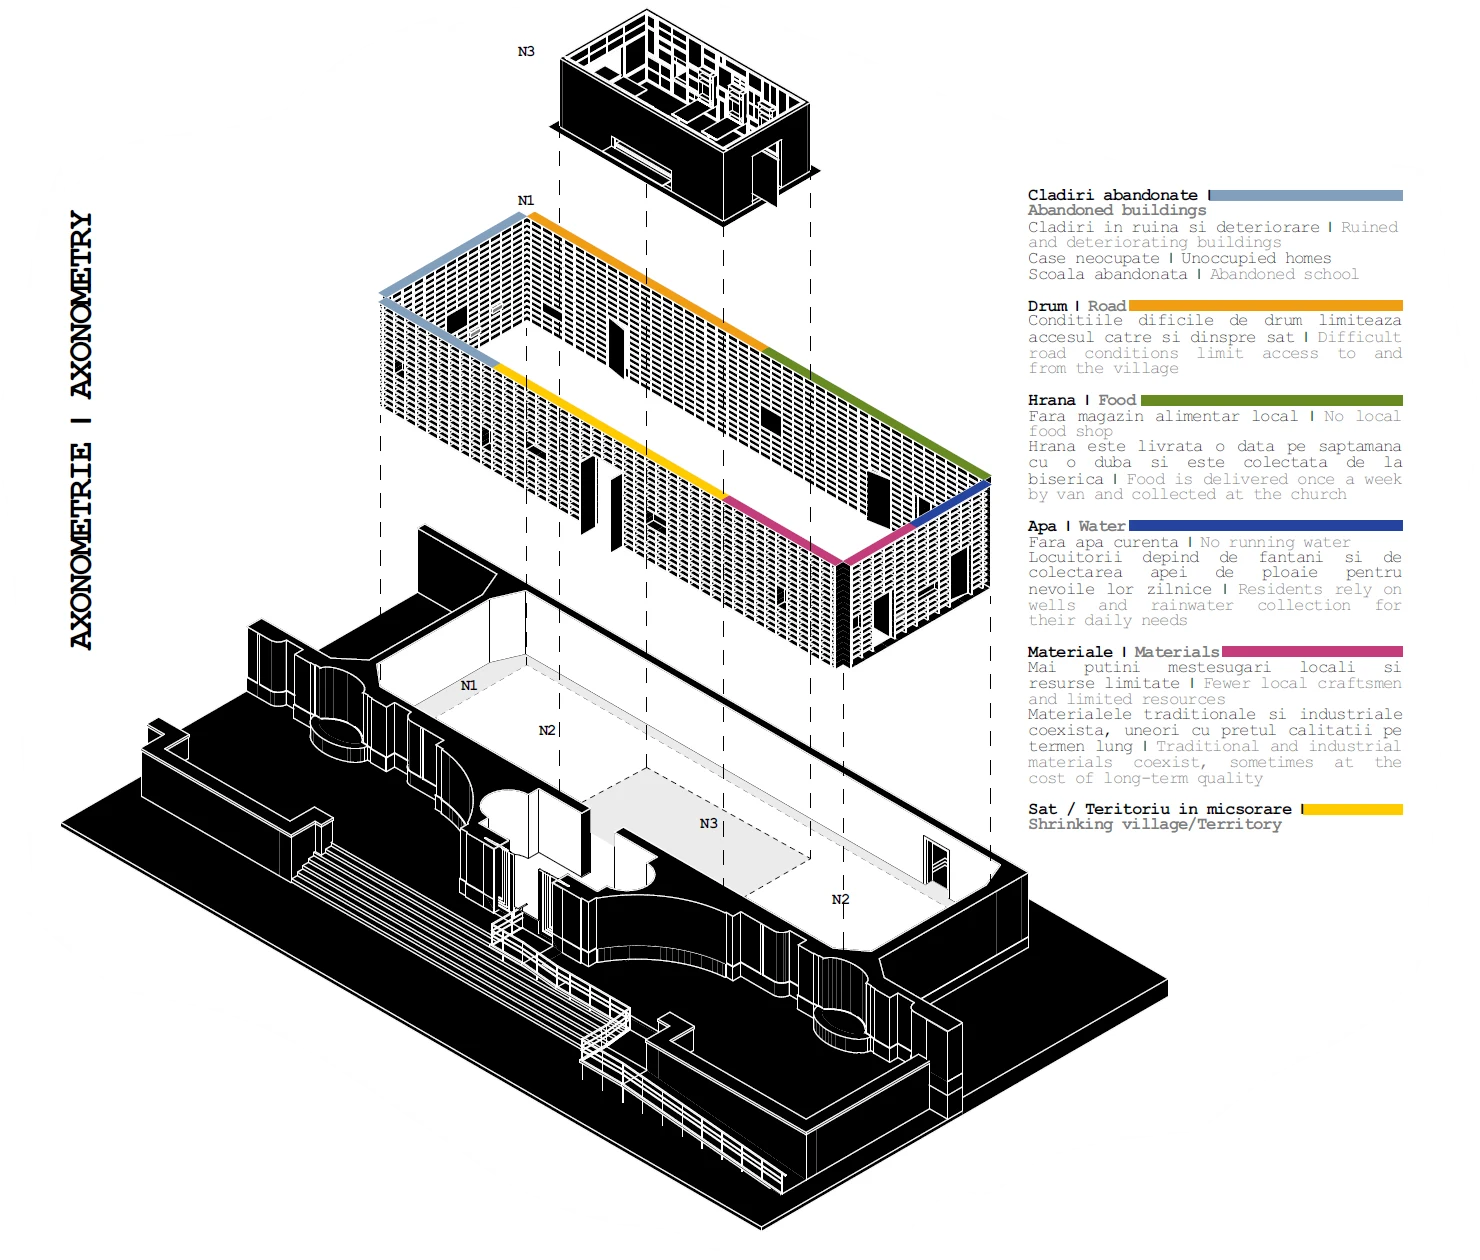
N1. Perimeter wall - Discovering the realities of the people
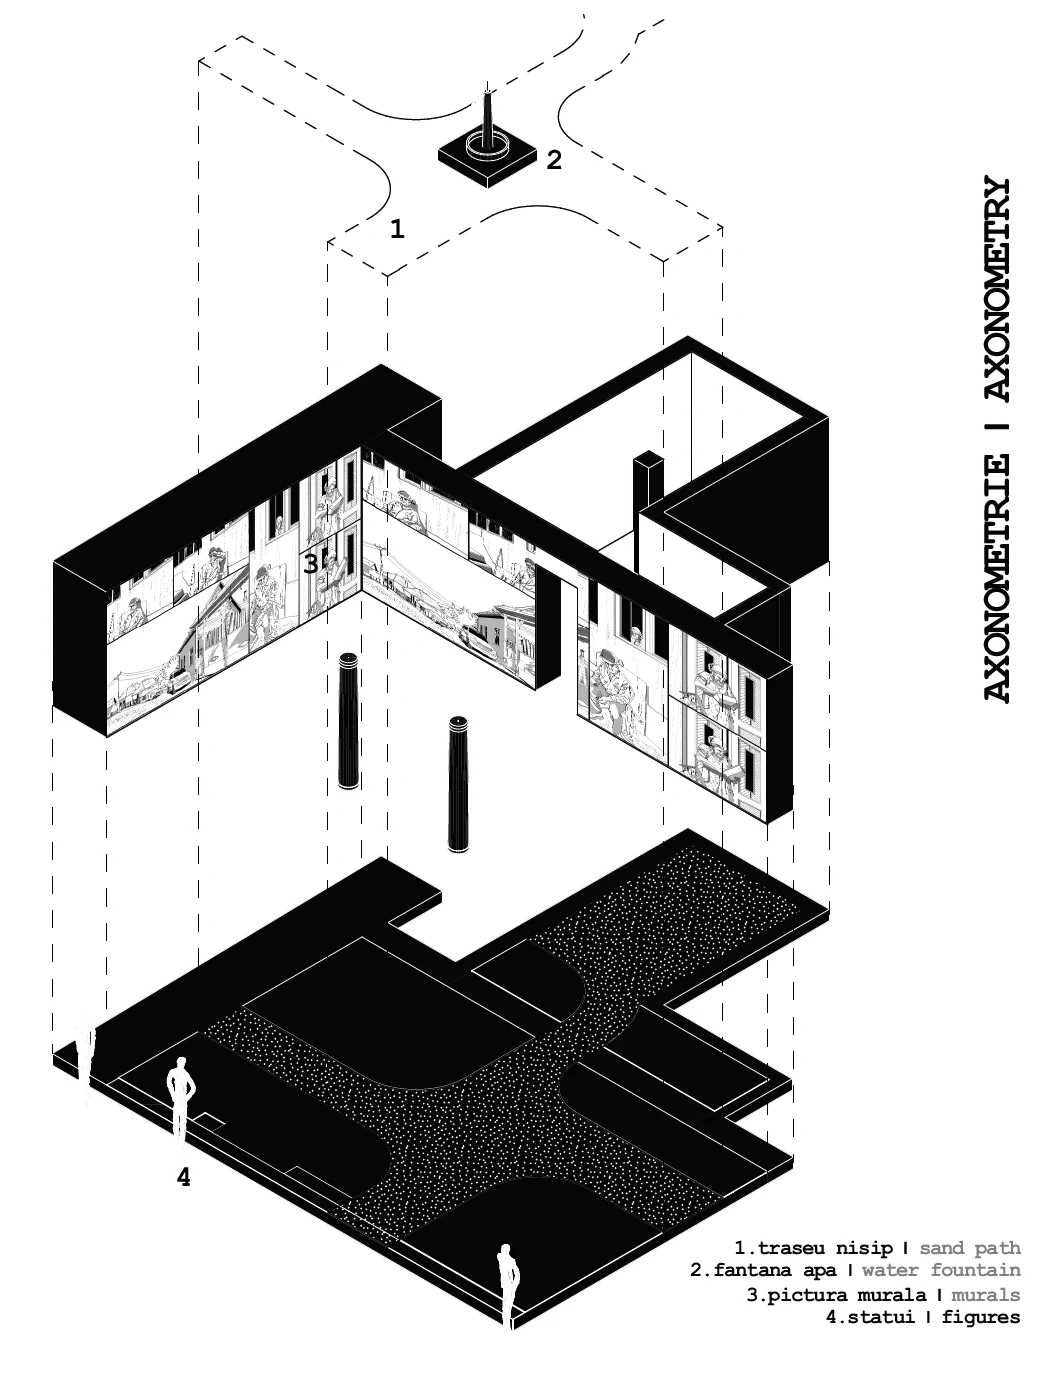
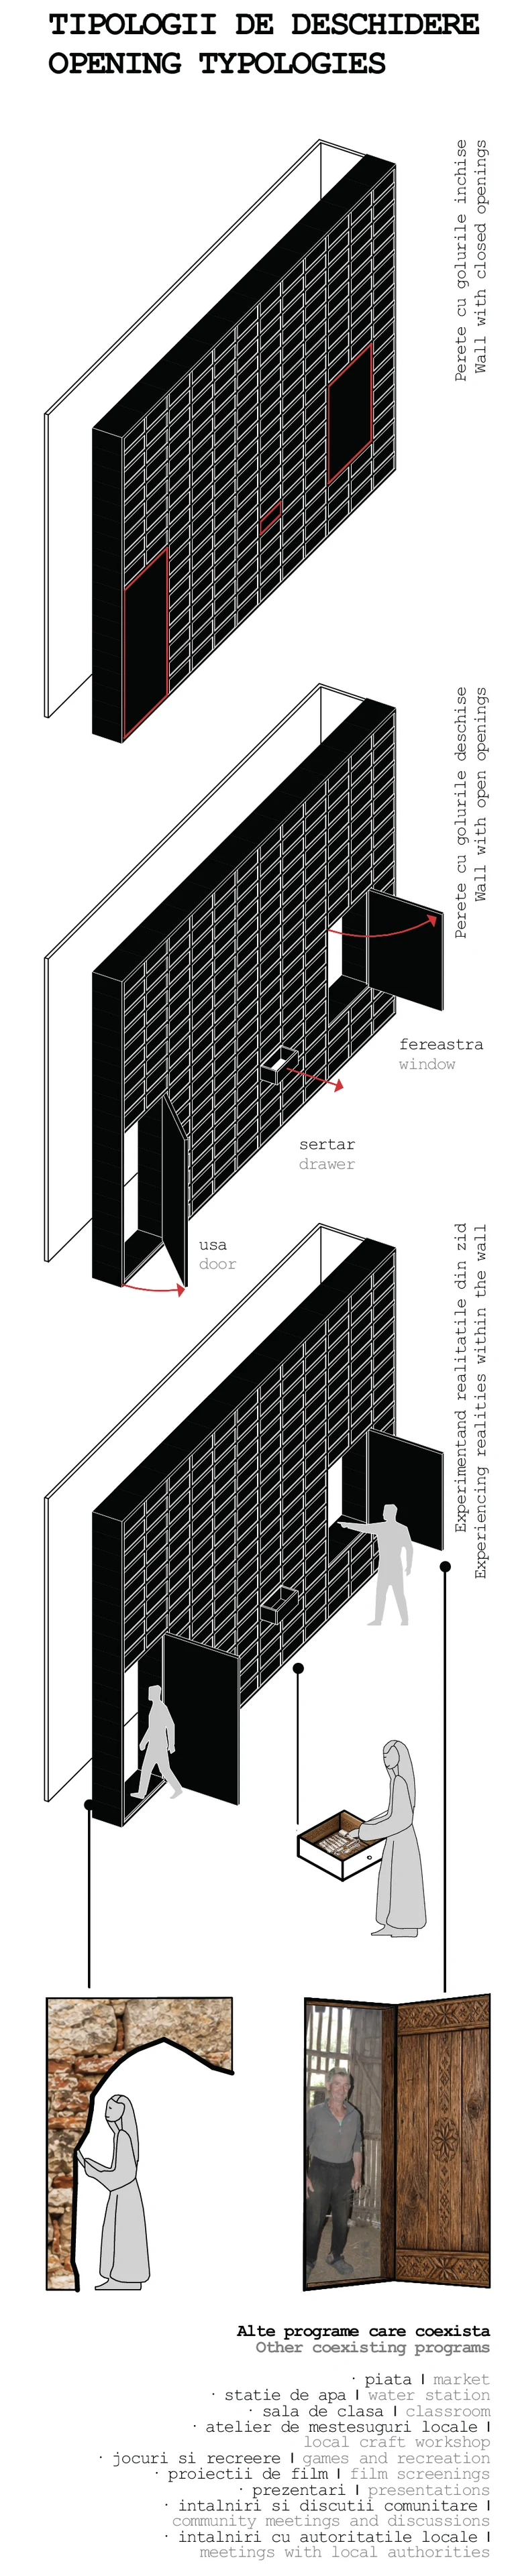
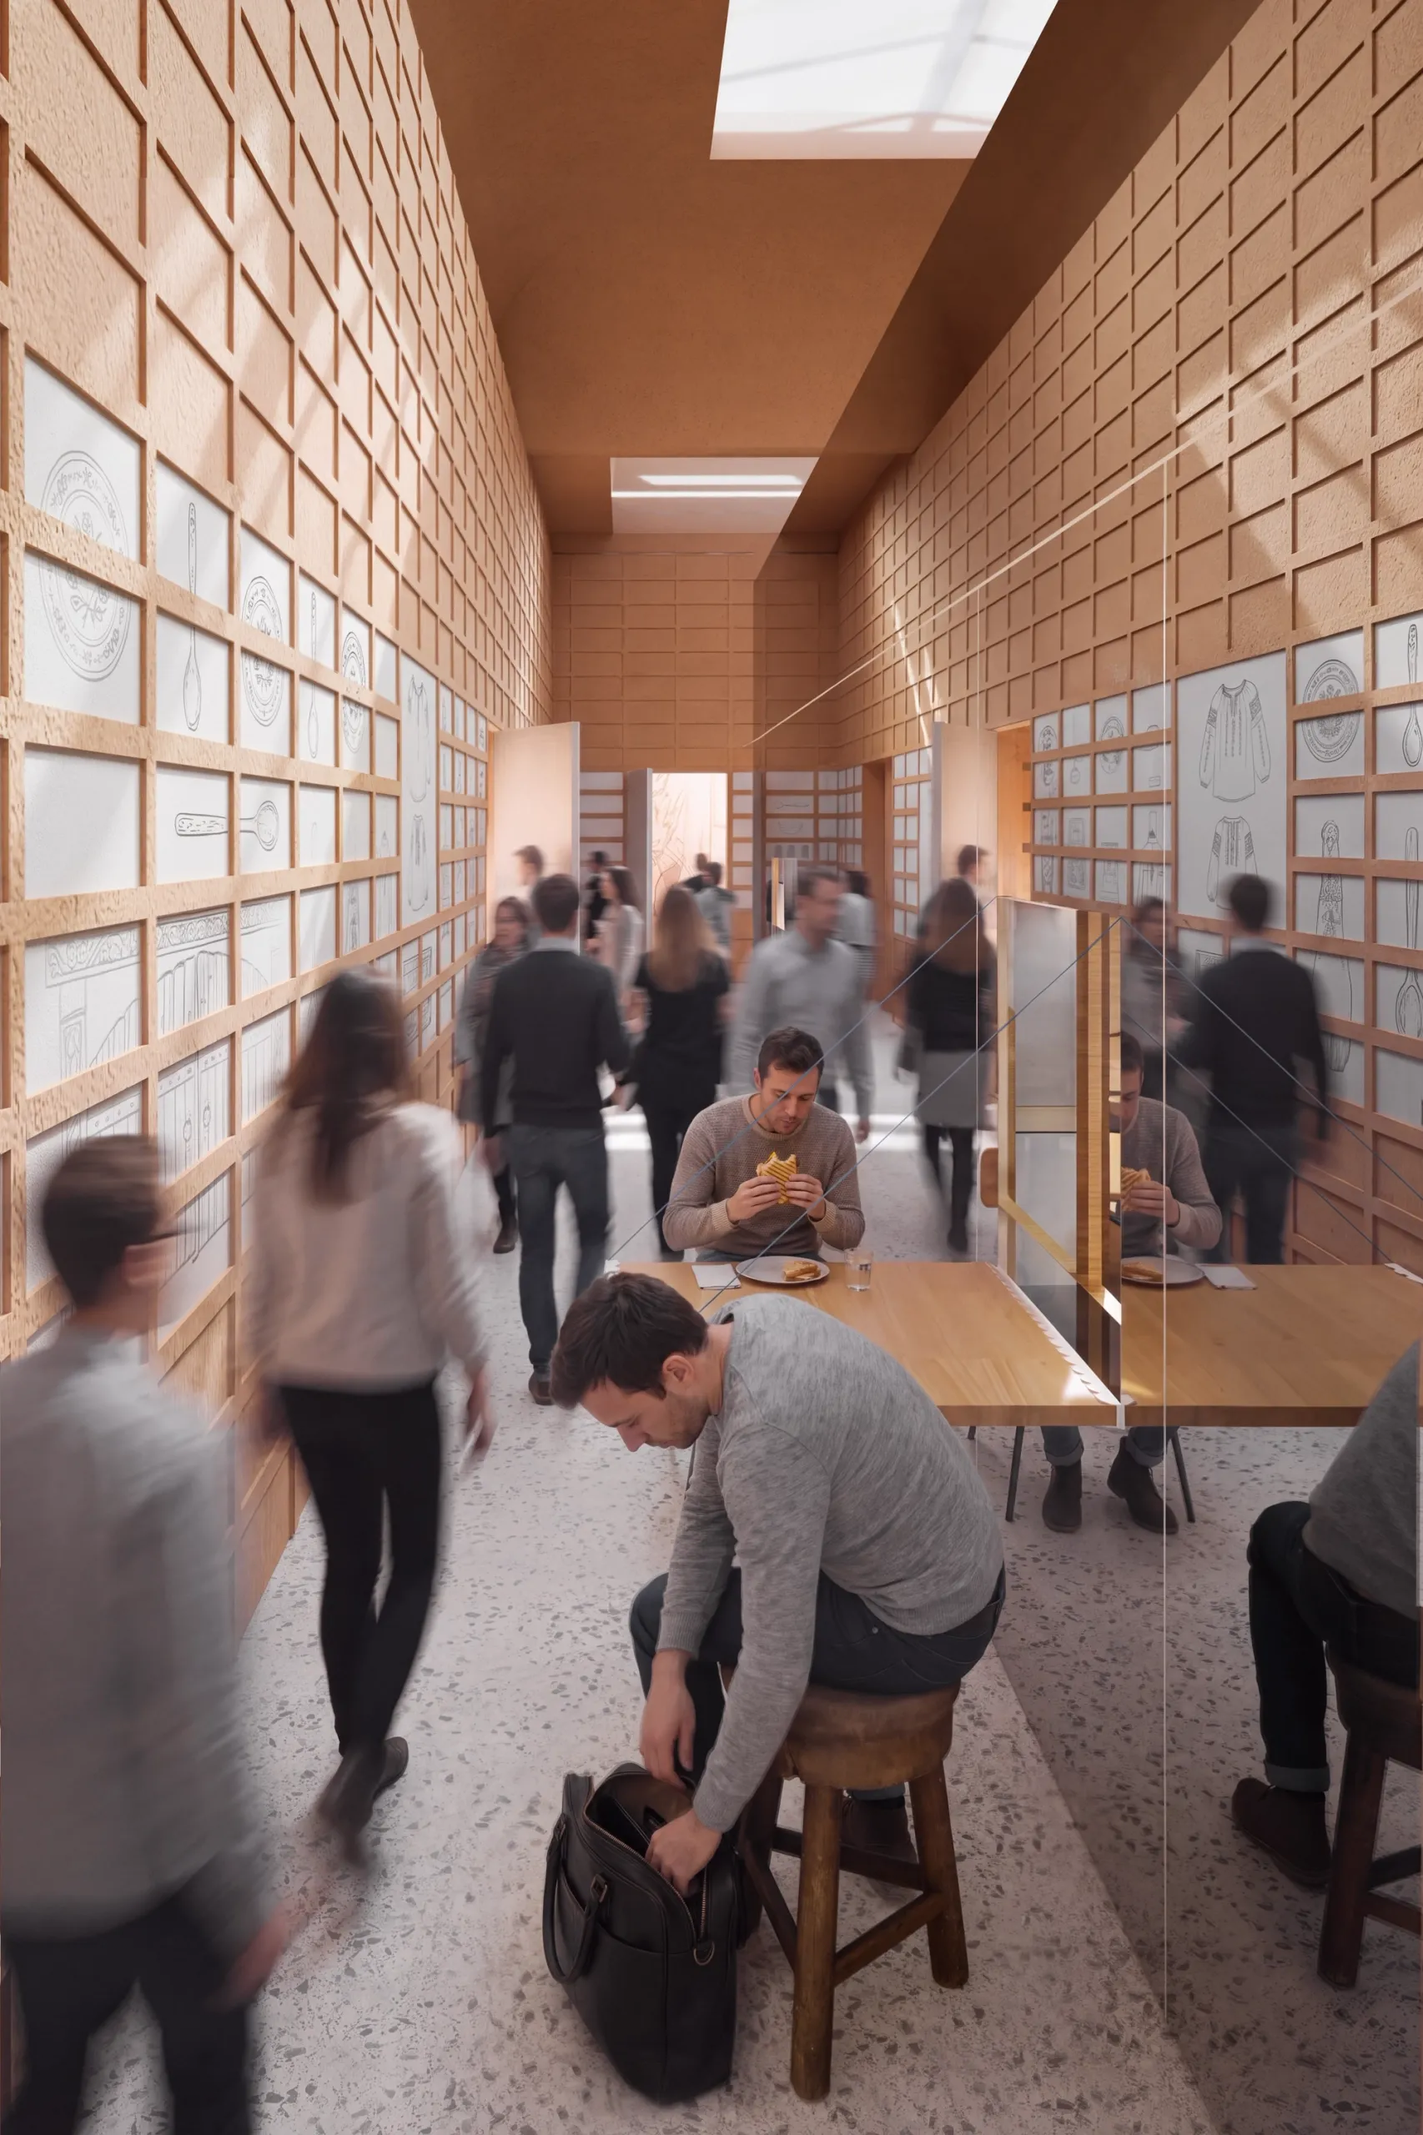
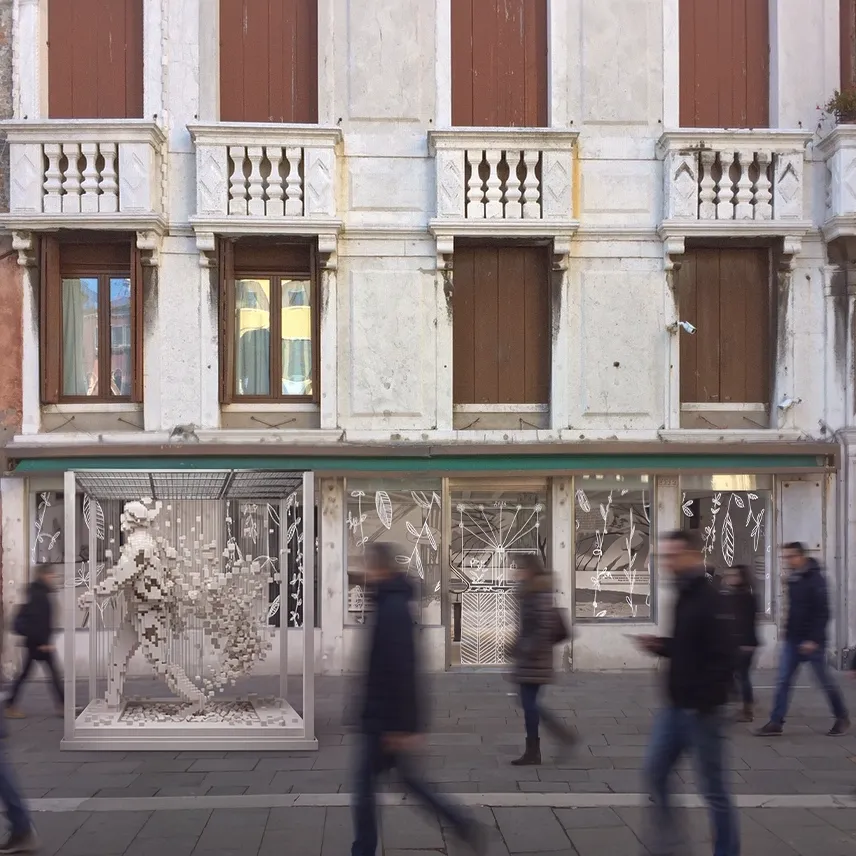
The wall, which at first glance appears clean and perfect from the outside, hides within it the truths about the realities of the people: decline, abandonment, disconnection and depopulation. These realities are not visible at first. They have to be opened. Every door, window or drawer within the wall acts as a portal through which to experience and learn about a fragment of the village - its materials, its voices, its everyday traces. You do not read about these realities. You step into them.
N2. The Space Between
Between these fragments lies a space for questions. Between past and future. Between what is disappearing and what might still be possible. Between needs and resources. Between existence and coexistence. It asks us to pause: How do we respond when a territory begins to shrink? What happens when the programmes we designed no longer fit the lives that remain?
N3. The central core - Symbiotic coexistence
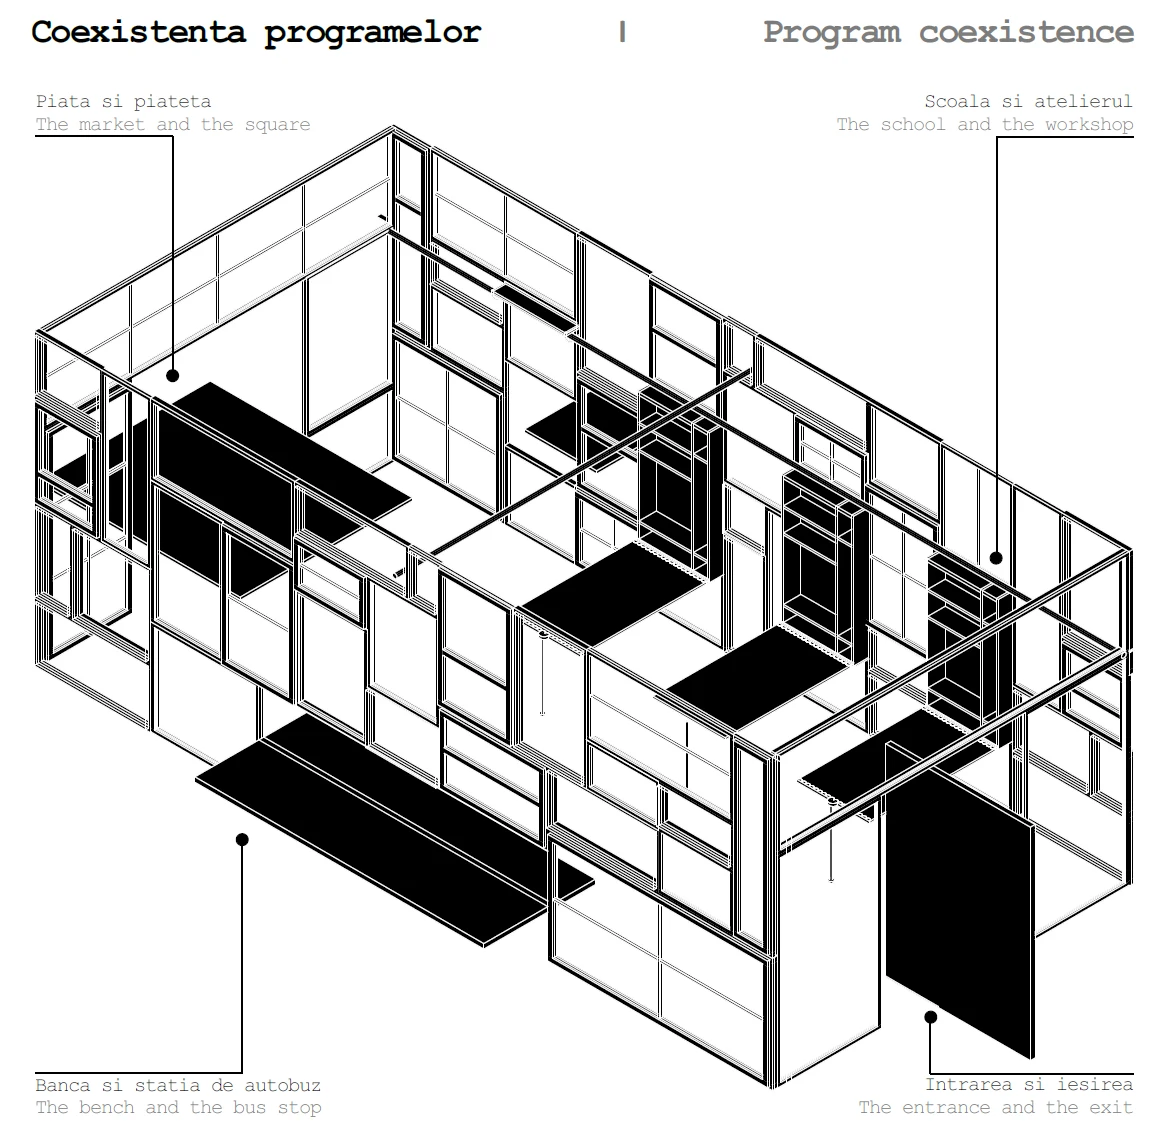
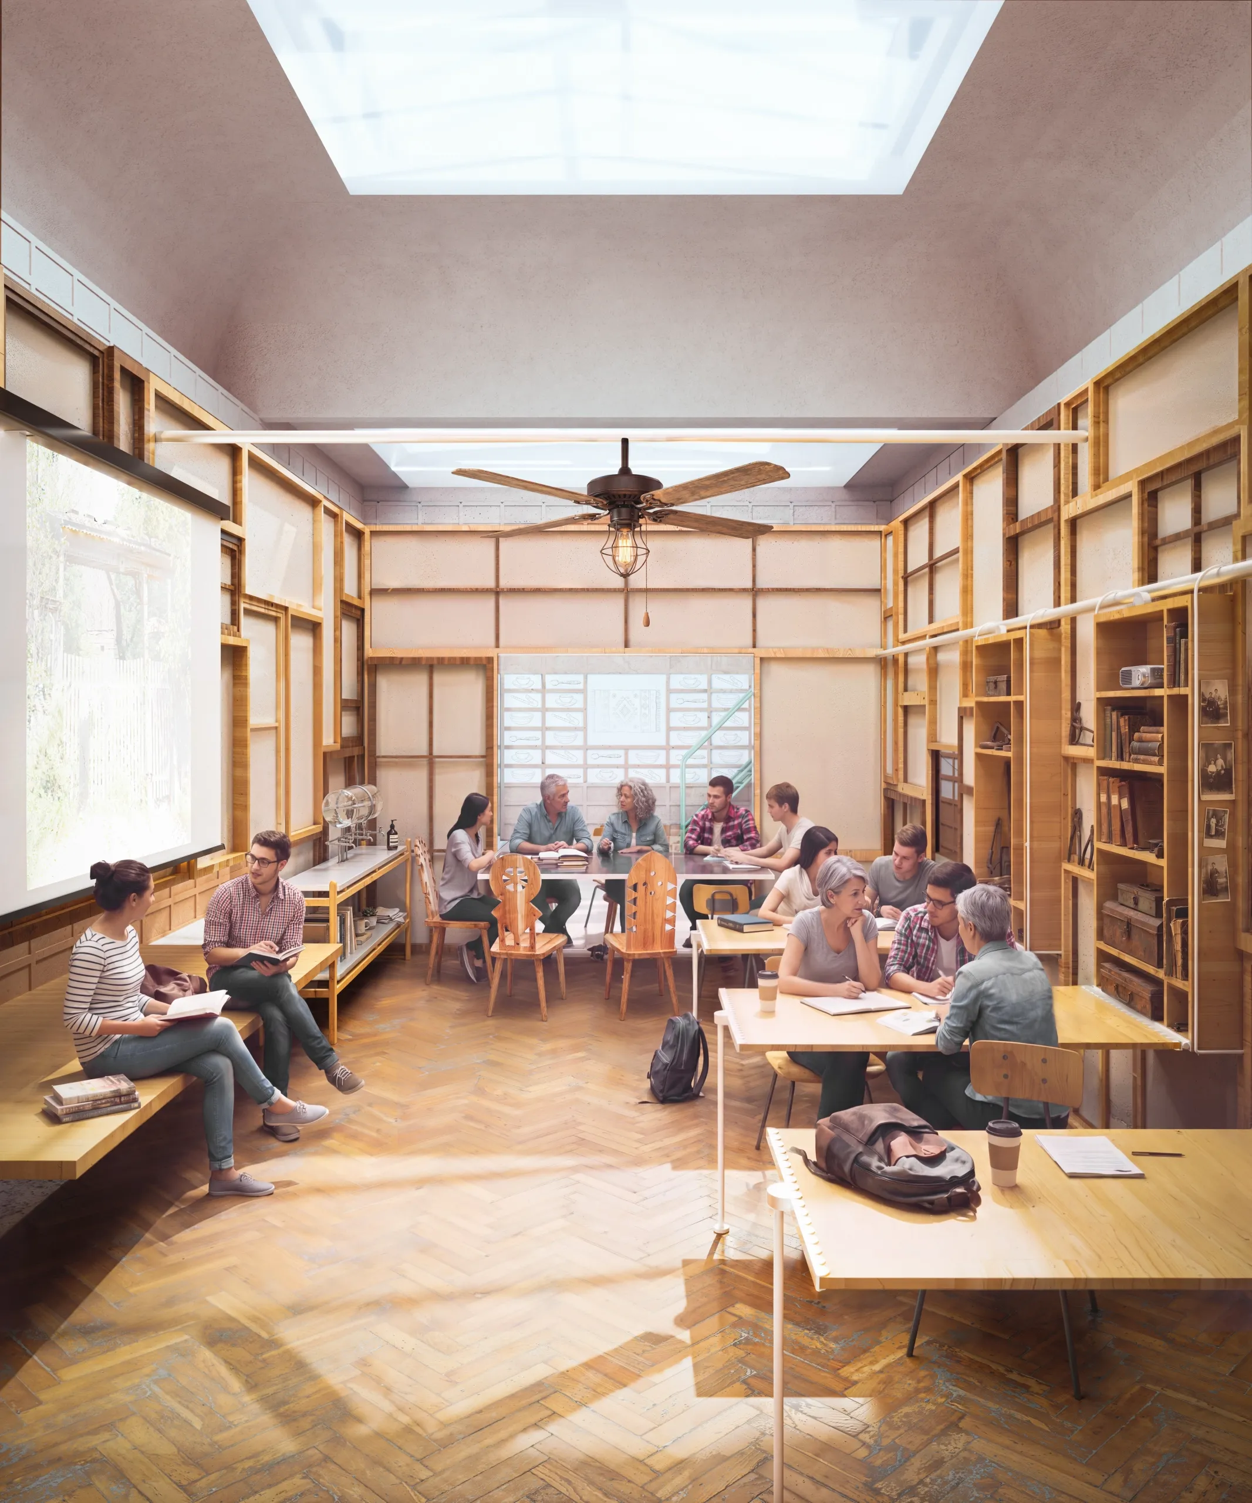
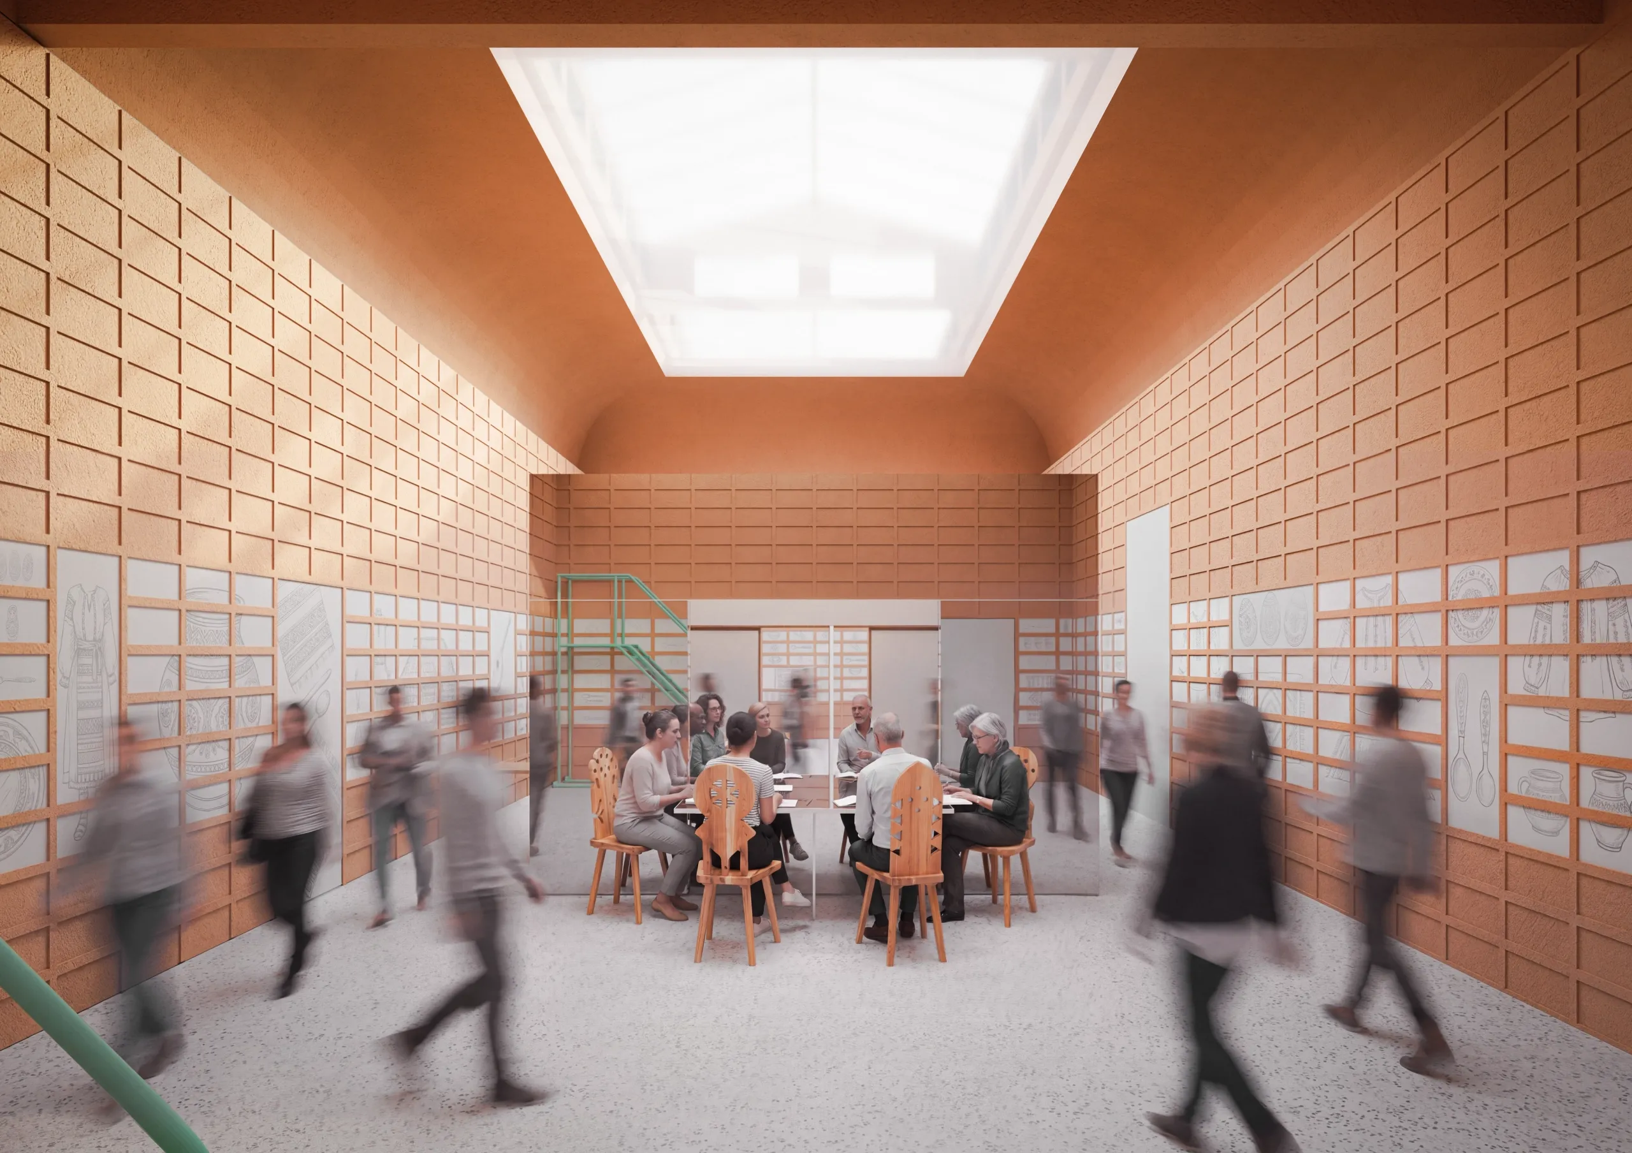
At the centre, the pavilion shrinks - just as the village has. Inside, a communal space: a place to gather, to connect, to learn and to grow. Inspired by the people who stay, we call this programme symbiosis: different needs sharing the same space, different realities finding a way to coexist. A small infrastructure. Flexible, adaptable, alive. A place where what remains can become enough. Using the realities of the village as resources, the structure explores creative ways of accommodating overlapping functions within a reduced footprint. It is built on the footprint of an abandoned building and treats materials as resources in continuous use. Abandoned building materials, reused door frames, existing furniture and household objects are not considered waste, but starting points for new functions. A door becomes a shelf, a frame becomes a structure, a table becomes part of a new gathering space. Within a single shared space, different programmes can overlap: a market, a water source, a classroom or a workshop with a local craftsperson, games, a film screening, presentations or meetings with residents / local authorities to discuss improving the village. Because much of village life takes place outdoors, the structure can also open to the outside, creating spaces that move between inside and outside. From the outside it is a mirror - a direct reflection of the realities kept within the perimeter walls. Behind that reflection lies a small community house: an architecture that responds to a shrinking village not by asking for more, but by allowing those who remain to work together.
Credits
honest attribution- Team 06
-
- Andra Nicloescu
- Patricia Bibart
- Romana Benea
- Iulia-Minearva Miclea
- Rosca Tudor
- Daria Teodora Lespezianu
Services demonstrated
on this project-
Architectural design
Architectural design from the design brief through to construction details and the acceptance of the works.
See the service