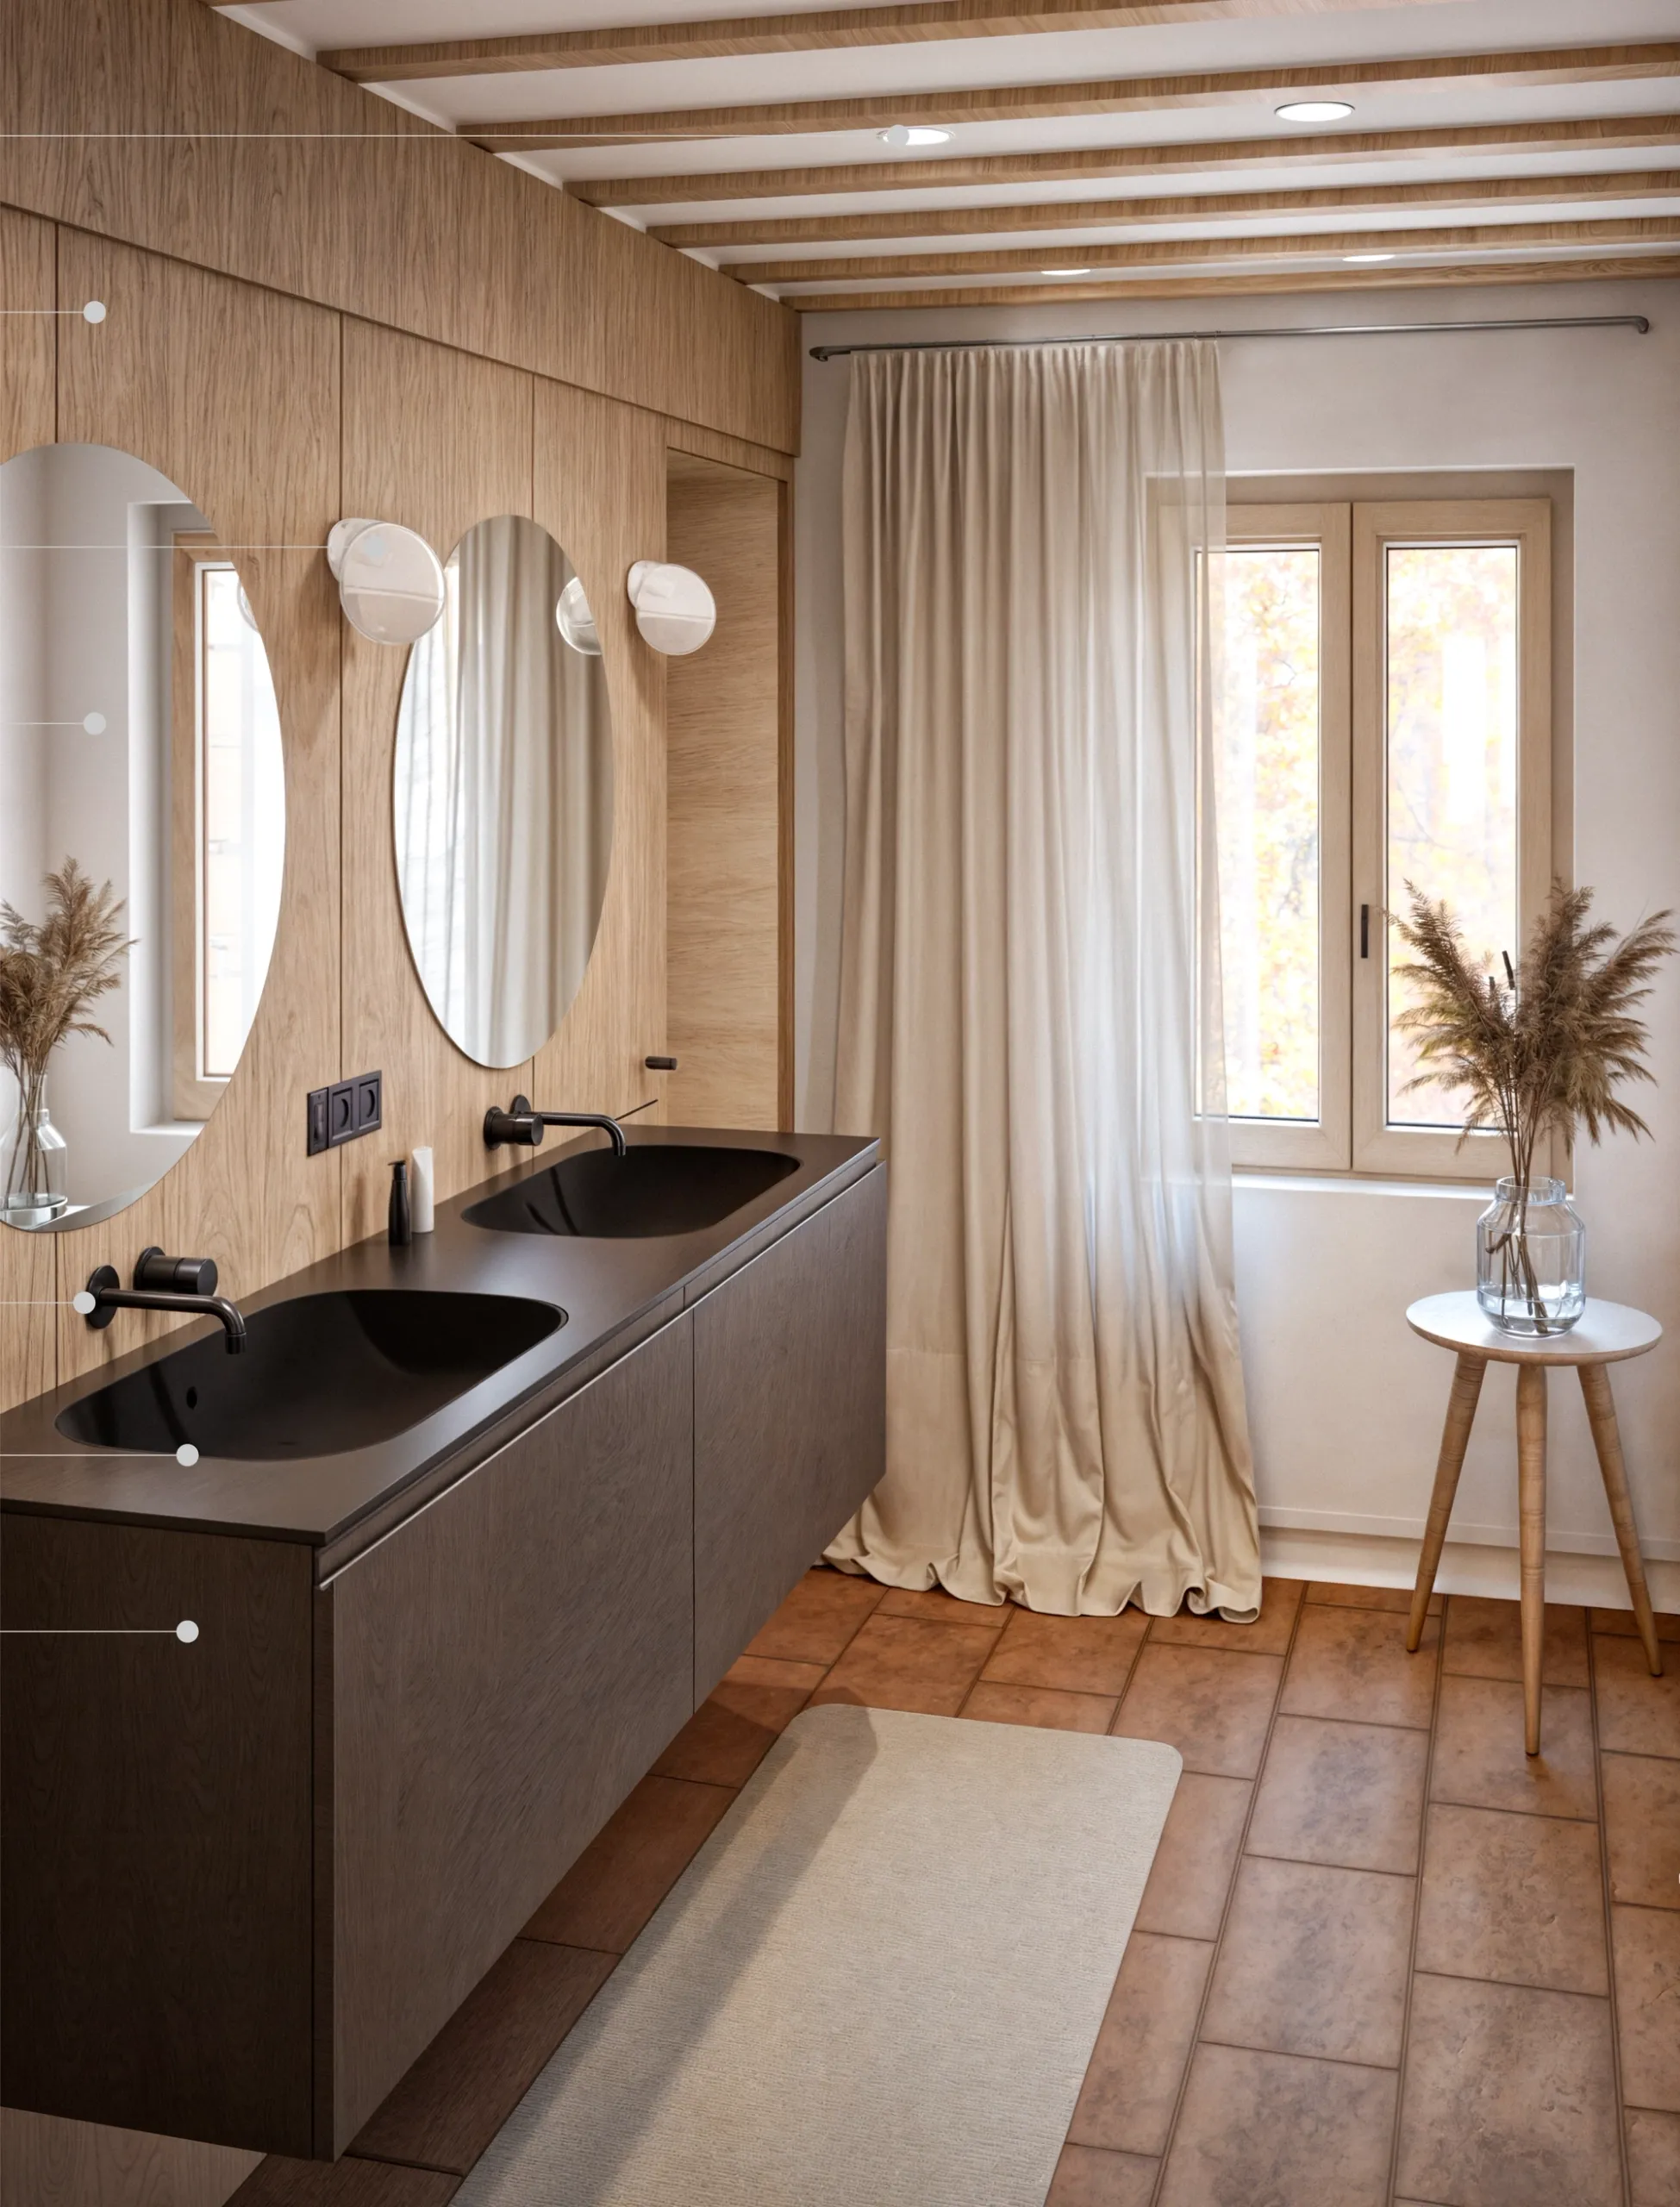
View of the washbasin area in the master bathroom: a dark wall-hung counter with two inset basins, black wall taps, two oval mirrors on timber panelling, a full-length curtain at the window and a cotto floor.

Residential · 2024

San Polo Villa Bathrooms

Technical sheet

measured data
Location
San Polo, Italy
Stage
In progress · Design
Area
25.67 m²
Client
Confidential

The work

description · images
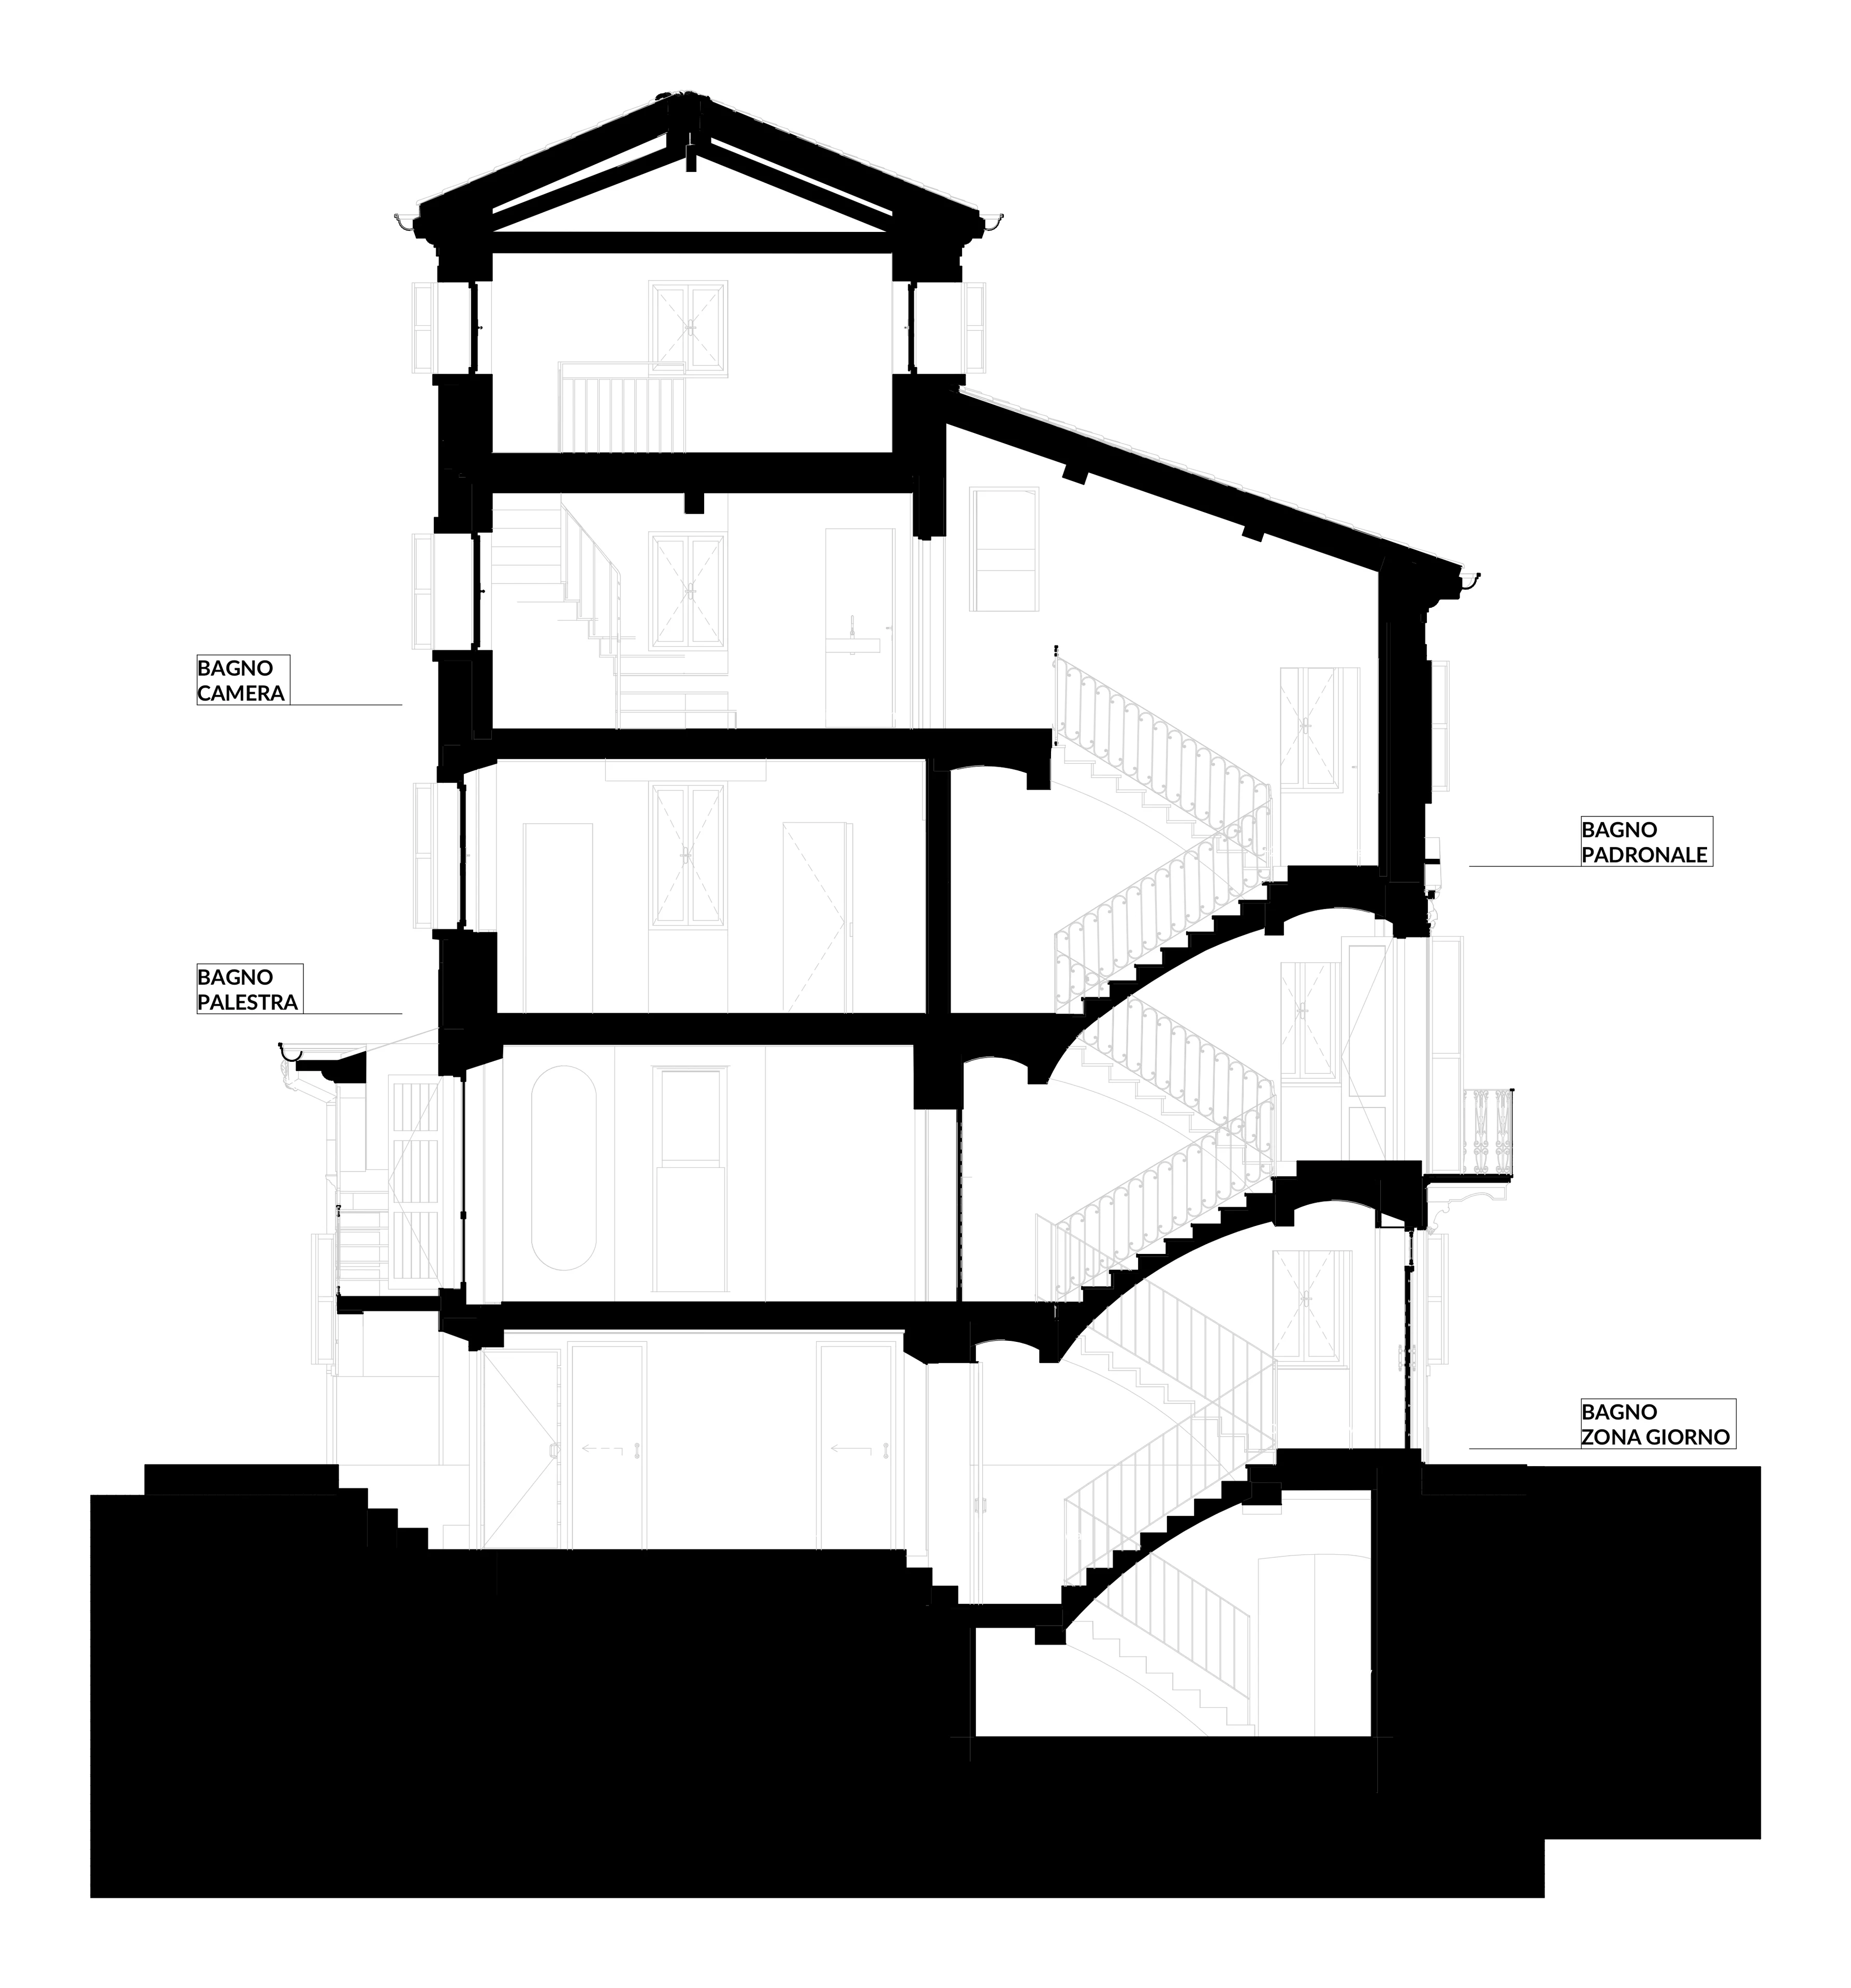
Section through the villa, marking where the four bathrooms sit on their floors: the bedroom bathroom, the gym bathroom, the master bathroom and the day-area bathroom.

In the mountains of the province of Reggio Emilia, Italy, the San Polo project turns a villa built in 1940 into a present-day home, made ready for the needs of a young family. The intervention involved structural consolidation, replanning and interior design, and the central challenge was to keep the original character of the house while bringing it up to current standards and interweaving the existing features with a new language.

The bathrooms go beyond the functional, tied together by a common thread: the warmth that cotto, present on every floor, brings to the house. A material the owners at first regarded as dated or hard to work with became a pretext for exploration, and clear, contemporary objects and forms enter into a natural contrast with it.
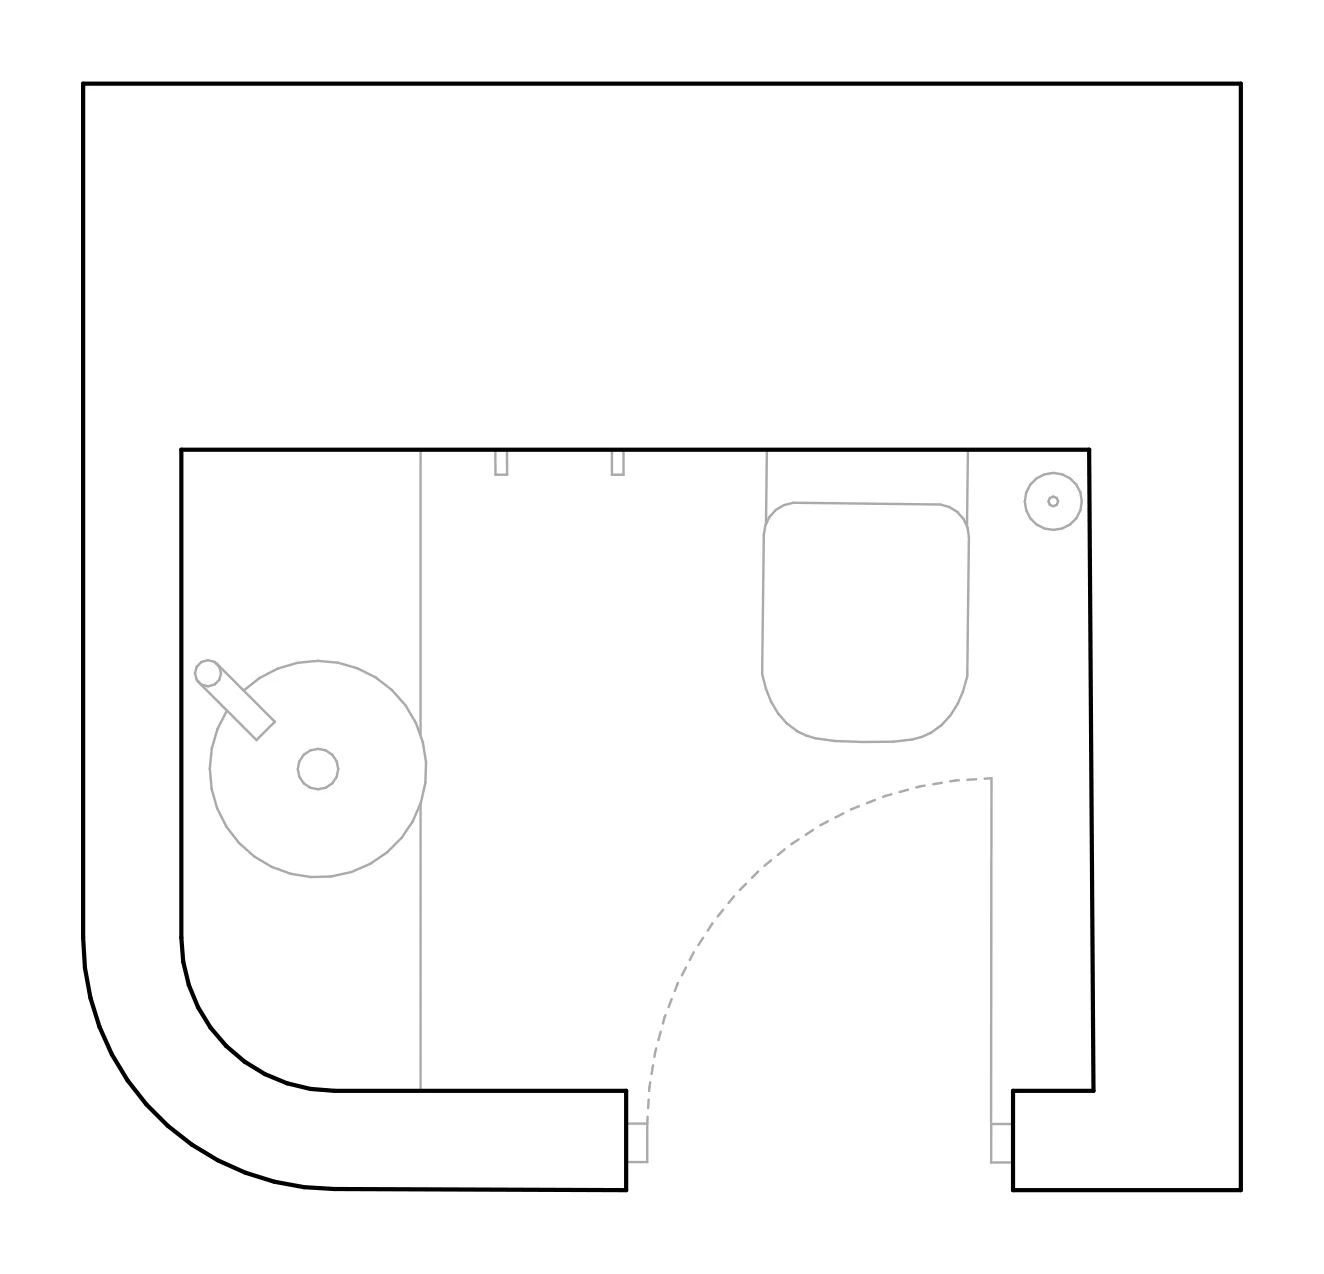
Plan of the bedroom bathroom: a round basin on the left-hand wall, a wall-hung WC at the right and the door in the corner.
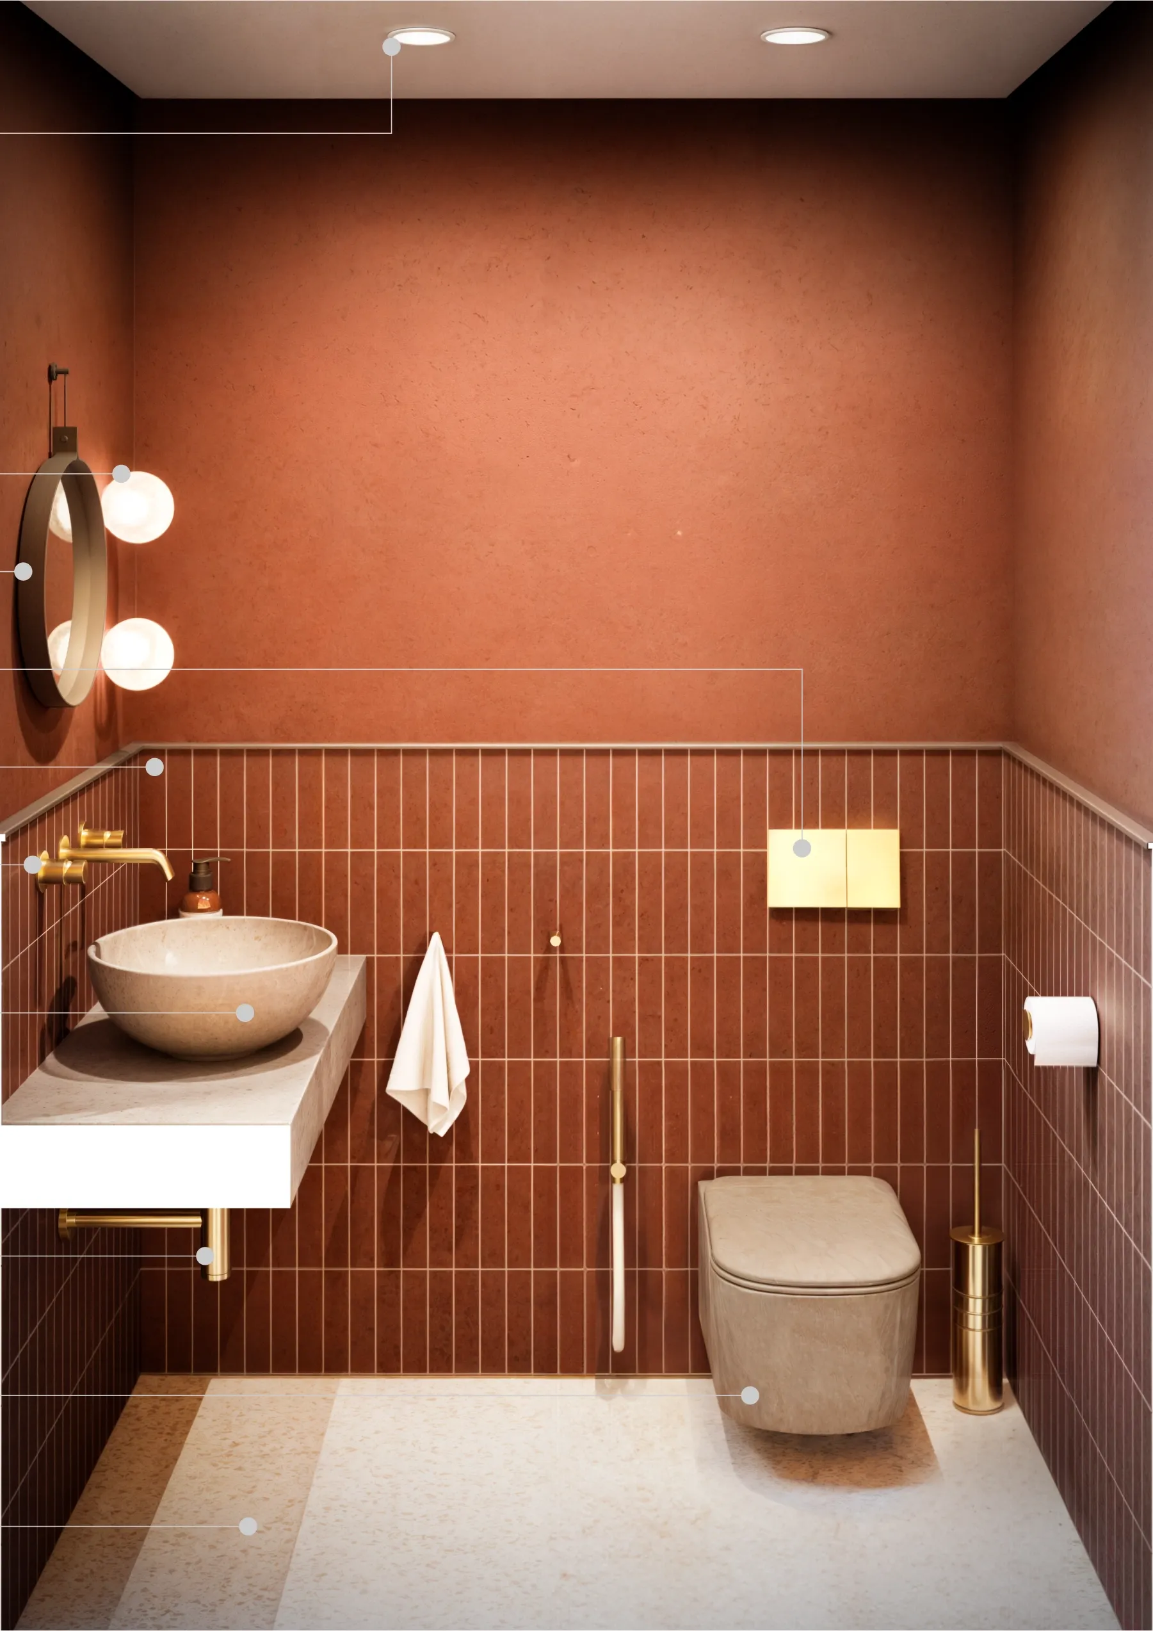
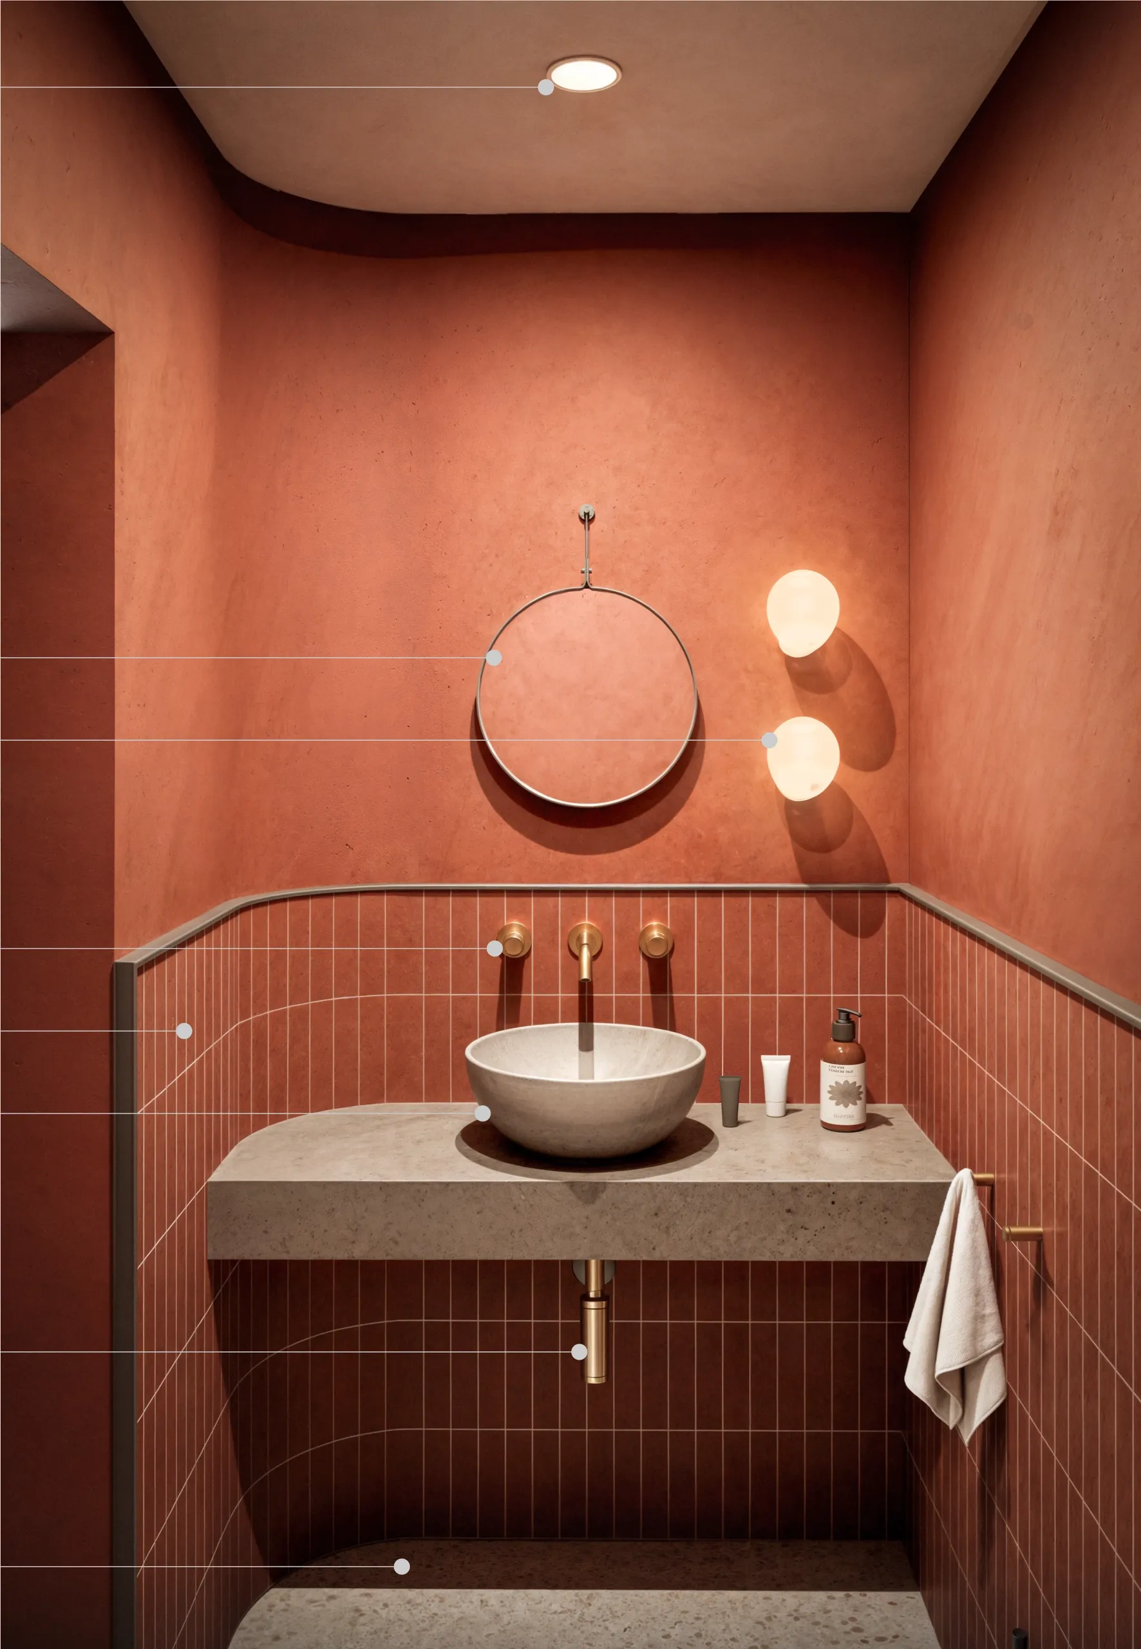
View of the bedroom bathroom: terracotta plaster walls, a stone bowl basin on a solid counter, a brass wall tap, a round mirror and two globe wall lights.
Wider view of the bedroom bathroom, with the basin at the left, a wall-hung WC against the vertically tiled wall and a pale floor.
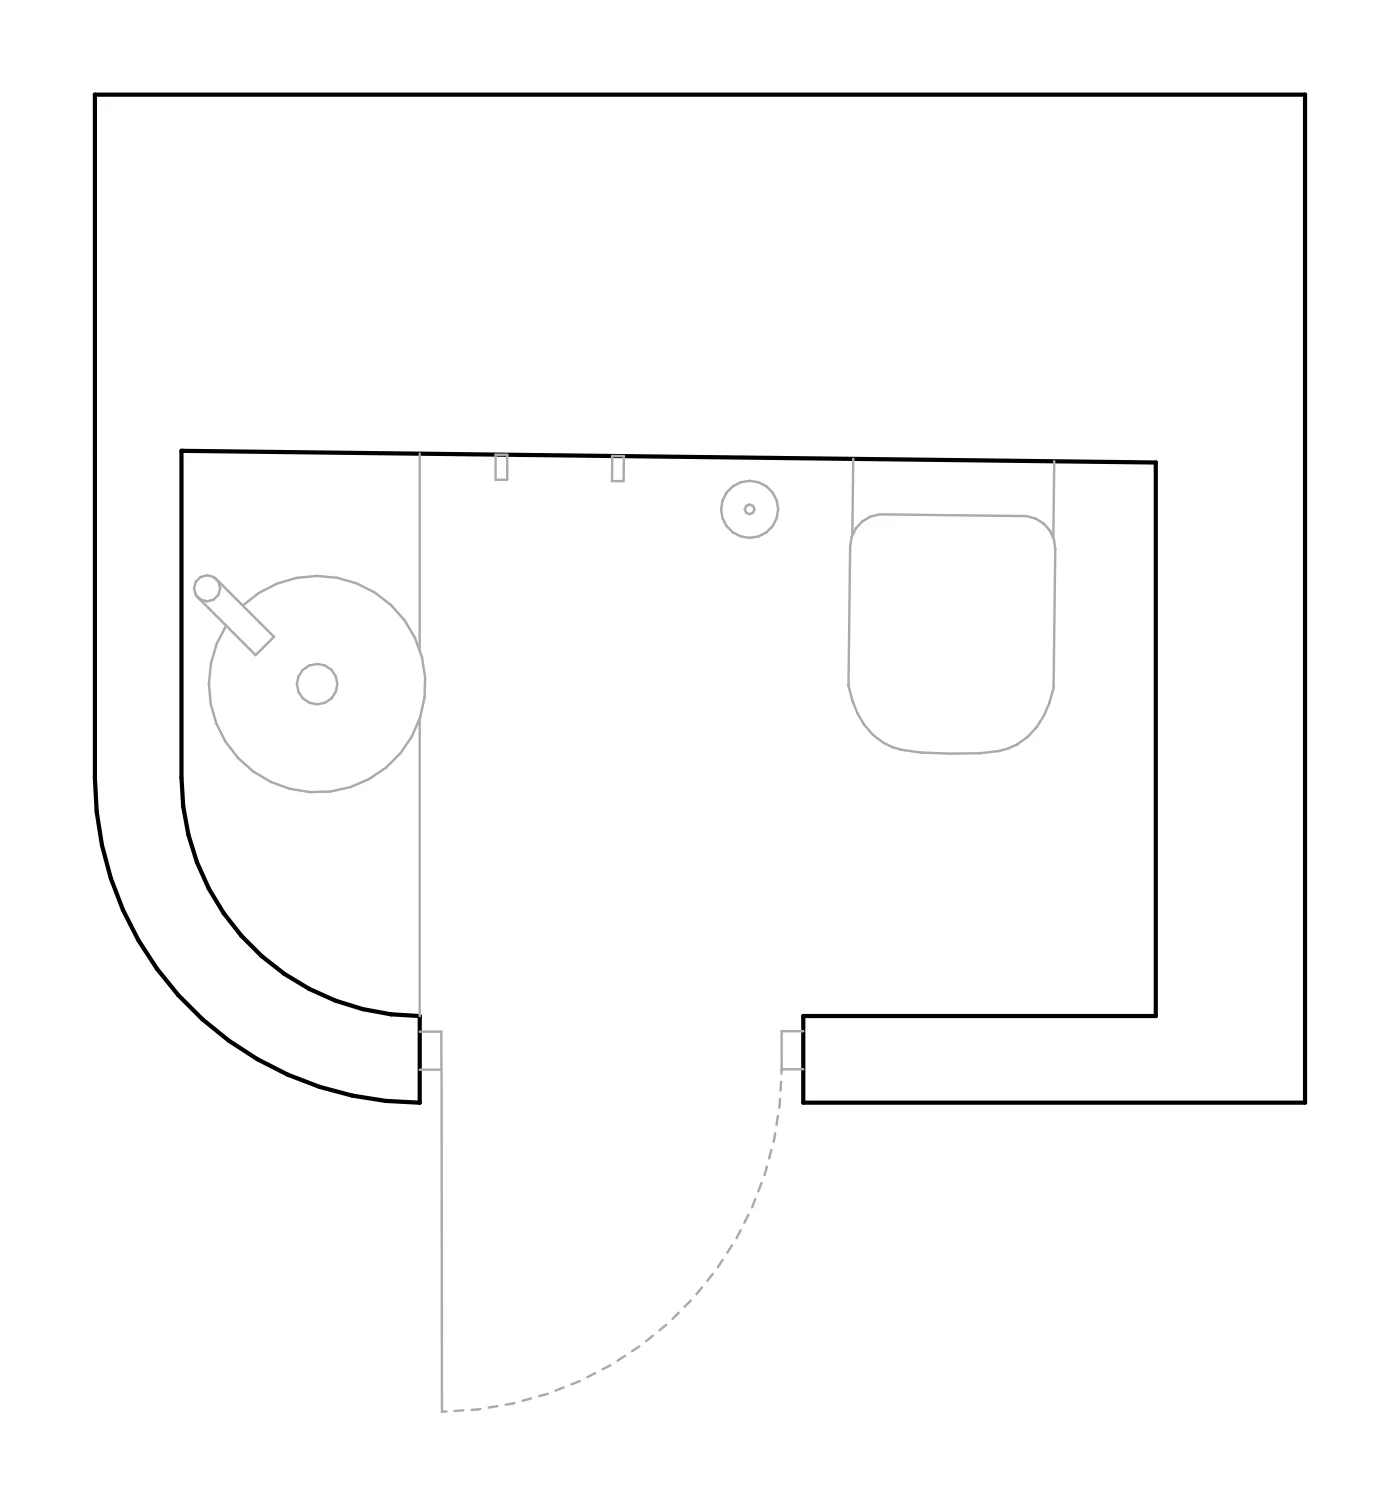
Plan of the gym bathroom: a round basin at the left, a wall-hung WC at the right and a curved wall at the entrance.
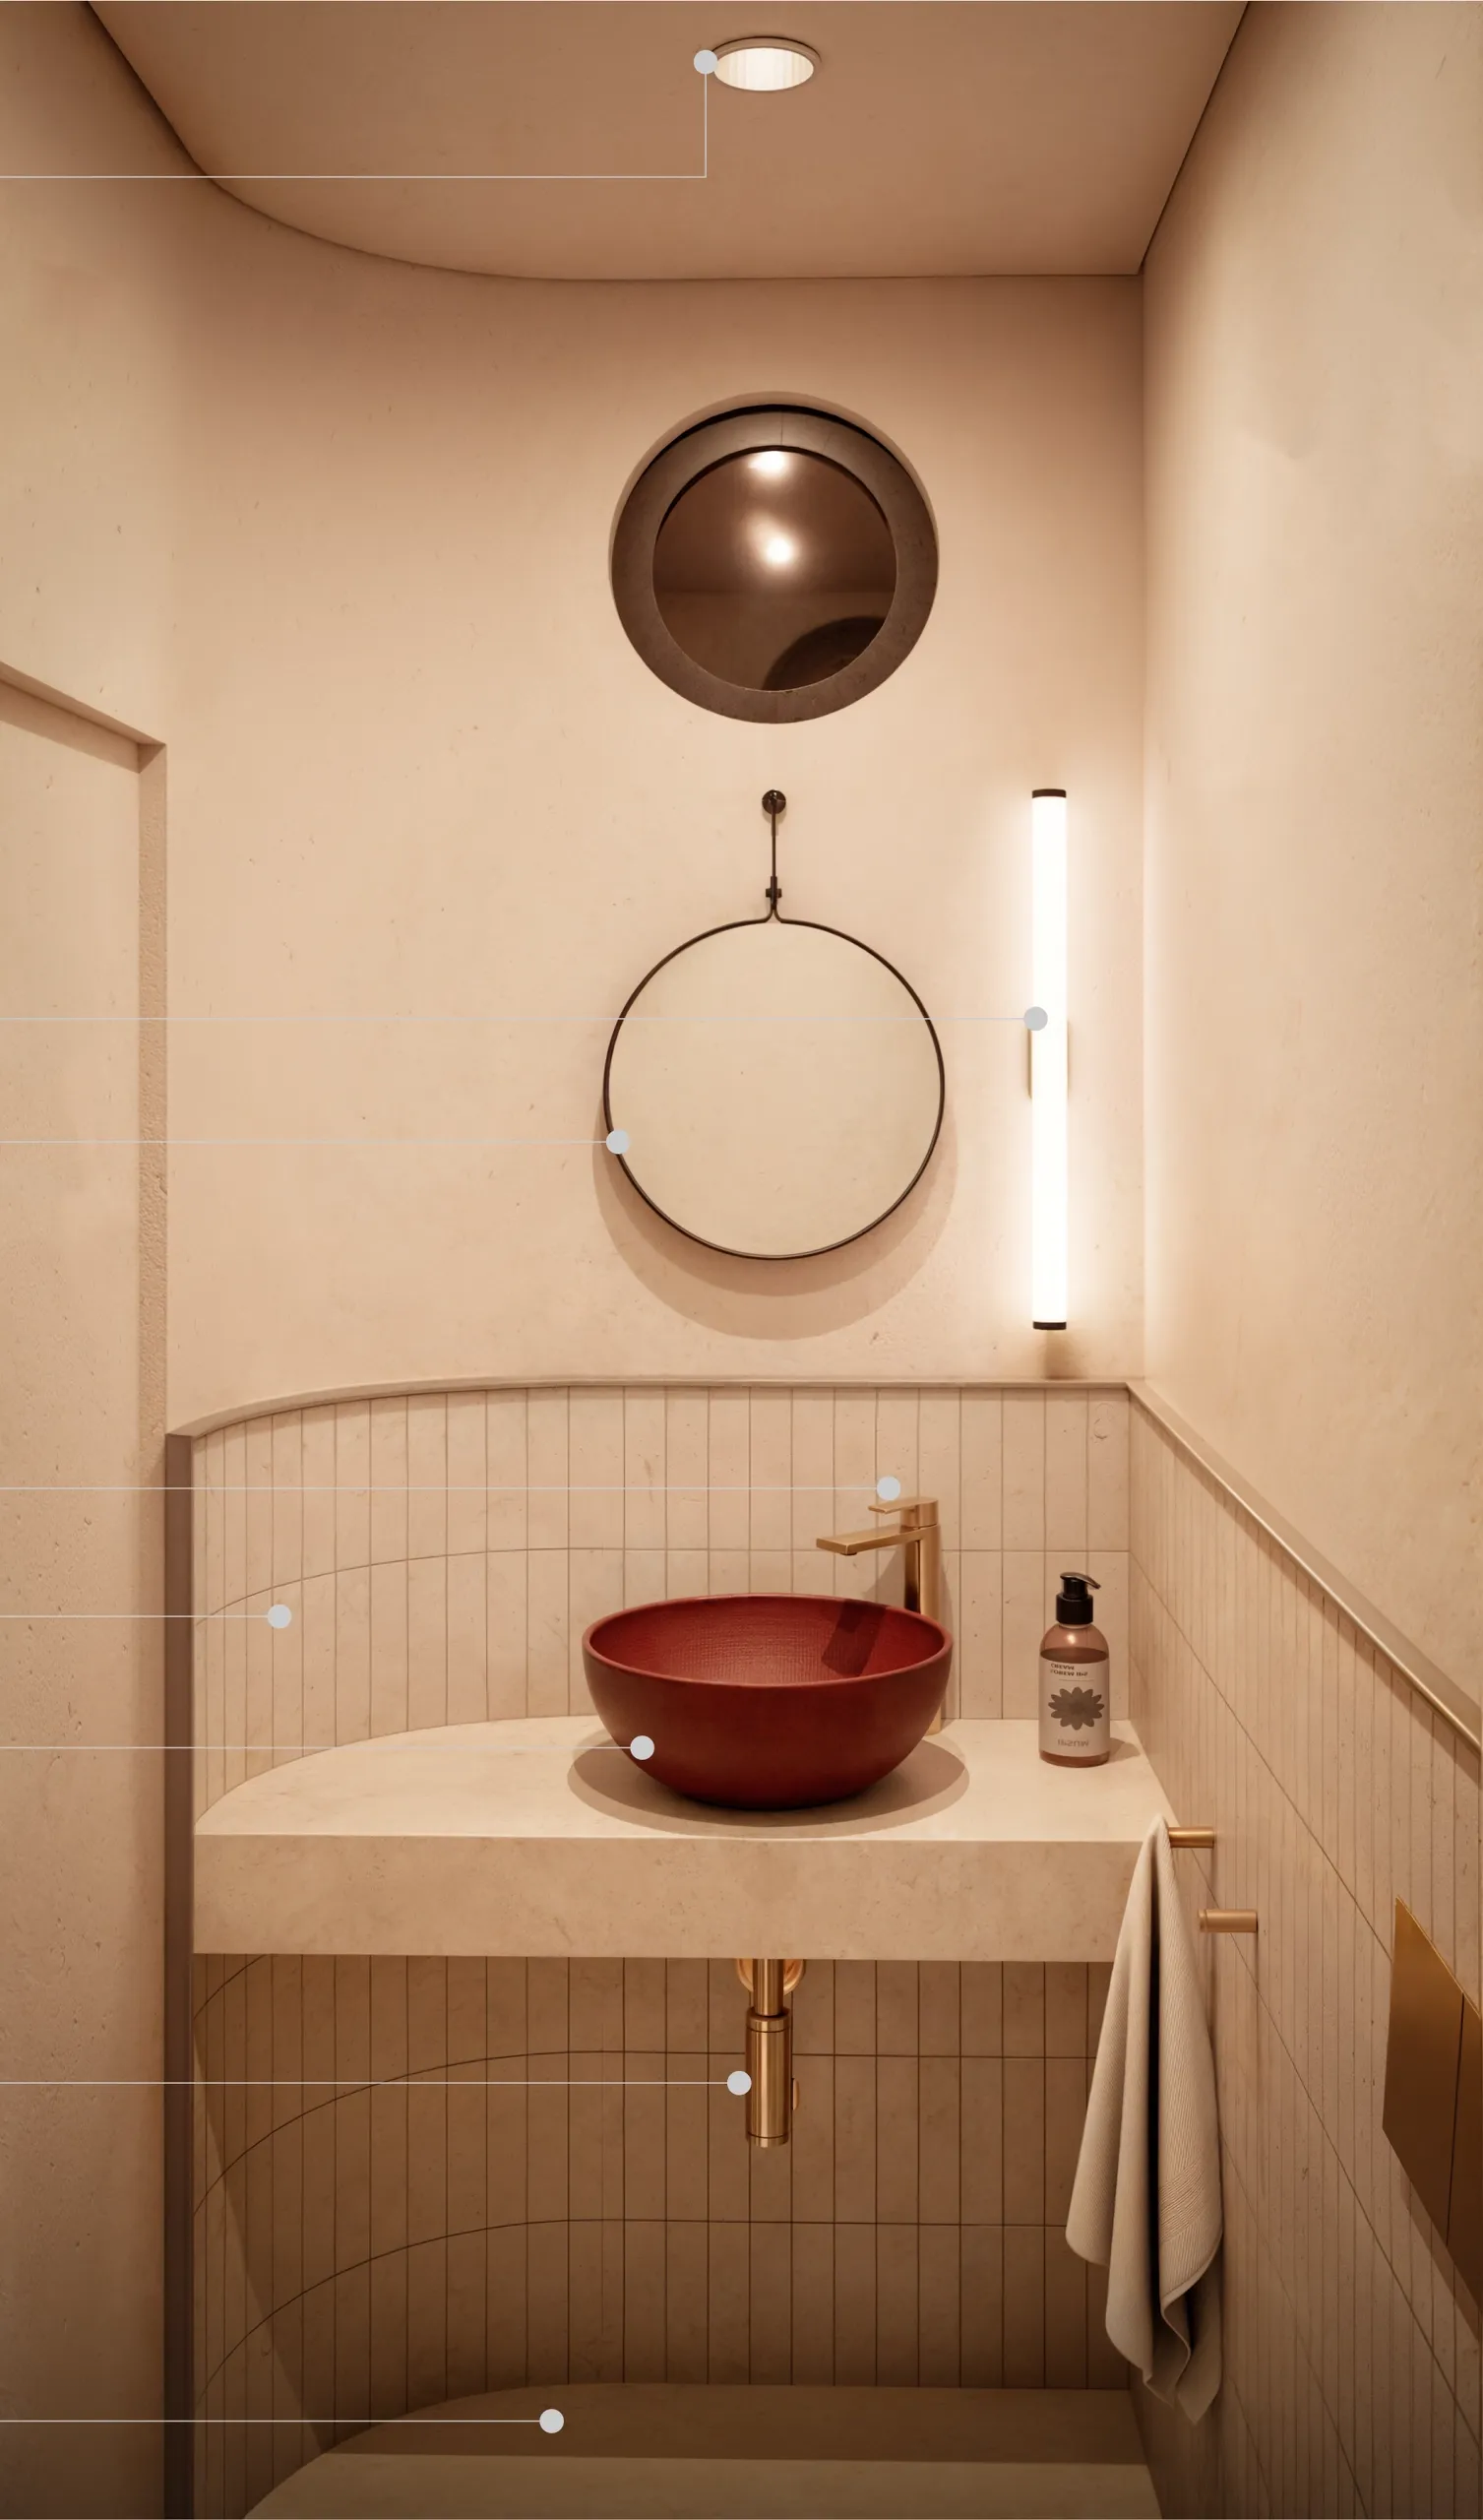
View of the gym bathroom: a red bowl basin on a stone counter, a brass tap, a suspended round mirror, a vertical strip light and a circular opening in the wall above.
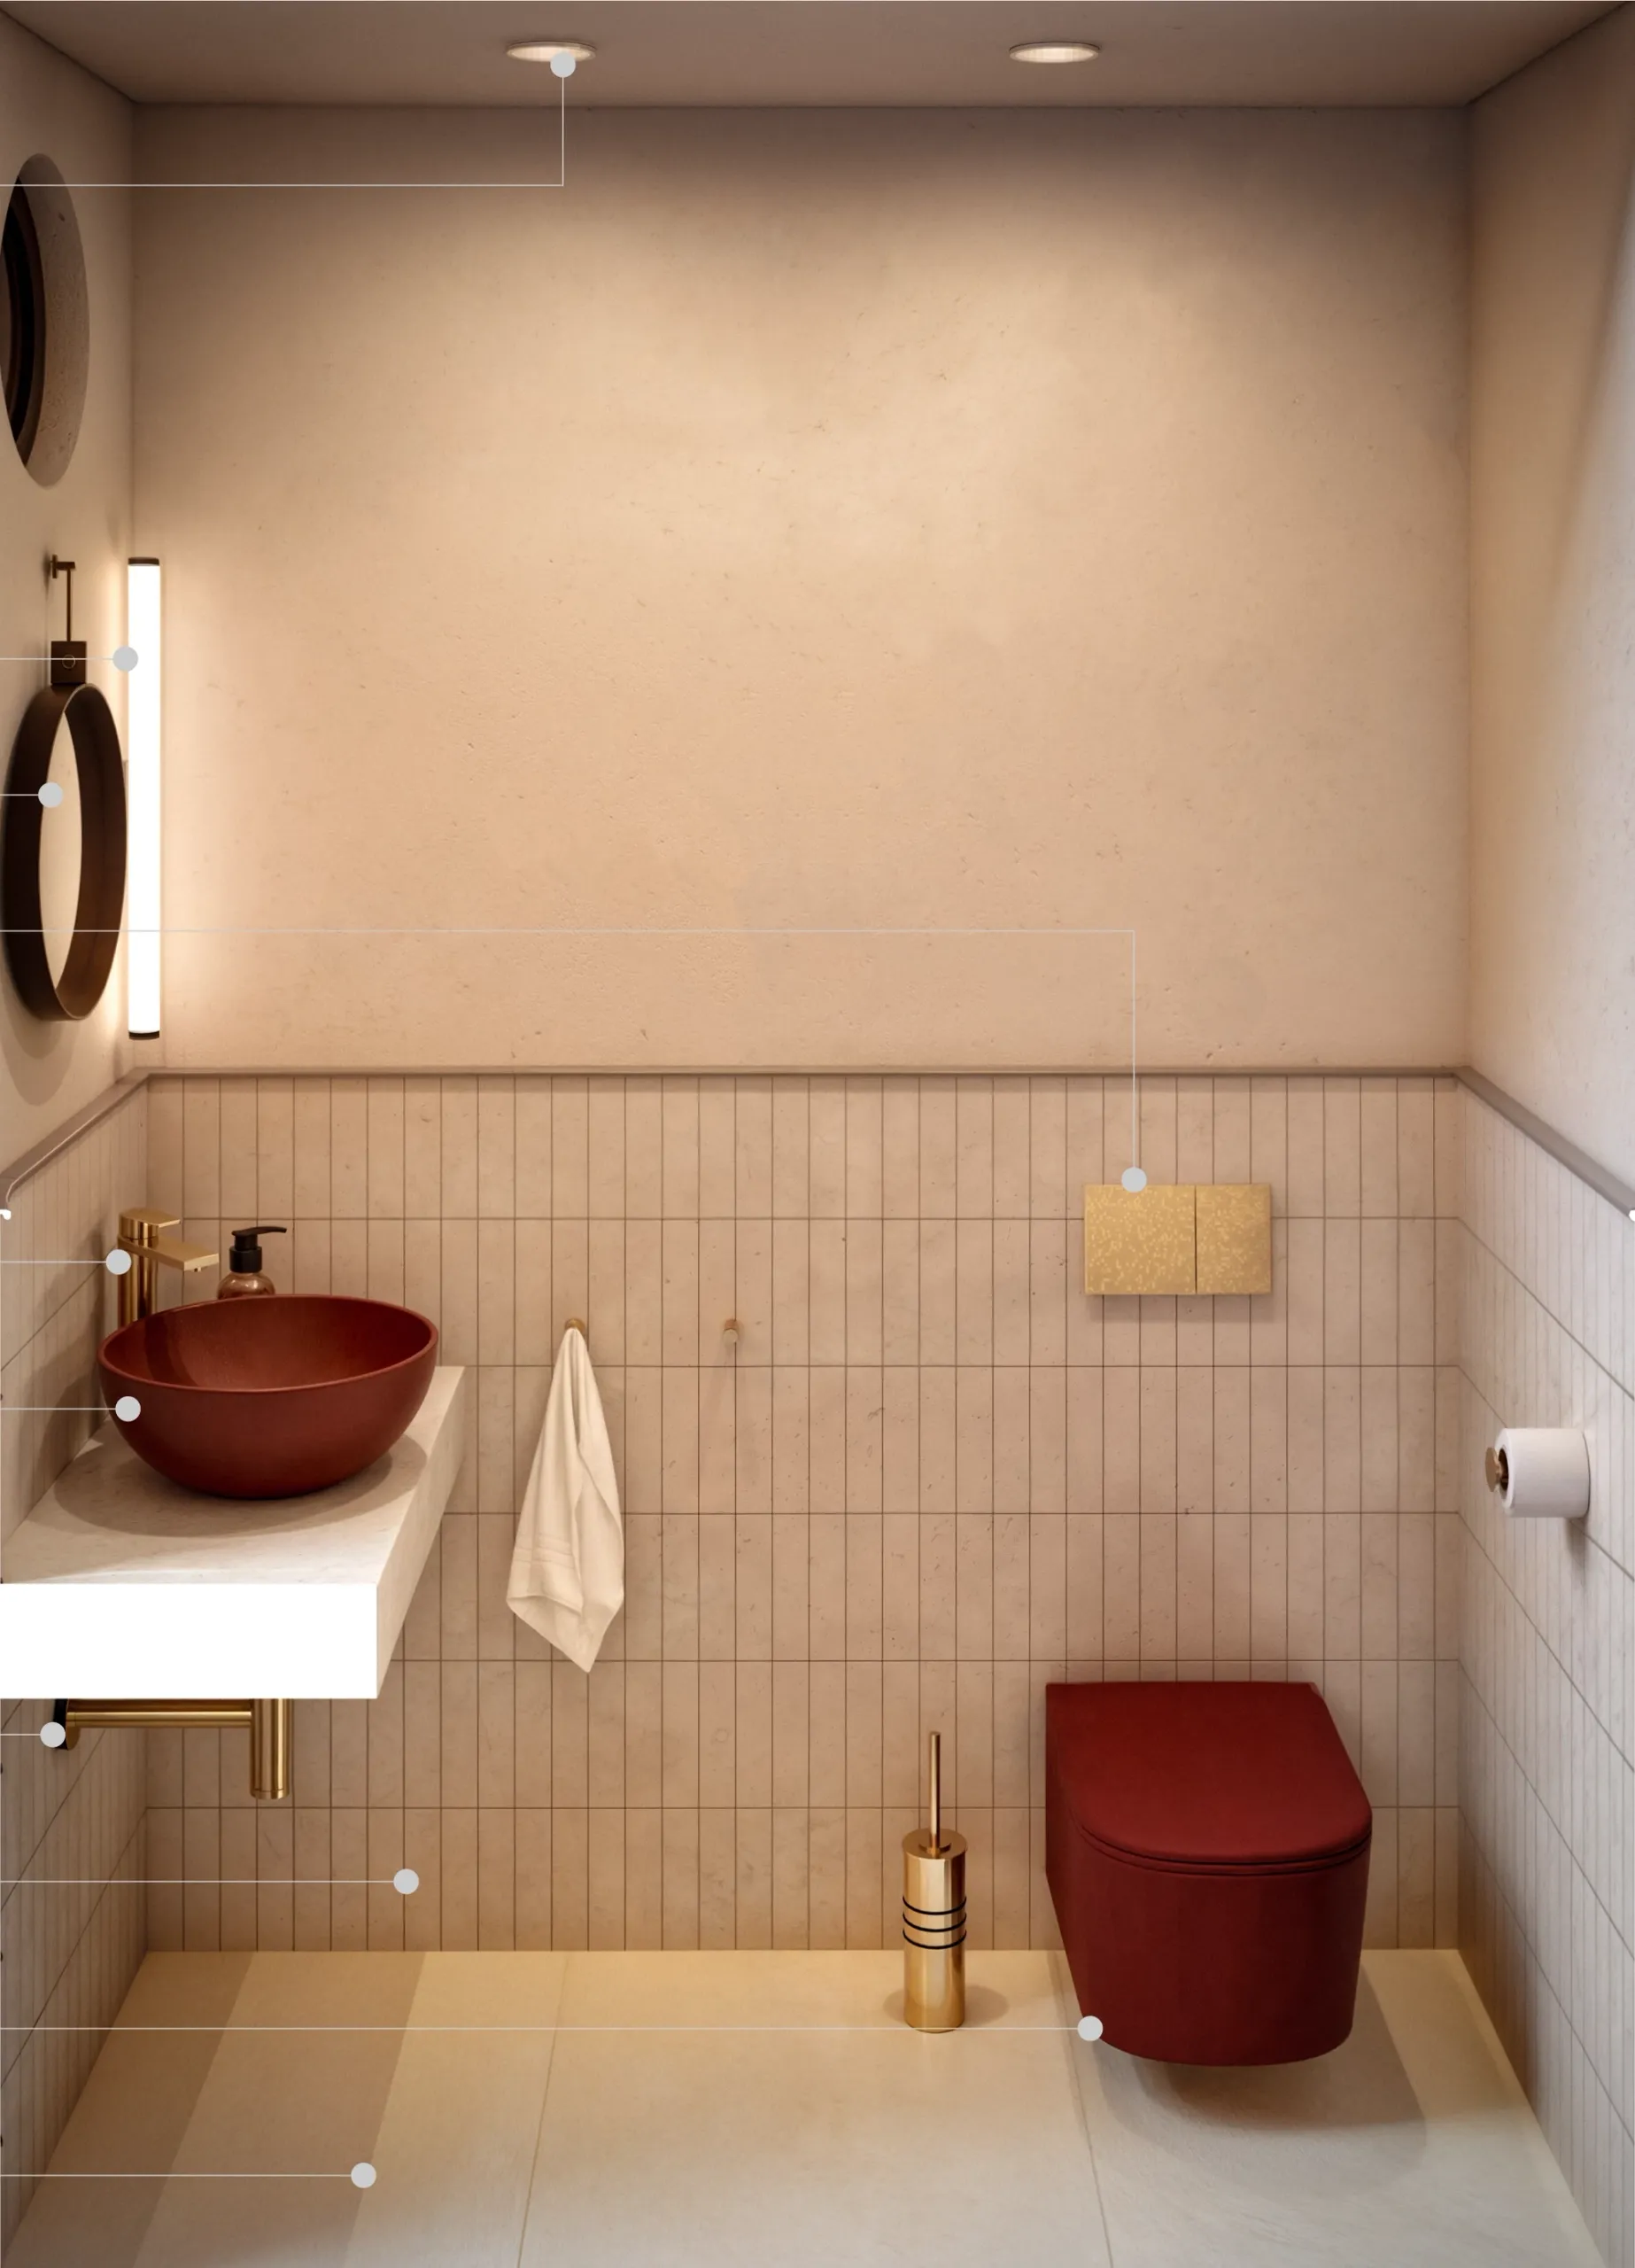
Wider view of the gym bathroom, with the red bowl basin at the left, a red WC at the right and vertical tiling in sand tones.
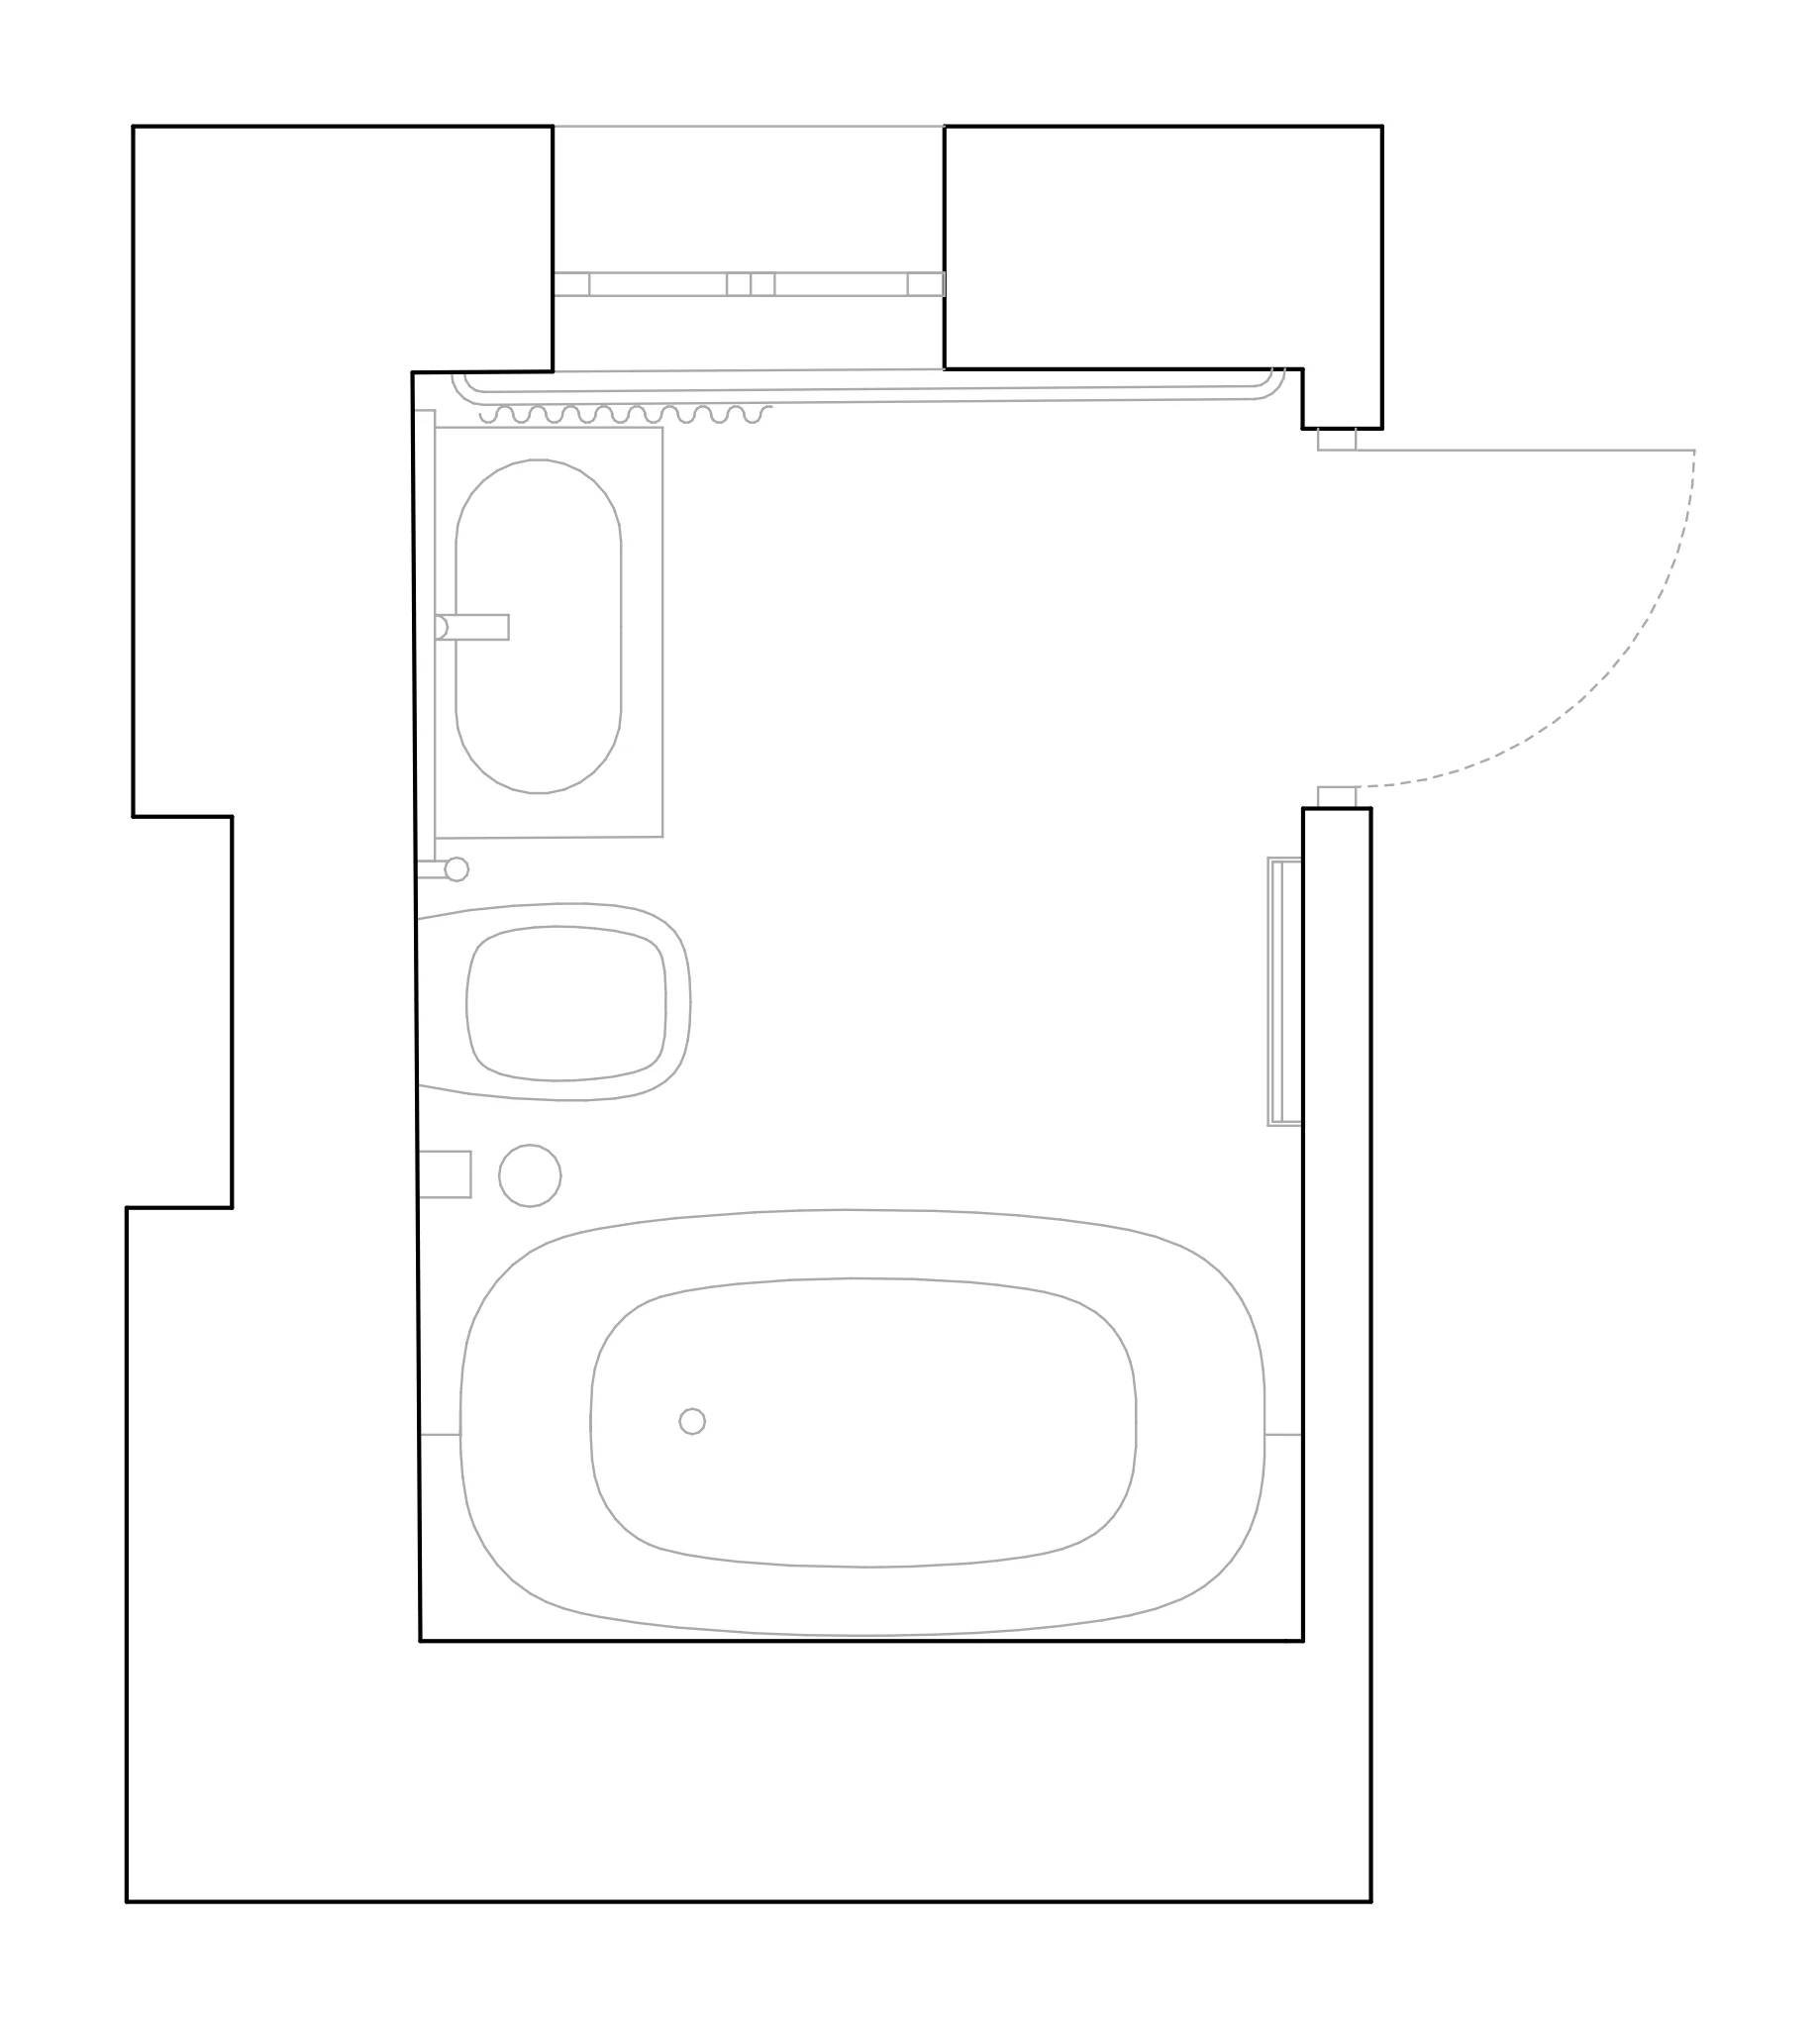
Plan of the day-area bathroom: a basin on the upper left-hand wall, a wall-hung WC beside it and an oval bath across the lower part of the room.
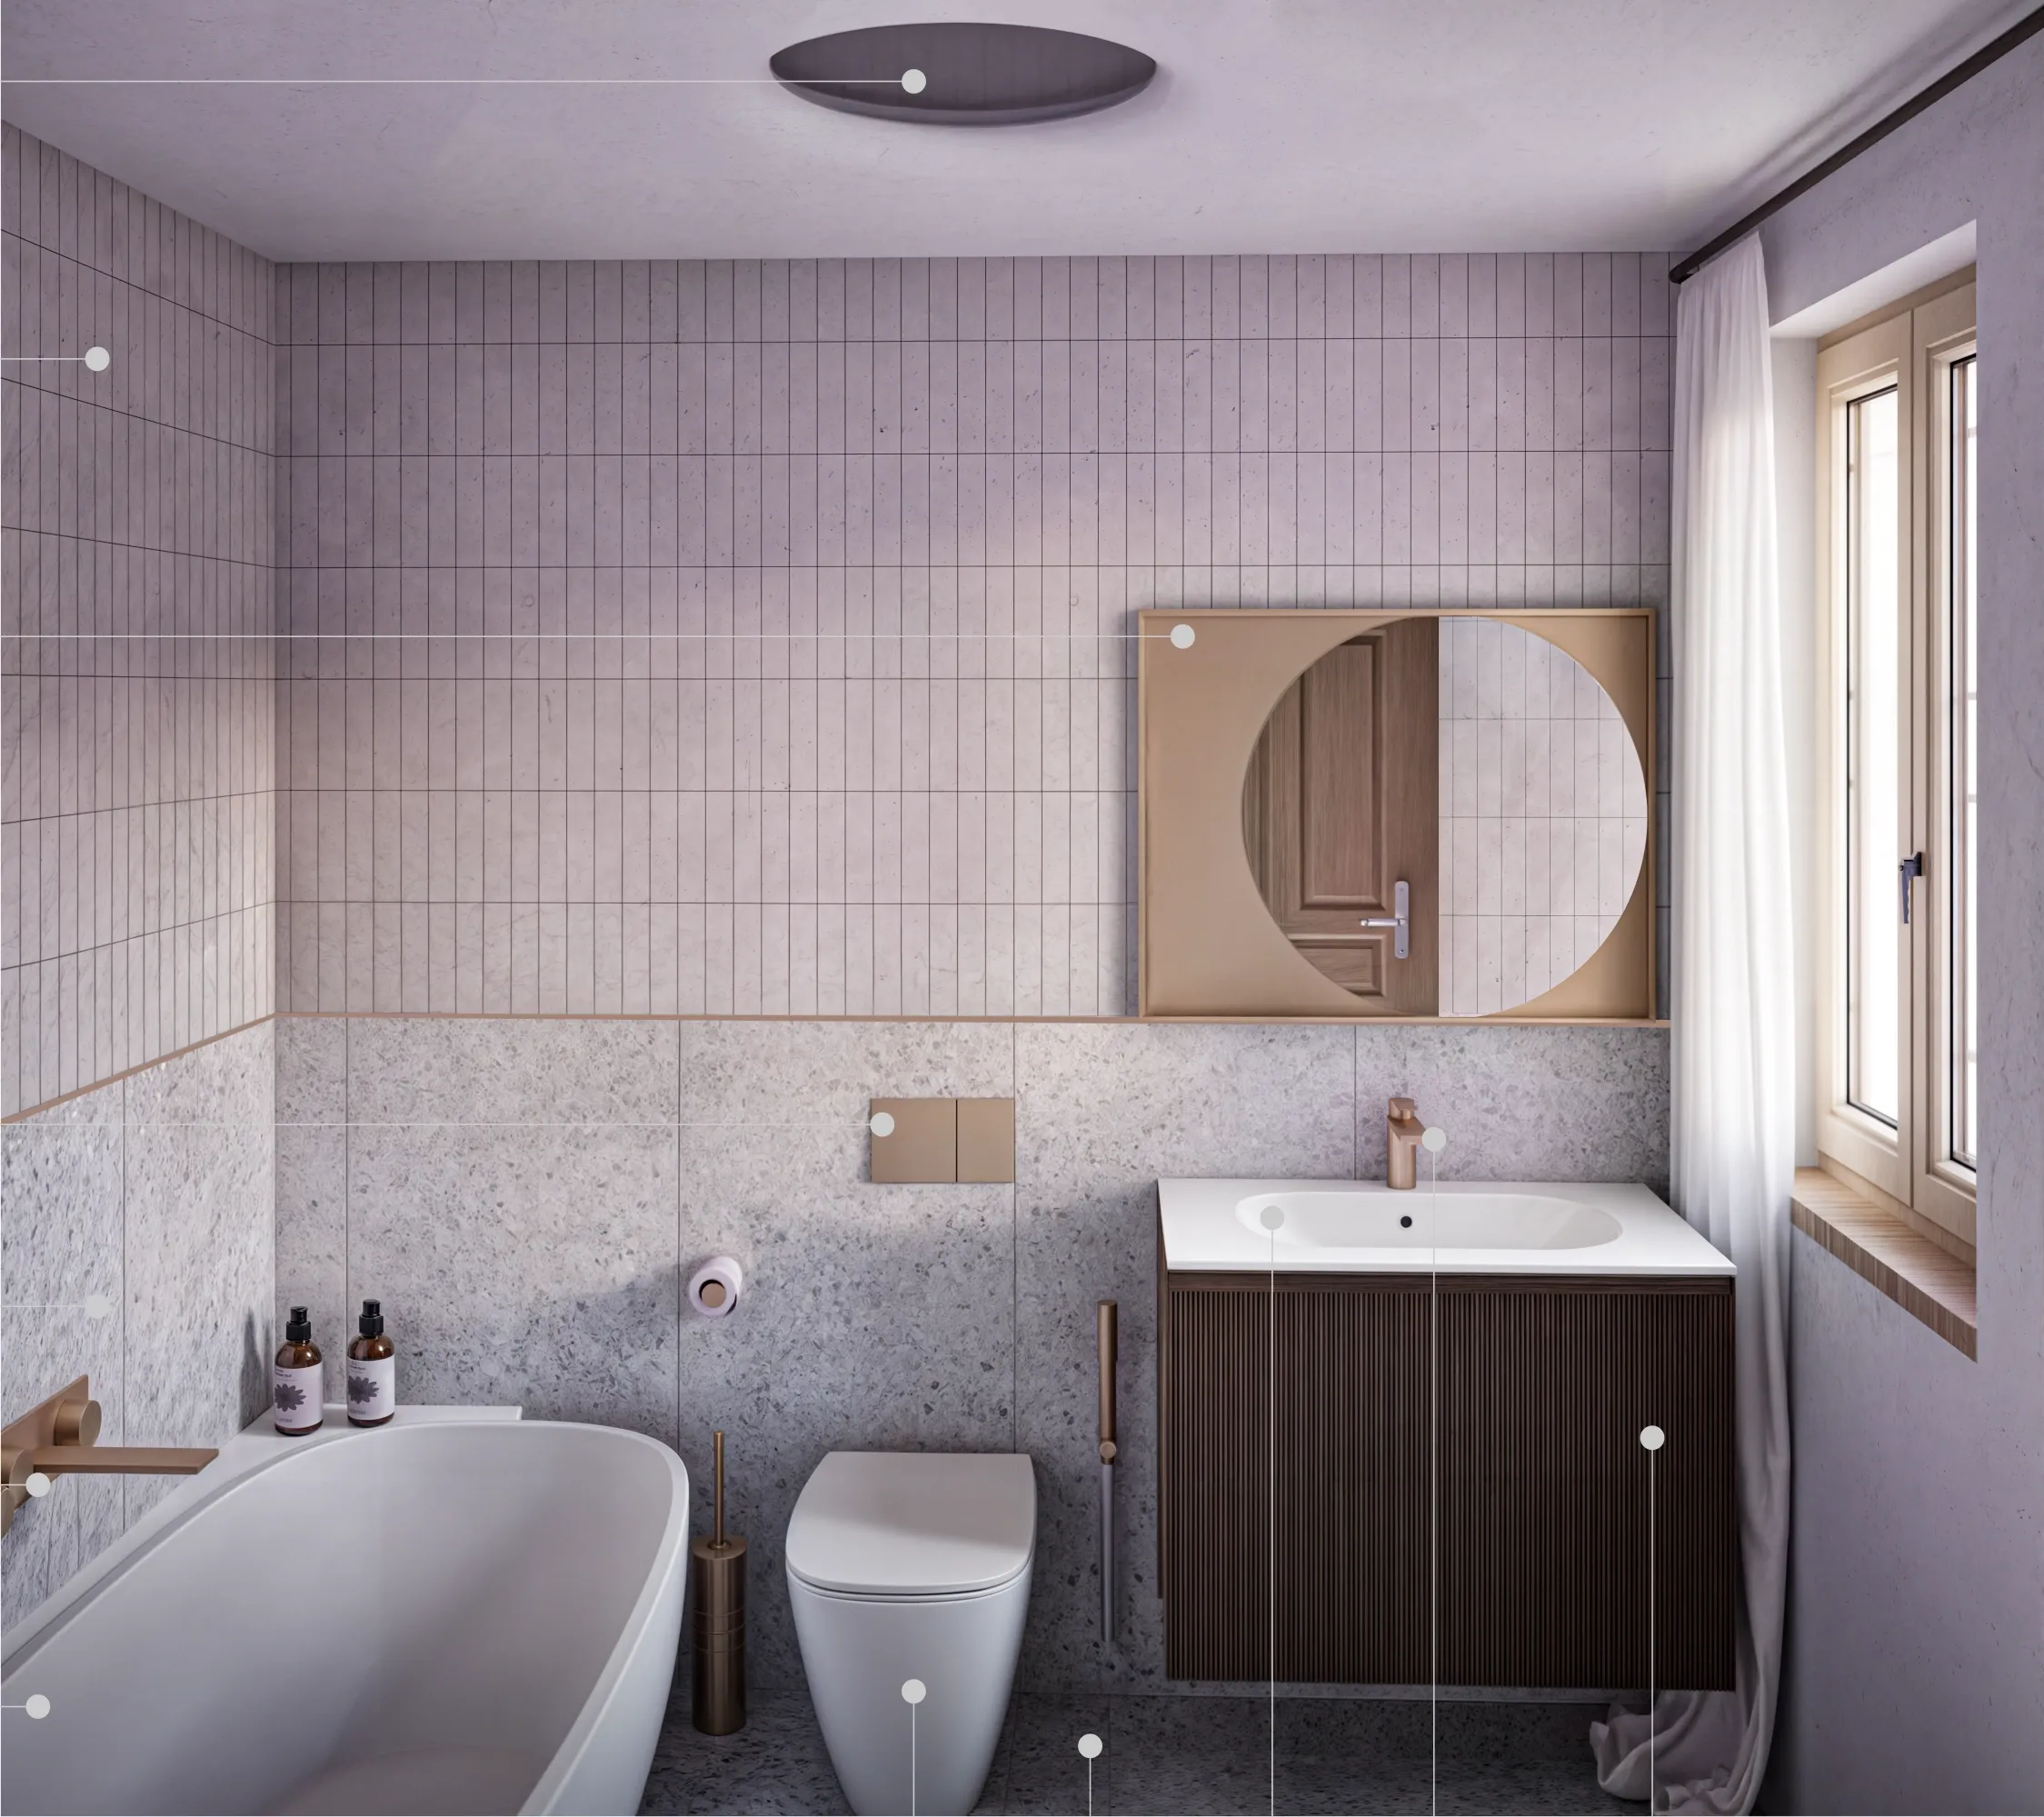
View of the day-area bathroom: a free-standing oval bath, a wall-hung WC, a basin on dark fluted joinery, a rectangular brass-framed mirror and tiling in cool tones, with a window at the right.
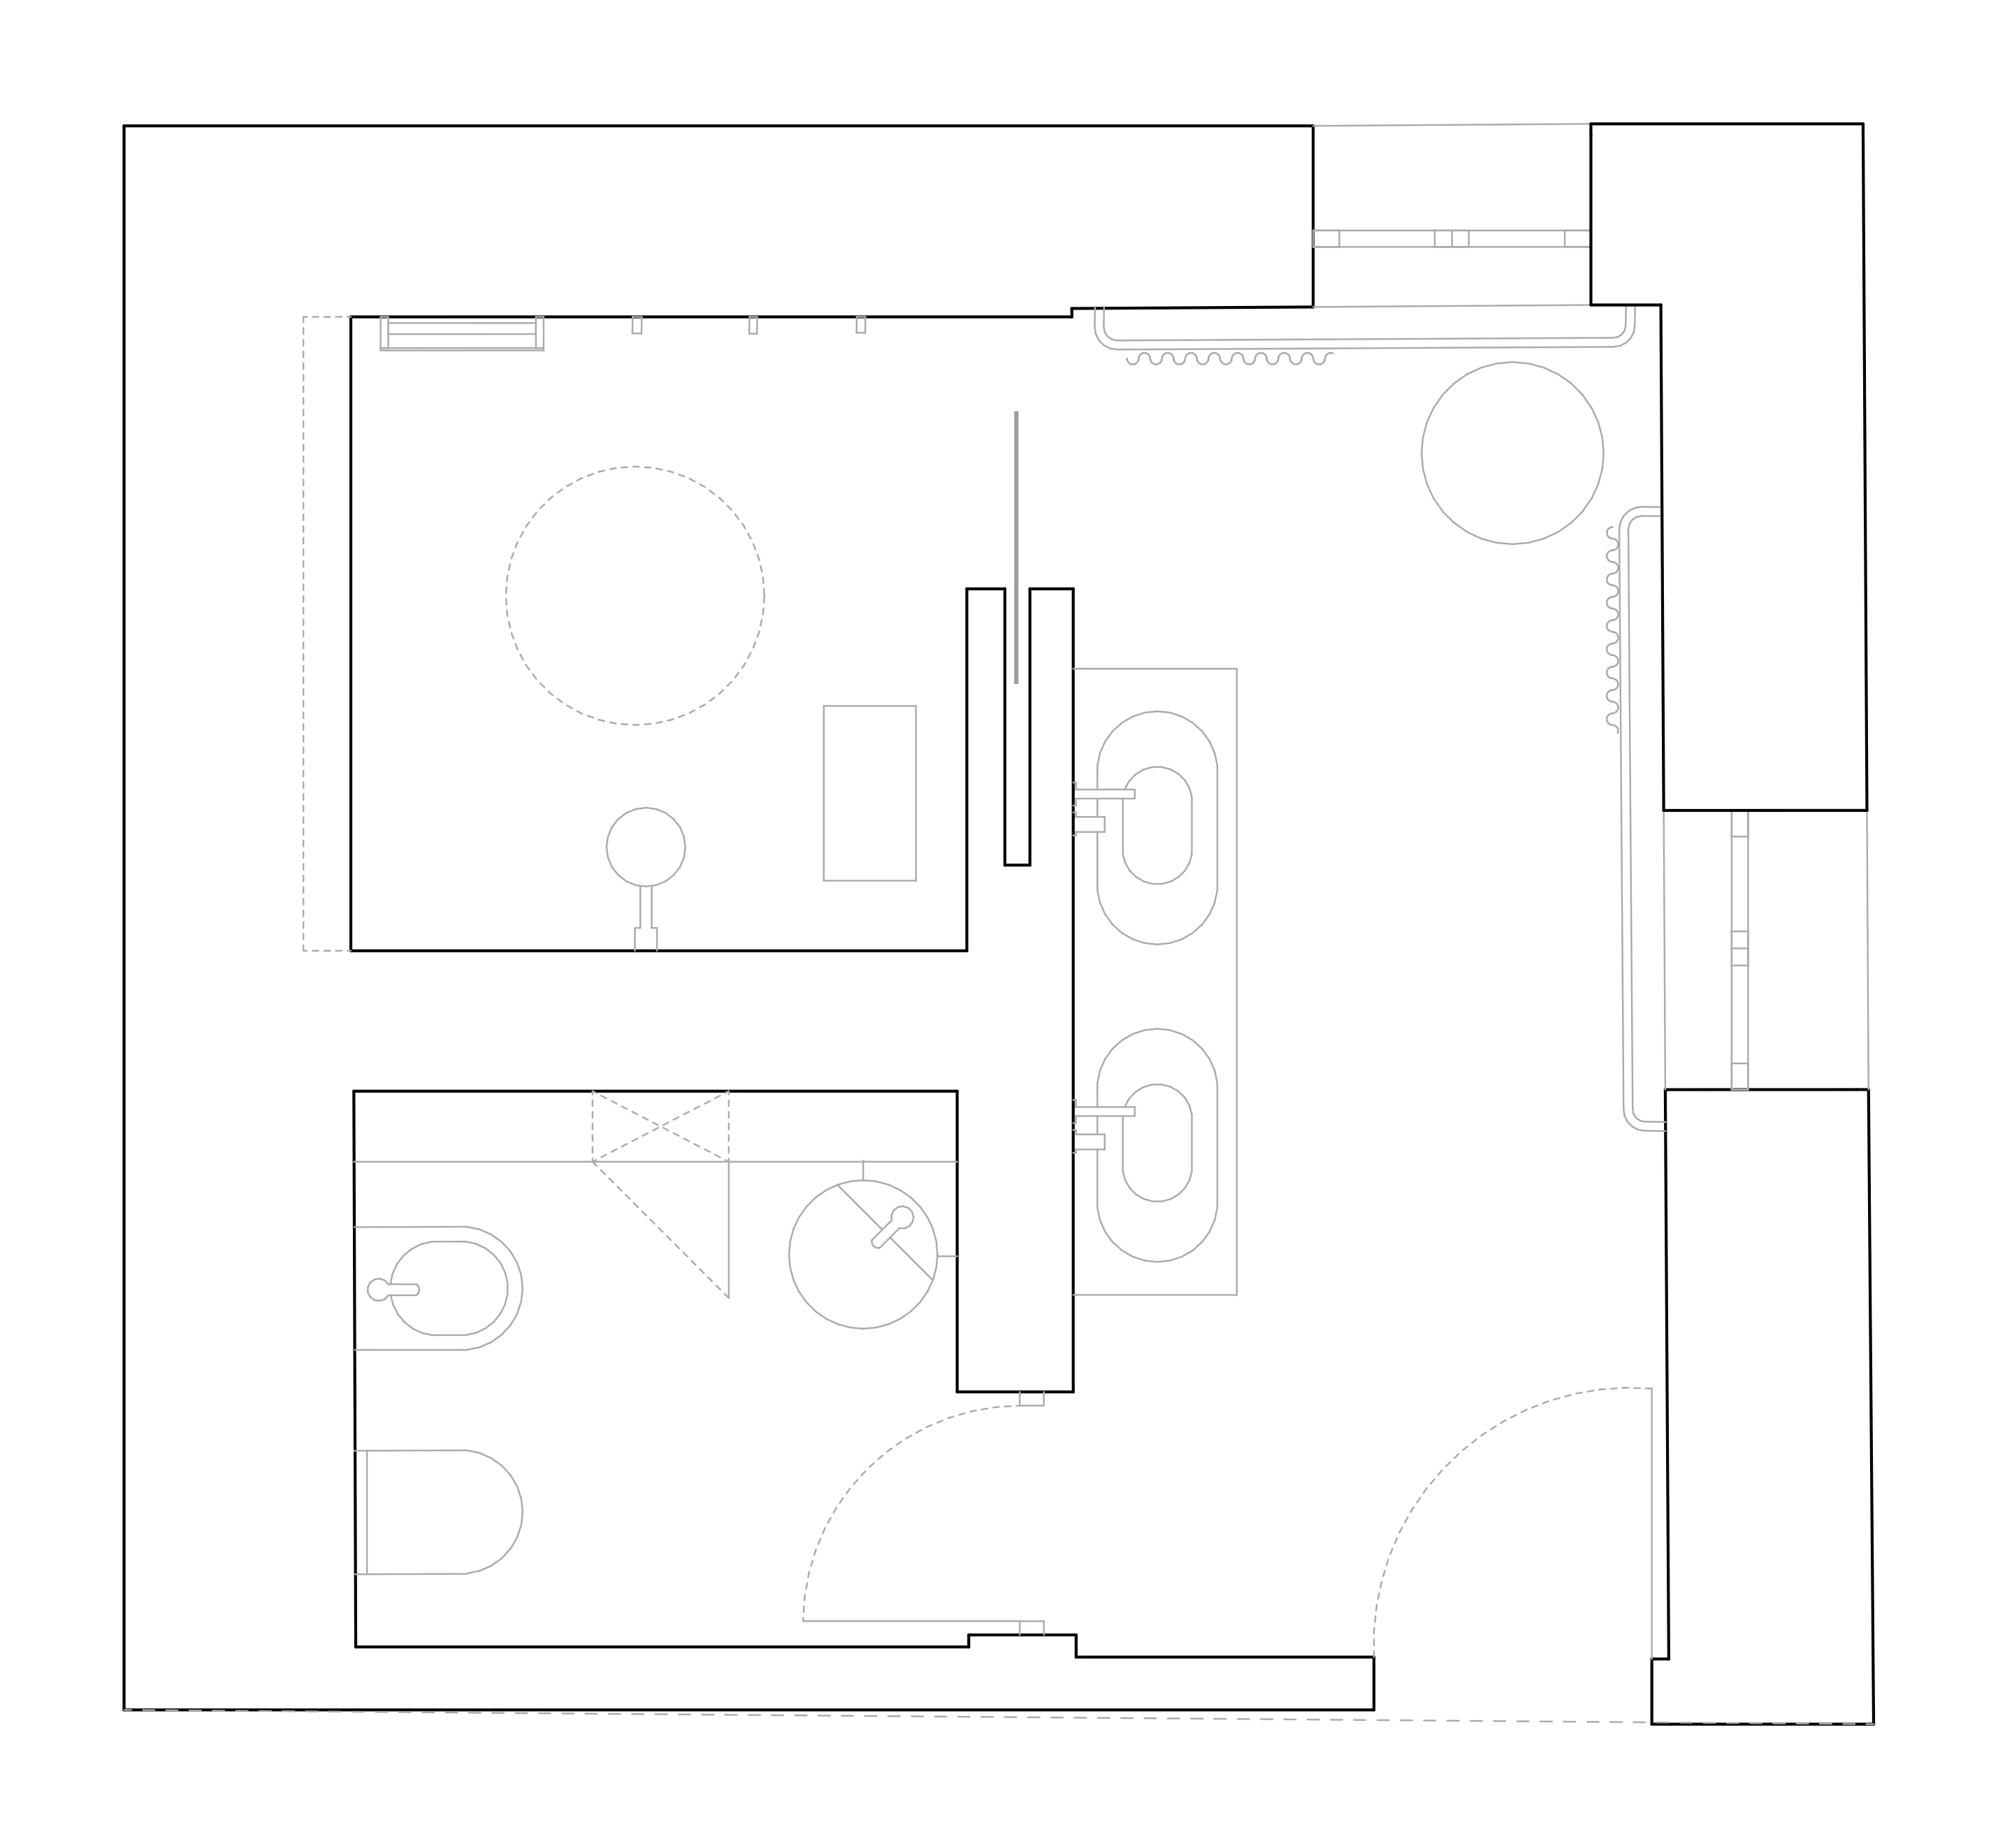
Plan of the master bathroom in three zones: the antechamber with its double washbasins at the right, the shower at the upper left and the sanitary zone at the lower left.
View of the washbasin area in the master bathroom: a dark wall-hung counter with two inset basins, black wall taps, two oval mirrors on timber panelling, a full-length curtain at the window and a cotto floor.
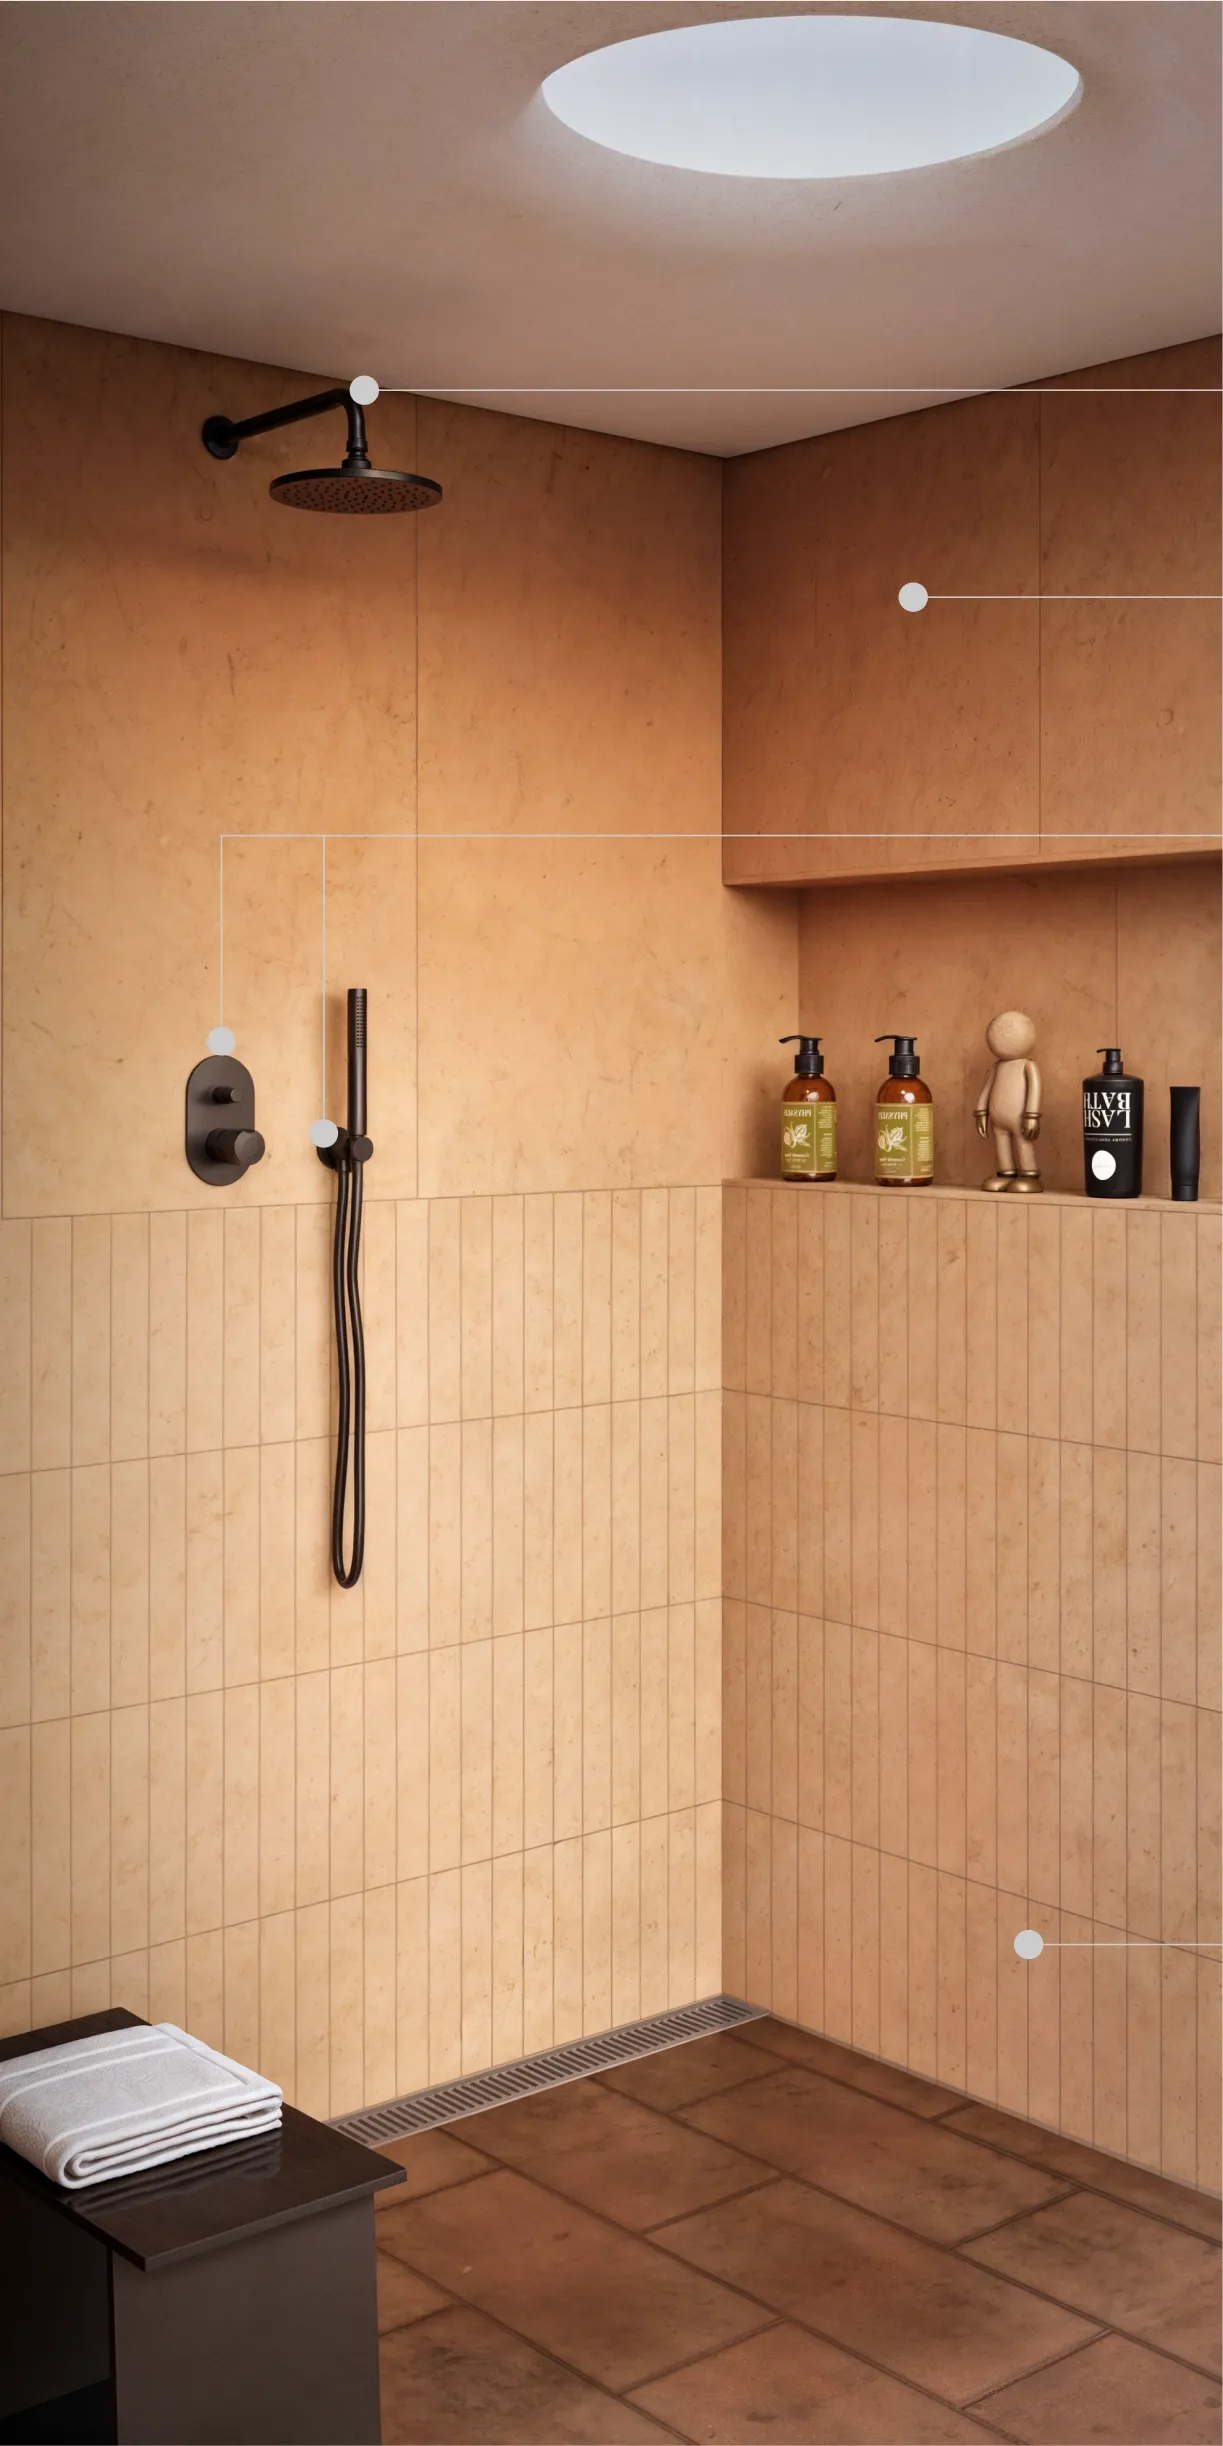
View of the shower in the master bathroom, with a black shower arm and head, a concealed mixer, a storage niche, tiling in two registers and a circular rooflight in the ceiling.
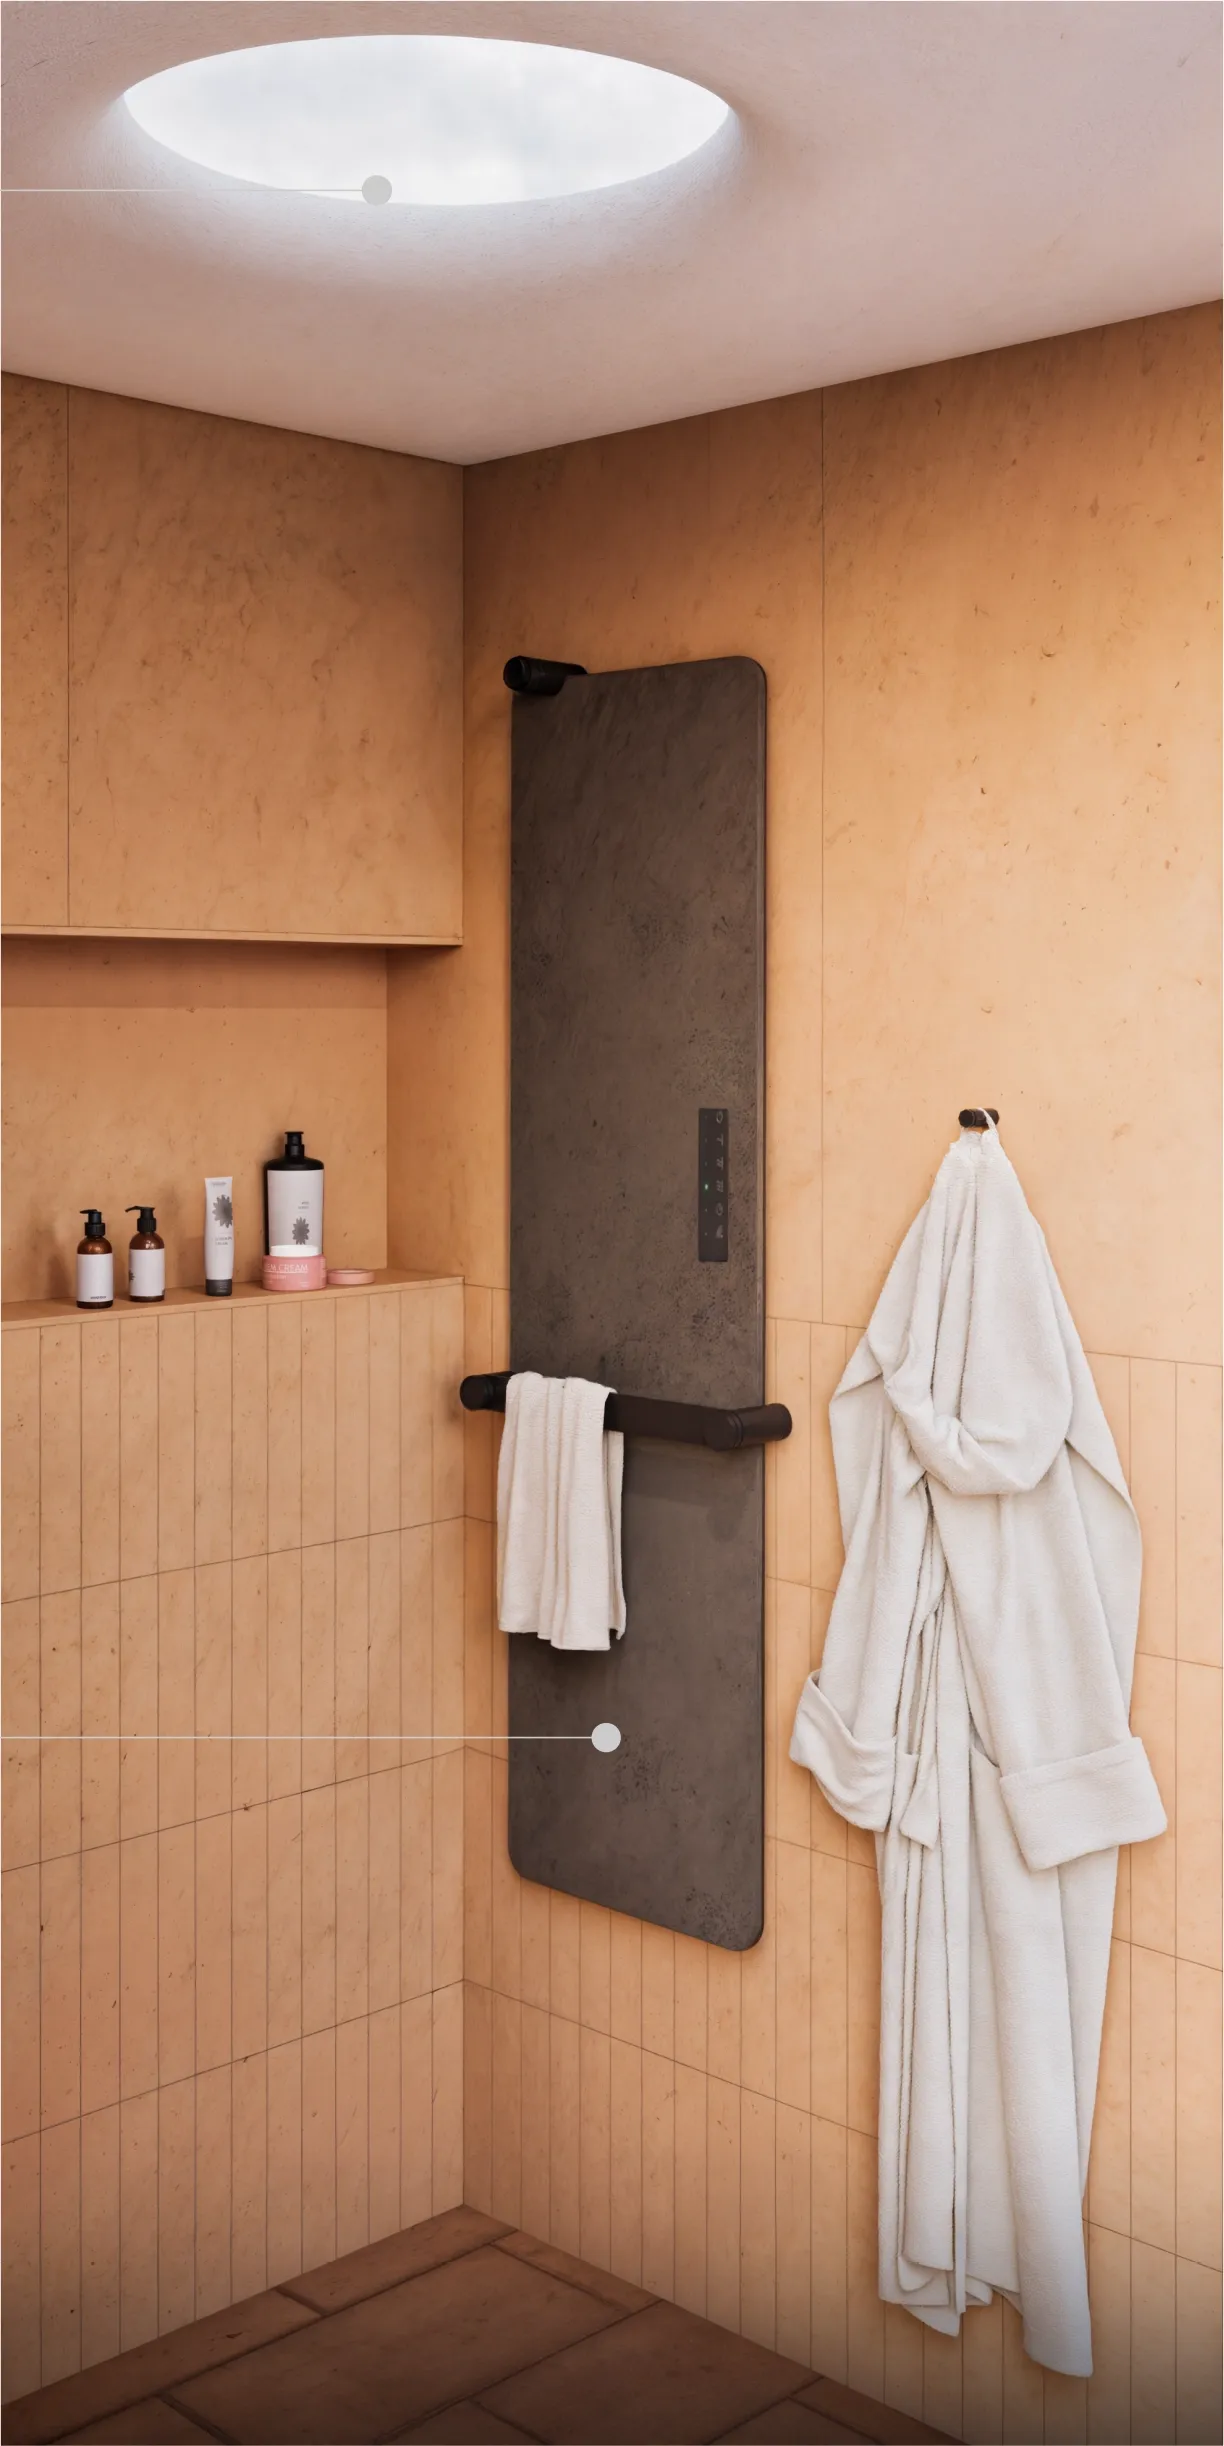
View of the shower corner in the master bathroom, with a dark vertical towel radiator, a robe hanging on the wall, a niche holding bathroom items and a circular rooflight in the ceiling.
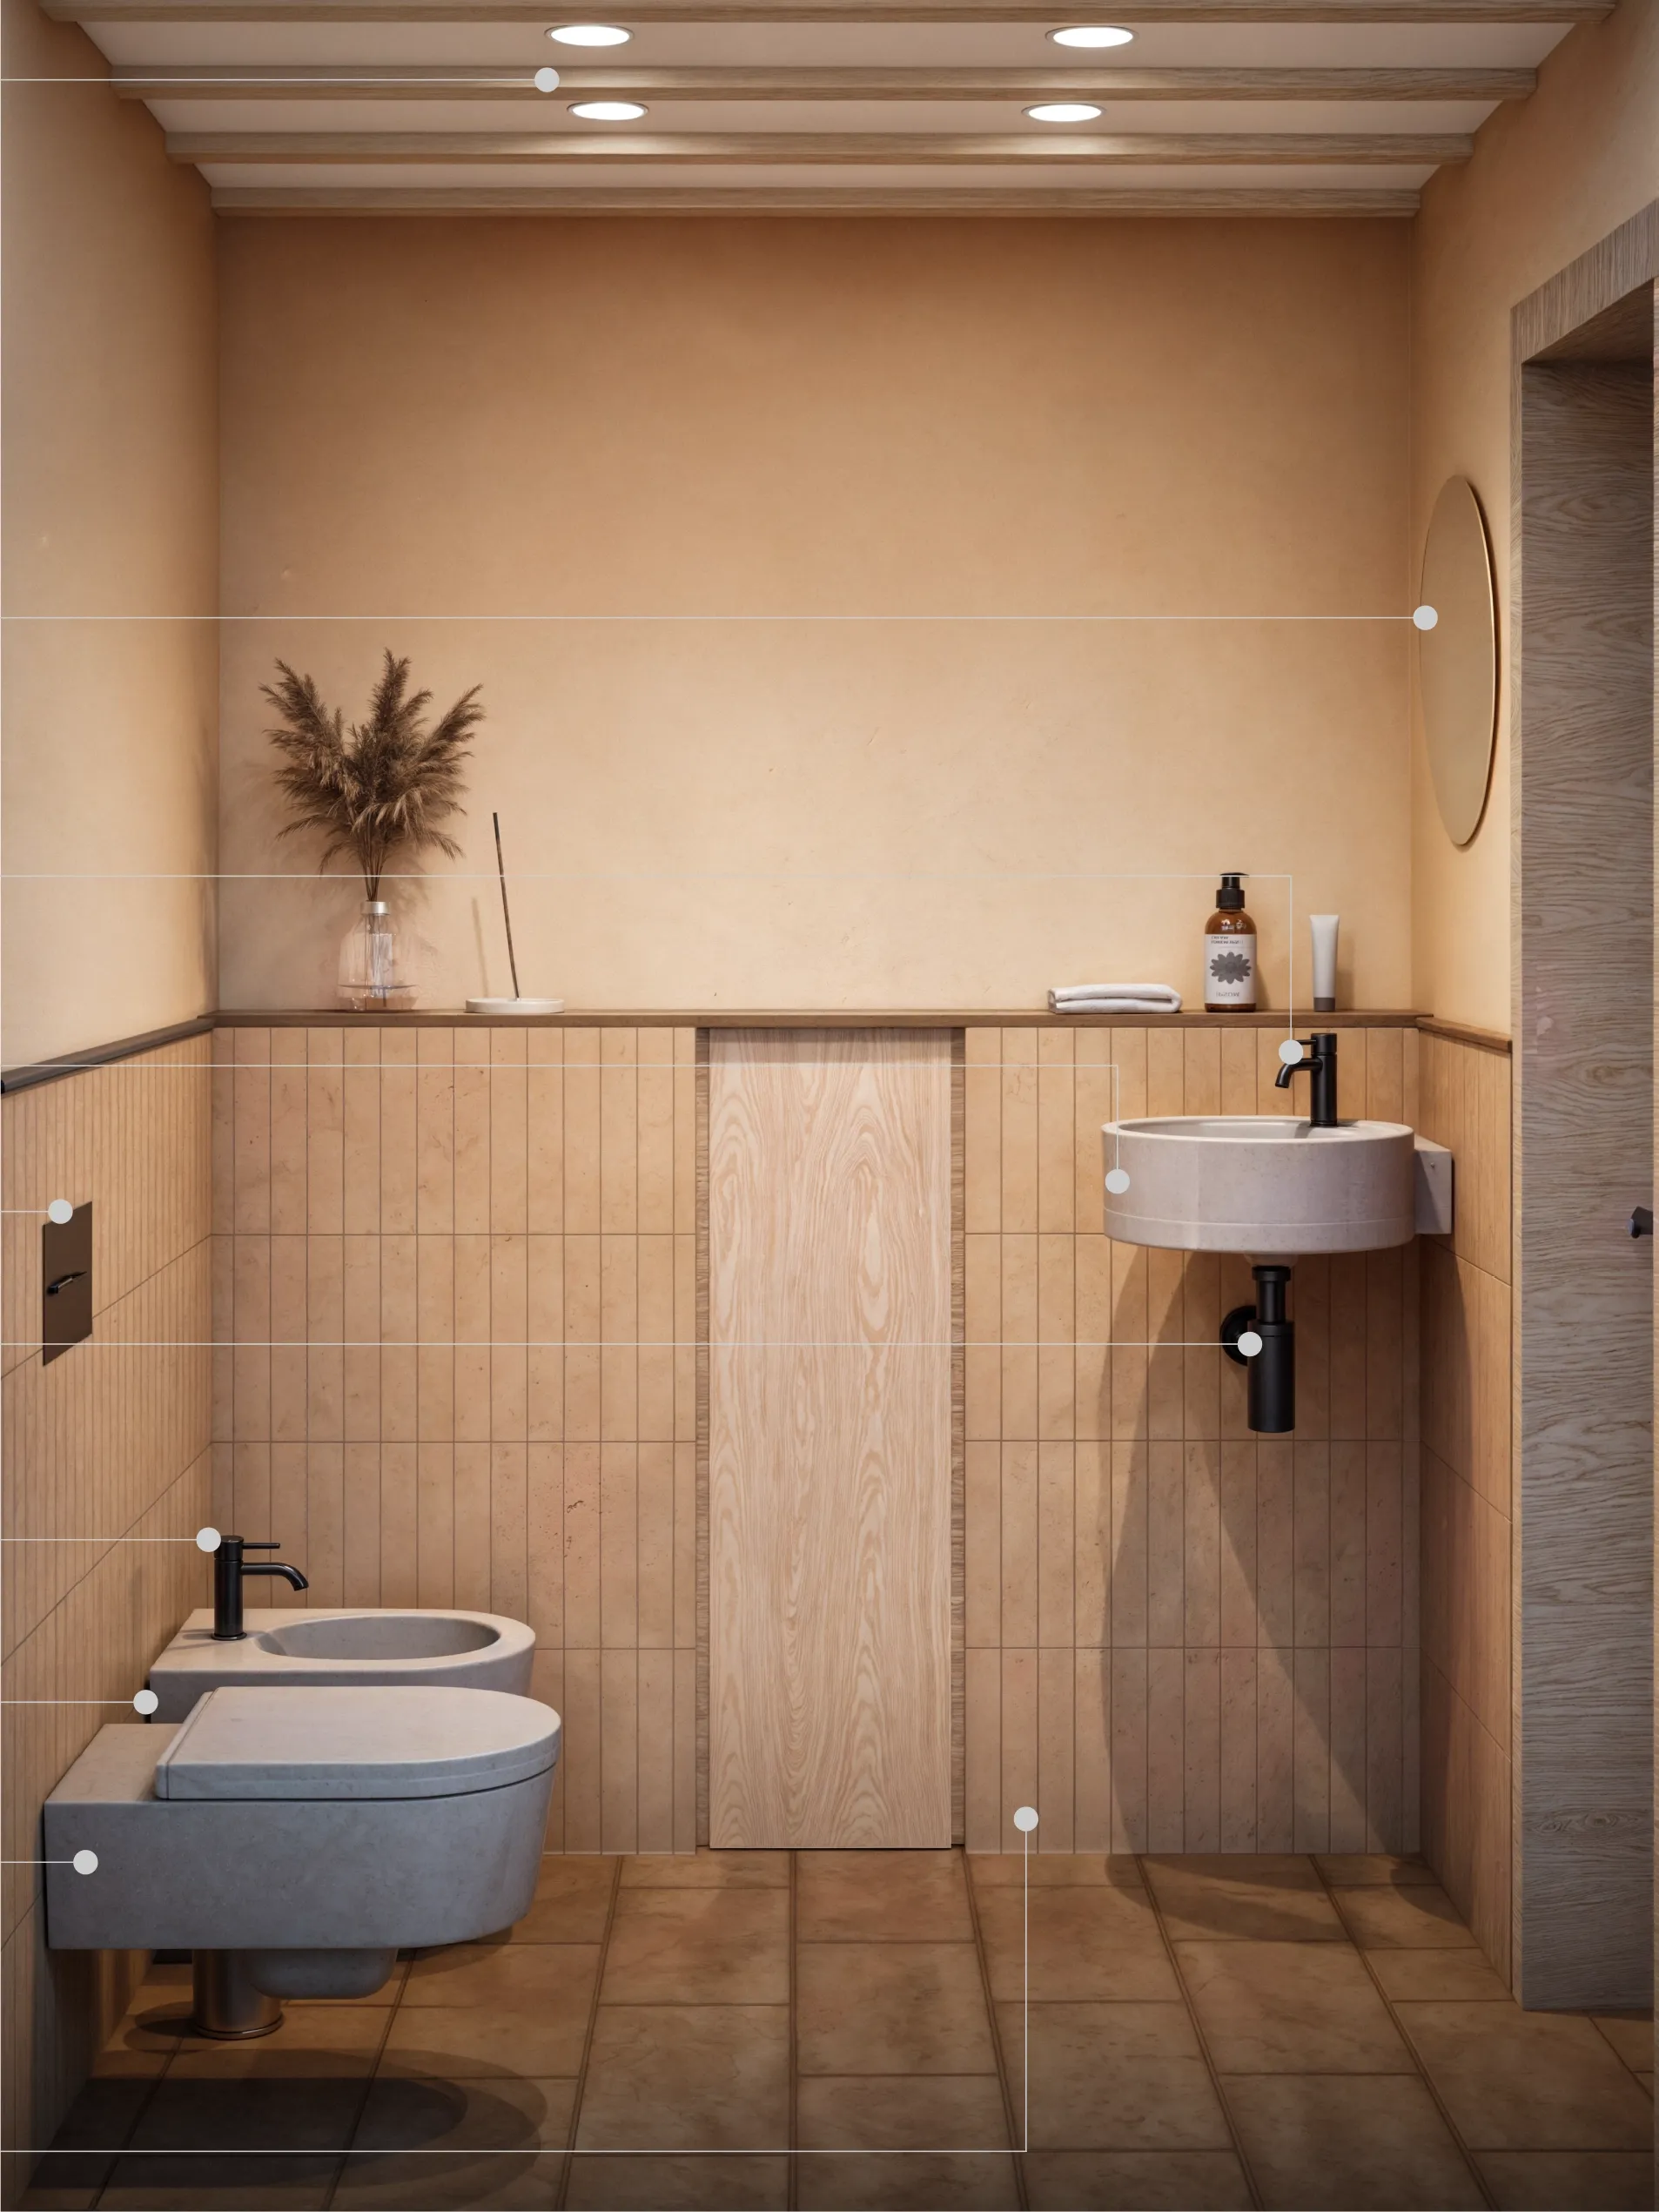
View of the sanitary zone in the master bathroom: a wall-hung WC and bidet, a round basin on a bracket, black taps, a tiled dado, a timber panel on the end wall and a cotto floor.

Credits

honest attribution
Lead author
Mara Oprea
Team 05
  • Mara Oprea
  • Iulia Udrea
  • Ioana Capotă
  • Tudor Roșca
  • Paul Burzo

Services demonstrated

on this project

Onward

capability · contact

+ / − zoom · 0 reset · arrow keys pan when zoomed · Esc closes